

Getting the keys to your sprawling new villa is an incredible feeling, but turning thousands of square feet of raw architectural space into a home that feels warm, personal, and cohesive can feel overwhelming.
Planning the interior design for luxury villa residences is a completely different ballgame than fitting out a standard apartment; it requires harmonizing grand vertical volumes, multi-floor transitions, and extensive MEP infrastructure. Partnering with the Best interior designers in Bangalore ensures your estate becomes a masterfully orchestrated sanctuary that balances timeless elegance with effortless daily living.
A true luxury villa is far more than a display of fine materials; it is an architectural narrative that evolves as you move from grand double-height living halls to intimate private bedroom suites. From selecting factory-certified marine-grade foundation materials to layering ambient lighting and smart home automation, every decision shapes how your home functions for decades to come.
To help you navigate this transformational journey with absolute clarity and peace of mind, let us explore the essential steps to selecting, structuring, and executing the perfect interior design vision for your luxury villa.
Assessing Your Architectural Canvas & Defining Your Design Narrative

Before selecting color swatches or ordering custom furniture, you must evaluate the raw structural footprint of your estate. Sprawling floor plans, sweeping staircase landings, double-height ceilings, and expansive glass facades require a design narrative that respects spatial proportions and maximizes natural light vectors throughout the day.
Defining a unified design narrative ensures that every room feels like a natural extension of the whole, rather than a collection of disjointed themes.
1. Harmony of Scale and Proportion
Unlike standard apartments, villa living spaces feature soaring ceilings and wide open expanses. Furniture scale, wall paneling heights, and lighting fixtures must be carefully proportioned to match these volumes. A standard 6-foot sofa or a simple flush-mount ceiling light will look lost in a 20-foot double-height living room; the space demands substantial, custom-proportioned pieces that hold their ground gracefully.
2. Selecting a Cohesive Aesthetic Philosophy
Whether your taste leans toward sleek modern minimalism, tropical indoor-outdoor fusion, or rich traditional grandeur, consistency across all floors is critical. For instance, homeowners drawn to timeless elegance often opt for a refined villa classic interior design framework. This approach utilizes symmetrical wall paneling, subtle coffered ceilings, and handpicked natural marble to create an atmosphere of regal sophistication without feeling overly ornate or dated.
3. Creating Spatial Continuity Across Floors
In a multi-level villa, transitional spaces such as grand foyers, mezzanine hallways, and sweeping staircases act as the connective tissue of your home. Carrying key design elements, such as a consistent stone flooring palette, smoked veneer accents, or custom wrought-iron railings, across all levels prevents visual friction as you move between public entertaining zones and private family sanctuaries.
Key Spatial Zones & Vertical Flow: Living, Suites & Outdoor Connections
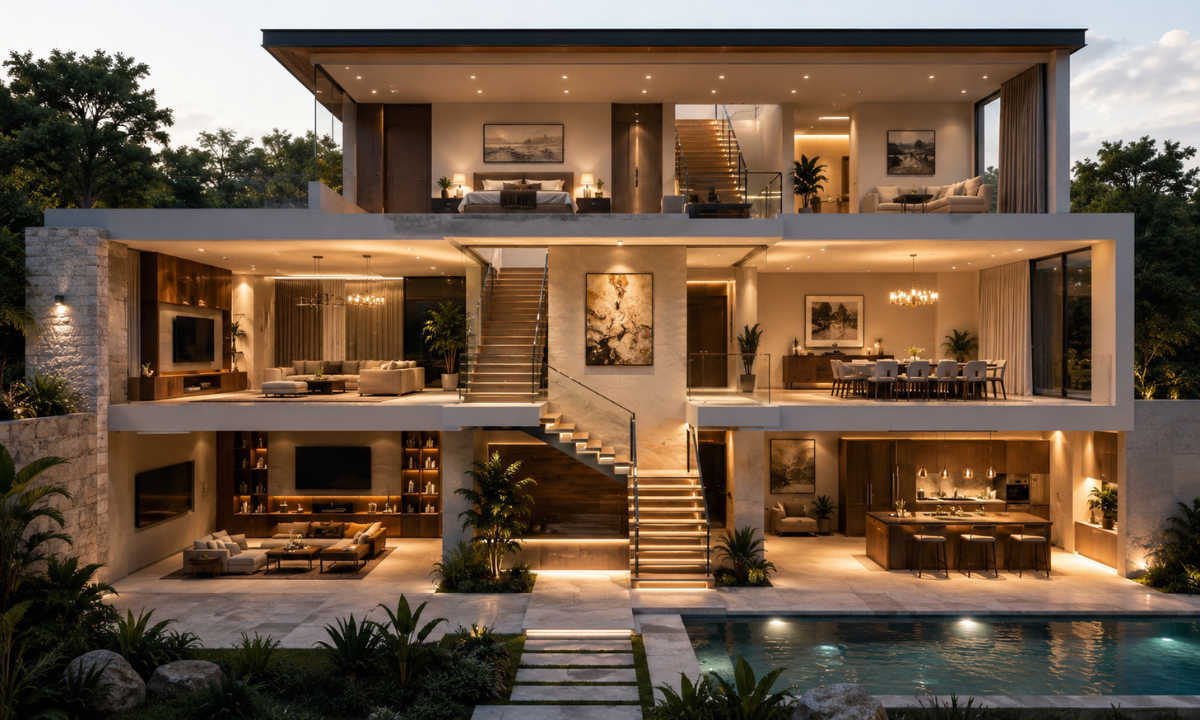
A luxury villa is defined by its spatial expanse. Unlike single-level apartments where living areas flow directly into adjacent bedrooms, a villa requires master planning across distinct horizontal zones and vertical levels.
Collaborating with a specialized villa interior designer allows you to seamlessly bridge these distinct spatial zones, ensuring that macro-zoning challenges such as acoustic echoes in double-height foyers or sightlines from upper mezzanine landings are addressed during the initial architectural planning phase.
| VILLA SPATIAL ARCHITECTURE FLOW |
⬇
| PUBLIC ENTERTAINING ZONE Double-height living halls, formal dining, grand foyers & outdoor decks |
⬇
| FAMILY & TRANSITIONAL ZONE Informal family lounges, mezzanine nooks & private staircase landings |
⬇
| PRIVATE SANCTUARY SUITES Master bedroom suites, walk-in closets, spa ensuites & guest wings |
1. Grand Living Halls & Double-Height Volumes
The formal living room serves as the architectural centerpiece of your villa. Double-height ceilings ranging from 18 to 24 feet create breathtaking grandeur, but they can easily suffer from sound reverberation if acoustics are ignored.
To manage sound while maintaining elegance, double-height walls should feature multi-layered cladding combining acoustic felt backing behind fluted timber baffles, book-matched Italian Statuario marble slabs, and upholstered fabric paneling. A thoughtfully planned lighting design, featuring custom glass chandelier clusters suspended at staggered heights, visually fills the vertical void, enhances architectural depth, and anchors the conversation area below.
2. Master Suites & Private Family Wings
A villa master suite functions as a private, multi-room wing rather than a simple bedroom. It should thoughtfully integrate a sleeping zone, an intimate lounge area, a dedicated walk-in wardrobe, and a spa-like ensuite bathroom.
- Acoustic Isolation: High-density acoustic insulation inside wall partitions ensures quiet and privacy between bedrooms and adjacent entertainment spaces.
- Bespoke Millwork: Custom walk-in closets utilize Marine-Grade BWP IS:710 Plywood carcasses clad in smoked oak veneers, complete with sensor-activated, warm LED-lit glass display shutters.
Padded suede headboard walls, plush wool carpeting, and rich walnut wall paneling wrap the room in soft, calming textures.
3. Courtyards, Verandahs & Indoor-Outdoor Continuity
One of the most rewarding aspects of villa living is the connection to private gardens, landscaped courtyards, and sunlit verandahs. Modern luxury villa design treats outdoor spaces as natural extensions of the interior living area.
Achieving this seamless flow requires using continuous flooring materials such as matte-finish porcelain slabs indoors that extend out onto anti-skid outdoor deck pavers. Recessed, flush-mounted floor tracks for large sliding glass facades eliminate physical thresholds, creating an unobstructed view and an effortless transition between indoor living rooms and outdoor garden decks.
Material Integrity, MEP Infrastructure & Smart Villa Automation
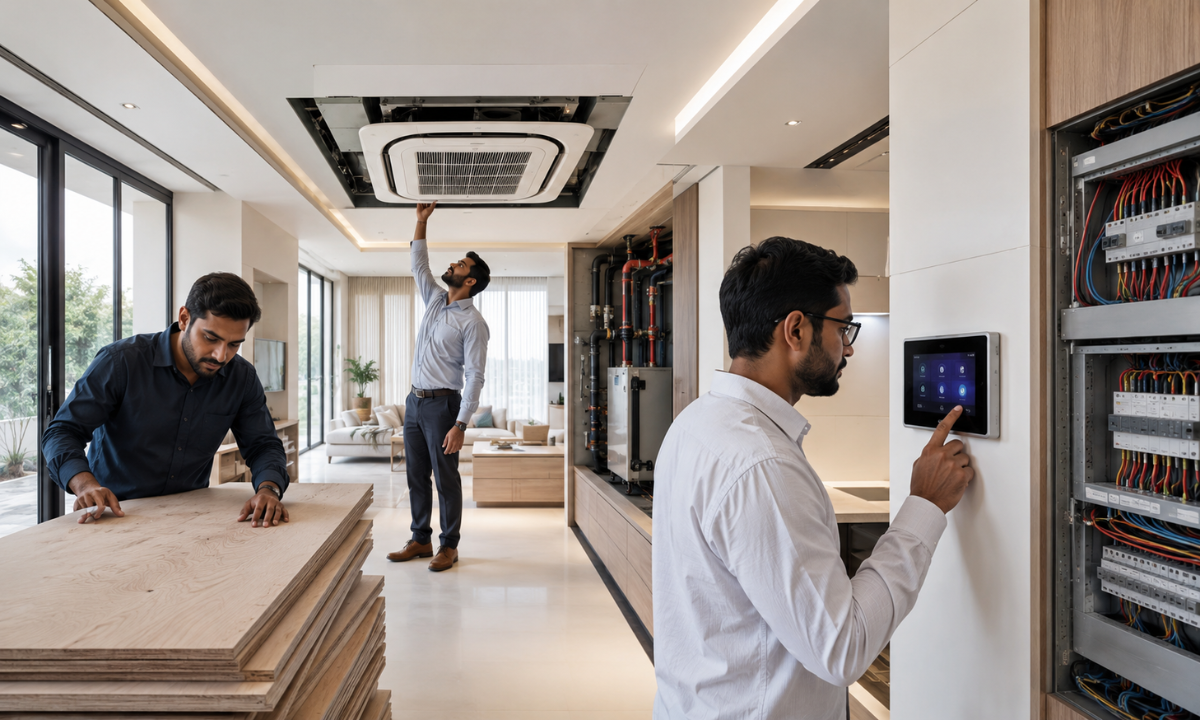
Executing a luxury villa interior goes far beyond what meets the eye. In a sprawling estate, true luxury lies in the invisible engineering, the robustness of structural core materials, the quiet efficiency of climate control systems, and the intuitive responsiveness of home automation.
When these underlying systems are engineered with precision, your villa performs effortlessly for decades without structural wear or mechanical failures.
1. Structural Material Integrity: Core Engineering Standards
The longevity of custom wardrobes, wall paneling, and kitchen joinery depends entirely on the core density and moisture resistance of underlying materials. Standard commercial plywood or low-density particle boards deteriorate under seasonal humidity shifts, leading to warped cabinet doors and sagging shelves.
The KariGhars Core Material Guarantee: All built-in joinery, vanity carcasses, and modular kitchen units are constructed exclusively from 100% factory-certified Marine-Grade BWP IS:710 Plywood. This boiling-water-proof core resists moisture, termite infestation, and structural warping, backed by an industry-leading Lifetime Structural Warranty.
| Architectural Application | Baseline Commercial Specification | The KariGhars Luxury Standard | Performance Advantage |
|---|---|---|---|
| Cabinet & Wardrobe Carcasses | Commercial MR Plywood / MDF | 100% BWP IS:710 Marine Plywood | Zero warping under high humidity; extreme screw-holding capacity. |
| Surface Finish & Lacquer | Synthetic laminates / Basic acrylic | Hand-rubbed natural veneers / Italian PU | Non-yellowing, silk-touch finish with rich organic depth. |
| Hardware & Motion Systems | Basic soft-close hinges | Concealed Blum / Hettich soft-close systems | Tested for 200,000+ open-close cycles; silent fluid motion. |
| Stone Cladding Sub-Frames | Direct brickwork mounting | Reinforced galvanized steel frames with BWP backing | Prevents strain on brick walls; ensures absolute structural safety for heavy stone. |
2. MEP Infrastructure: Invisible Architectural Engineering
Mechanical, Electrical, and Plumbing (MEP) planning forms the nervous system of a multi-level villa. Integrating climate control, acoustic damping, and architectural lighting before finalizing civil finishes prevents costly retrofitting later.
- Variable Refrigerant Volume (VRV/VRF) HVAC Systems: Concealed ceiling-ducted air conditioning units deliver whisper-quiet climate control across rooms. Flush linear slot diffusers integrated into the shadow-gap ceiling keep air vents virtually invisible.
- Acoustic Floor & Wall Insulation: High-density acoustic felt backing behind timber wall baffles and sound-dampening underlayment beneath marble floor slabs reduce sound transfer between entertainment lounges and sleeping wings.
- Layered Low-Glare Lighting Infrastructure: Rather than relying on bright central ceiling lights, villa lighting is divided into three distinct layers:
a. Ambient Layer: 2700K warm-white indirect LED coving in ceiling reveals.
b. Architectural Accent Layer: Recessed low-glare COB dark-light downlights to highlight artwork and stone textures.
Magnetic track light channels and hand-blown glass pendant clusters over kitchen islands and dining tables.
3. Integrated Smart Villa Automation
Modern estate management relies on unified smart home technology that brings lighting, drapery, security, and climate systems together into a single, intuitive interface.
- Scene Lighting Control: Preset lighting moods (Welcome, Dining, Entertainment, Night) accessible via elegant glass touchpads or smartphone apps allow you to alter room atmospheres at the touch of a button.
- Automated Motorized Drapery: Quiet motorized curtain tracks integrated inside zero-clearance ceiling boxes are synchronized with sunrise and sunset schedules to maintain natural climate balance.
- Climate & Air Quality Management: Automated thermostats maintain precise room temperatures and indoor air purification cycles based on real-time occupancy sensors.
Encrypted keyless entry doors, automated vehicular gate access, and high-definition perimeter surveillance integrate directly with central smart touch panels for total peace of mind.
Financial Transparency & Villa Interior Cost Breakdowns in Bangalore

Planning the financial investment for a luxury villa requires absolute transparency and disciplined cost governance. Because an estate encompasses thousands of square feet spread across multiple levels, vague estimates based on simple per-square-foot averages often lead to unexpected cost overruns mid-project.
Understanding the true 4 BHK villa interior design cost in Bangalore involves looking beyond surface cosmetics and evaluating structural core materials, civil alterations, customized millwork, and integrated smart technology.
Realistic Luxury Villa Investment Tiers in Bangalore
The overall investment for a typical 4BHK or 5BHK luxury villa (ranging from 4,000 to 7,000 sq. ft. of built-up area) generally falls into three distinct execution tiers:
| Execution Scope & Material Tier | Average Turnkey Investment Range | What Is Included in This Tier |
|---|---|---|
| Premium Luxury Tier | ₹45 Lakh to ₹70 Lakh | High-density BWP plywood joinery, premium acrylic/laminate finishes, standard false ceilings, and layered architectural lighting. |
| High-End Luxury Tier | ₹70 Lakh to ₹1.2 Crore | Smoked oak/walnut veneers, Italian PU lacquers, custom TV feature walls, motorised curtain coves, and partial automation. |
| Absolute Luxury & Bespoke Estate | ₹1.2 Crore to ₹2.5 Crore+ | Imported book-matched Italian marble, custom steel sub-framing, full KNX home automation, acoustic paneling, and bespoke loose furniture. |
Critical Cost Factors That Shape Your Villa Budget
- Civil Alterations & MEP Re-engineering: Customizing villa floor plans such as shifting plumbing lines for spa ensuites, cutting core slabs for double-height chandeliers, or wall-chasing for VRV air conditioning ducts demands specialized structural engineering and dedicated civil labor.
- Core Material Density & Waterproofing: Opting for 100% factory-certified Marine-Grade BWP IS:710 Plywood for all built-in wardrobes and modular kitchens adds a slight upfront premium over low-grade commercial boards, but it guarantees lifetime structural durability against warping and moisture.
- Custom Millwork & Exotic Finishes: Incorporating hand-troweled Venetian lime plasters, fluted timber baffles, liquid metal brass inlays, or CNC-milled stone cladding requires skilled master artisans, elevating both material longevity and overall craftsmanship value.
Navigating these variables without financial surprises requires an unyielding commitment to fixed pricing. At The KariGhars, every villa project is bound by a comprehensive, line-item Bill of Quantities (BOQ) locked before a single hammer hits the site, guaranteeing zero hidden fees or mid-project price spikes.
Why Choose The KariGhars: Turnkey Execution & Lifetime Assurance
Translating complex architectural concepts into an immaculate, living estate requires a design studio that combines artistic mastery with rigorous engineering discipline. As premier Villa interior designers in Bangalore, The KariGhars brings over 18 years of specialized expertise in luxury residential design, having delivered more than 6,500 sprawling villas, penthouses, and bespoke residences across the city.
When evaluating elite Interior designers in Bangalore to lead your estate transformation, our complete in-house execution model removes the guesswork, vendor coordination stress, and financial uncertainty:
- Industry-Leading Lifetime Warranty: Complete structural peace of mind across all wardrobes, custom millwork, modular storage, and built-in joinery constructed from 100% factory-certified Marine-Grade BWP IS:710 Plywood.
- Guaranteed 48-Hour After-Sales Support: Our dedicated post-handover service division promises on-site technical assistance within 48 hours for any maintenance or operational query.
- Locked Price BOQ (Zero-Cost Escalation): Every line item, material specification, and labor cost is finalized and locked prior to execution, guaranteeing zero unexpected mid-site price increases.
- 100% In-House Master Craftsmanship: We never delegate your vision to third-party contractors. Our internal team of 650+ artisans, site engineers, and interior architects handles every detail under direct quality governance.
- 4-Story Flagship Experience Studio: Touch hand-selected stone slabs, test motorized hardware channels, and explore full-scale villa mockups at our 8,000 sq. ft. sanctuary in Sector 1, HSR Layout, Bangalore.
These five structural promises form the cornerstone of our practice, ensuring that your journey from conceptual 3D walkthroughs to final key handover remains completely seamless, transparent, and inspiring.
Conclusion
Designing a luxury villa is an extraordinary milestone, a rare opportunity to craft a living environment that authentically reflects your family’s heritage, lifestyle, and aesthetic ideals. By prioritizing structural core materials, integrating invisible MEP engineering, and maintaining spatial harmony across every floor, you create a timeless home that grows more cherished with each passing year.
Your villa deserves a level of craftsmanship and execution that matches its architectural ambition. Partnering with a studio that values total transparency, material integrity, and lifelong support ensures your investment remains protected for years to come.
Ready to embark on a seamless design journey for your luxury estate? Schedule a private consultation at The KariGhars flagship experience center in HSR Layout, Bangalore, and let us bring your architectural vision to life.