

The overhead plane acts as the ultimate canvas of light, shadow, and spatial expansion. When exploring avant-garde false ceiling designs for living rooms, discerning homeowners collaborate with the Best interior designers in Bangalore to redefine the physical scale of their formal reception areas.
We view this overhead expanse not as a mere utility covering, but as the foundational “fifth wall”, a structural anchor that choreographs ambient light, controls room acoustics, and sets the home’s emotional tone.
Our signature style blends this high-art approach with a clean, contemporary design language that prioritizes functional elegance and visual weightlessness.
True luxury is never discovered in chaotic patches of uncoordinated drywall or over-decorated plaster details. It is found in perfect geometric lines, flawless structural transitions, and hidden lighting tracks that are mapped out with technical precision before installation begins.
Founded by corporate professionals who wanted to replace typical industry guesswork with absolute transparency, our process guarantees that what is approved on screen is built to the exact millimeter on site. Backed by our pioneering lifetime warranty and fixed-pricing commitments, we turn raw structural volumes into permanent visual assets.
The following twenty concepts demonstrate how to elevate your overhead architecture with total confidence.
Geometric Monoliths & Spatial Definition
1. Floating Double-Layer Minimalist Gypsum Rafts
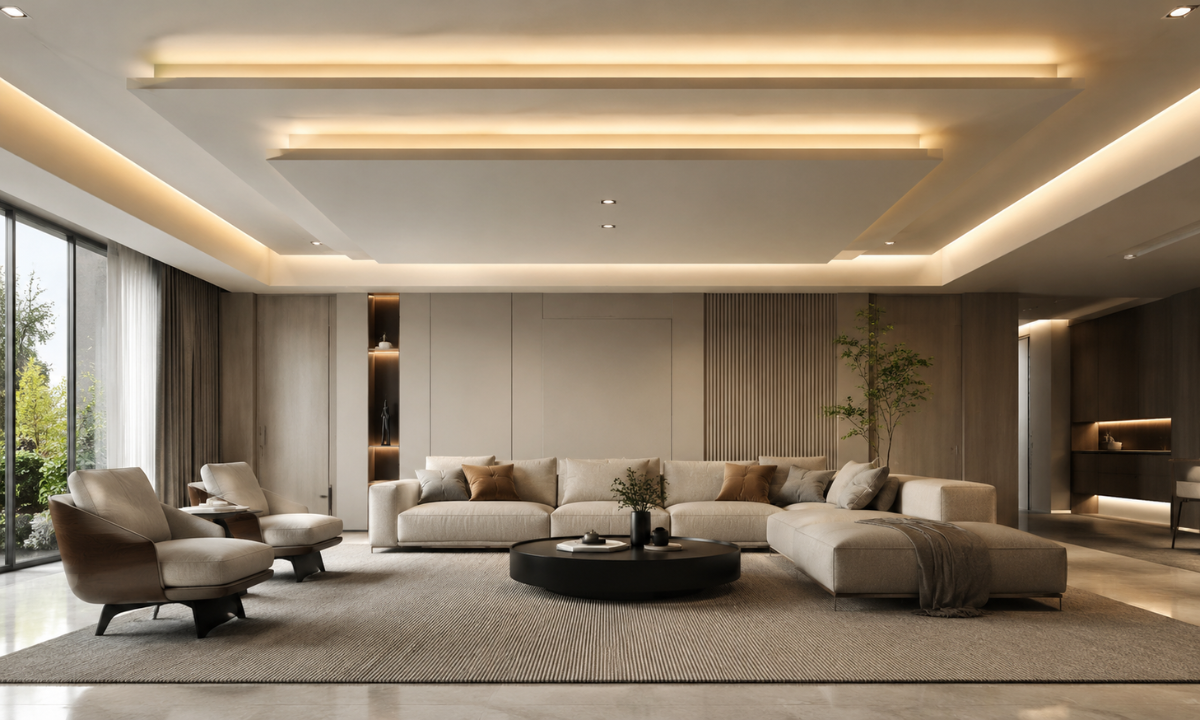
Standard flat single-plane ceilings fail to introduce vertical dimension, leaving vast reception spaces feeling sterile. Suspending stacked, floating gypsum rafts instantly creates a compelling sense of architectural layering.
Our technicians craft these overlapping planes using high-grade moisture-resistant boards finished in muted alabaster or soft ivory tones. The subtle shift in thickness generates elegant structural boundaries that naturally anchor your central seating layout.
We trace the outer edges with sharp, recessed margins, hiding low-voltage LED strips that cast a weightless glow upward. This clever design detail makes the heavy overhead plaster plane feel completely buoyant.
2. Zero-Sightline Deep Perimeter Light Troughs
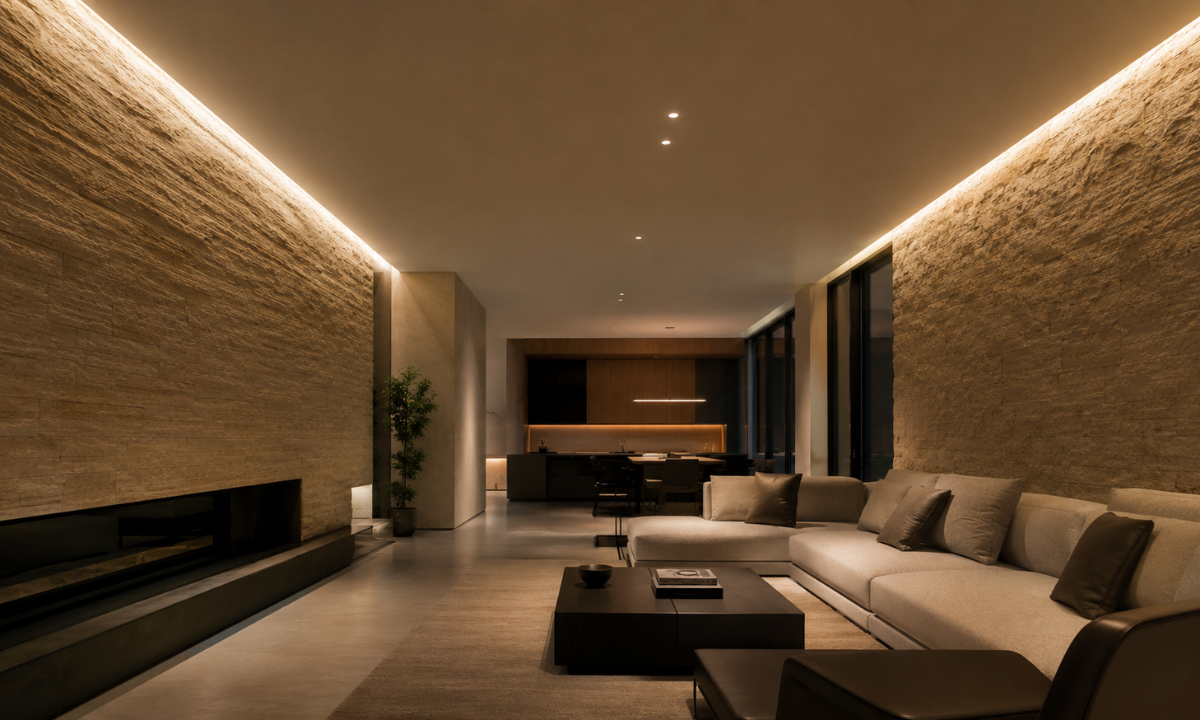
Allowing raw light tubes or plastic LED tape to show creates messy reflections and compromises clean design lines. Carving out deep, zero-sightline light troughs along the room’s outer borders washes your walls in a beautifully diffused, uniform glow.
These custom channels hide the light fixtures completely from view, throwing soft illumination downward along textured stone or wood paneling. The clean installation helps expand the visual borders of your room, making it an excellent investment for spacious open-plan estates.
3. Asymmetrical Recessed Cantilevered Drywall Steps
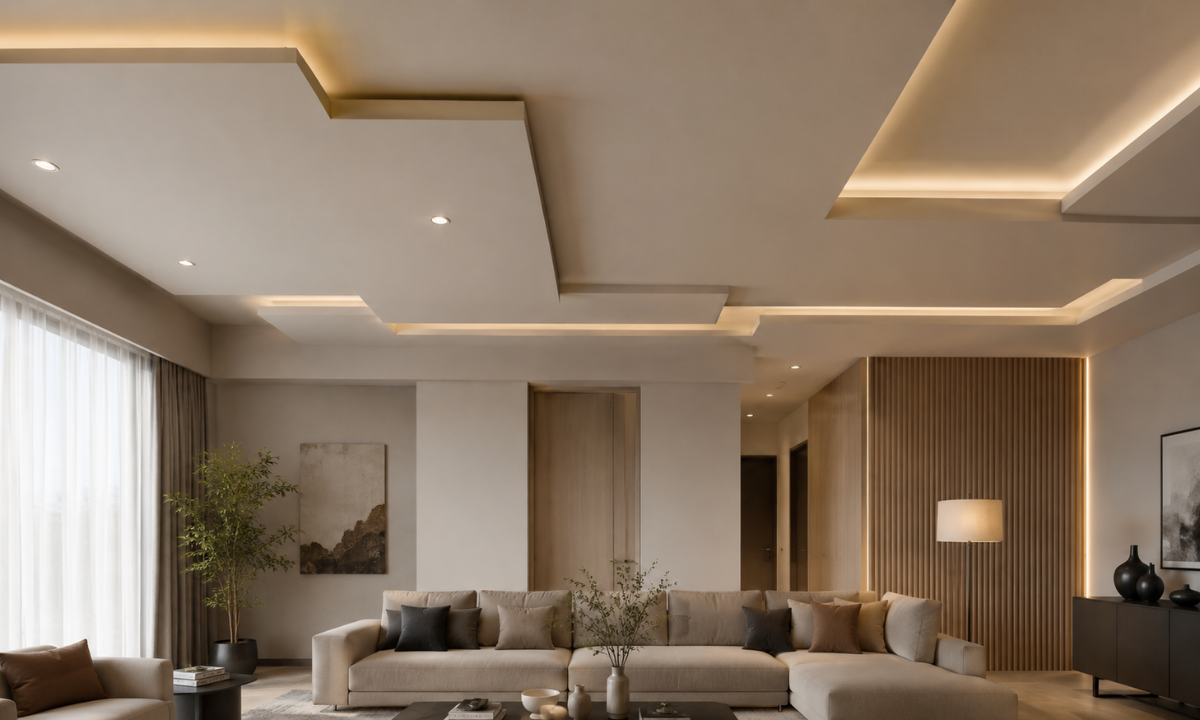
Rigid, symmetrical boxes often split a room into predictable zones that lack artistic tension. Embracing an asymmetrical step layout breaks away from standard, uninspiring grids by using off-center geometric lines instead.
This bold contemporary choice transforms a traditional pop false ceiling layout into a deeply expressive architectural statement. It steps away from old-fashioned, ornate plaster medallions to highlight raw, minimalist geometric forms.
Our workshop fabricates these custom cantilevered sections using internal metal frames to prevent sagging over time. The precise, shadow-gap lines add subtle architectural drama without requiring heavy, expensive structural changes.
We match these staggered steps with soft sand tones or neutral taupe finishes to keep the visual weight perfectly balanced. The clean lines catch natural afternoon light beautifully, adding organic depth to your primary living space.
4. Multi-Step Tiered Modular Plaster Drop Vaults
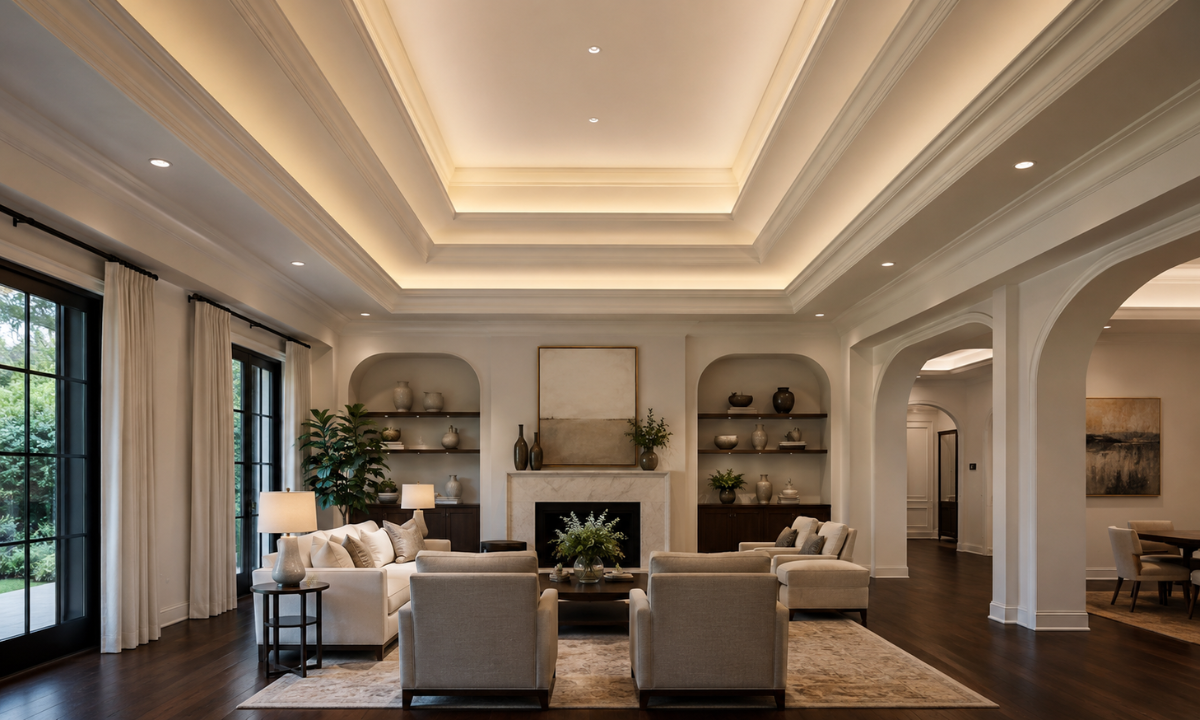
Rushing to lower the entire ceiling plane can trap warm air and make a beautiful room feel small and restrictive. Constructing multi-step tiered plaster vaults pulls the eye upward into a custom, recessed central core instead.
We finish the inner steps in subtle warm off-whites or soft creams, creating a beautiful contrast against darker hardwood flooring below. This vertical step-up gives your living space a grand, gallery-like presence while keeping utility lines hidden.
5. Structural Linear Multi-Aperture Downlight Buffer
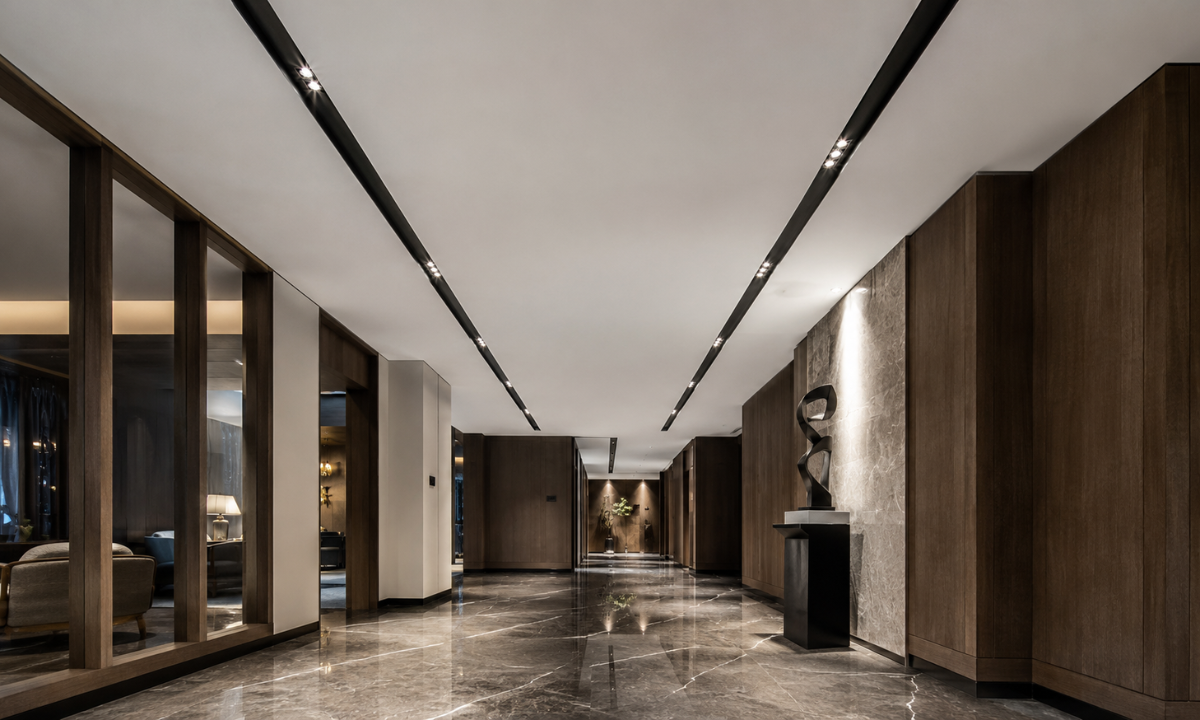
Scattering traditional round spotlights across a clean ceiling creates visual clutter and leaves distracting hot spots on the floor. Grouping sleek, multi-aperture downlights into deep linear channels solves this lighting issue beautifully.
We recess these continuous black aluminum tracks directly flush into the primary ceiling boards. The hidden design keeps the layout completely clean while offering excellent glare control for comfortable daily use.
These dark tracks double as striking graphic lines that guide the eye through high-traffic thoroughfares, proving that smart structural engineering can also act as beautiful architectural art.
Material Cross-Pollination & Integrated Optics
6. Embedded Low-Voltage Magnetic Light Track Plinths
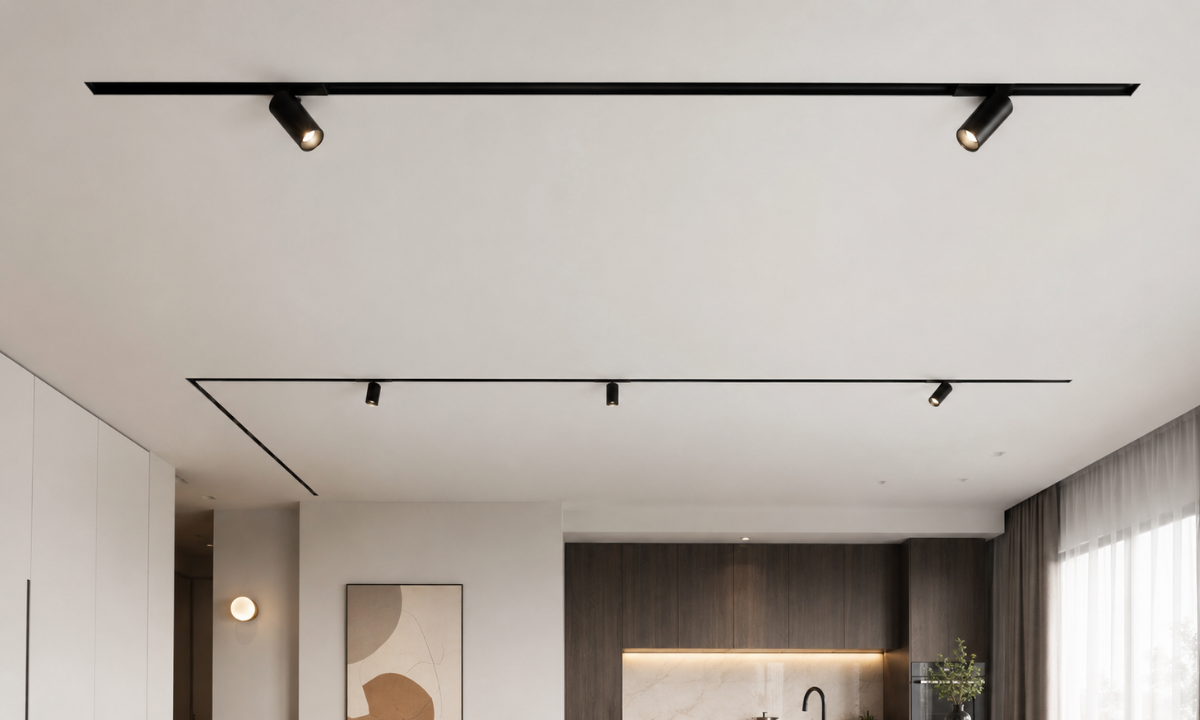
Recessing low-voltage magnetic tracks flush into the gypsum layer gives you total control over your primary lighting layout. It allows you to click, slide, and rotate specialized accent pods effortlessly as your underlying furniture configuration evolves.
The slim black tracks serve as sharp architectural elements that contrast beautifully against pristine white plaster surfaces. This integration eliminates clumsy surface fixtures, keeping the overhead plane perfectly clean and modern.
7. CNC-Routed Warm Walnut Veneer Inset Baffles
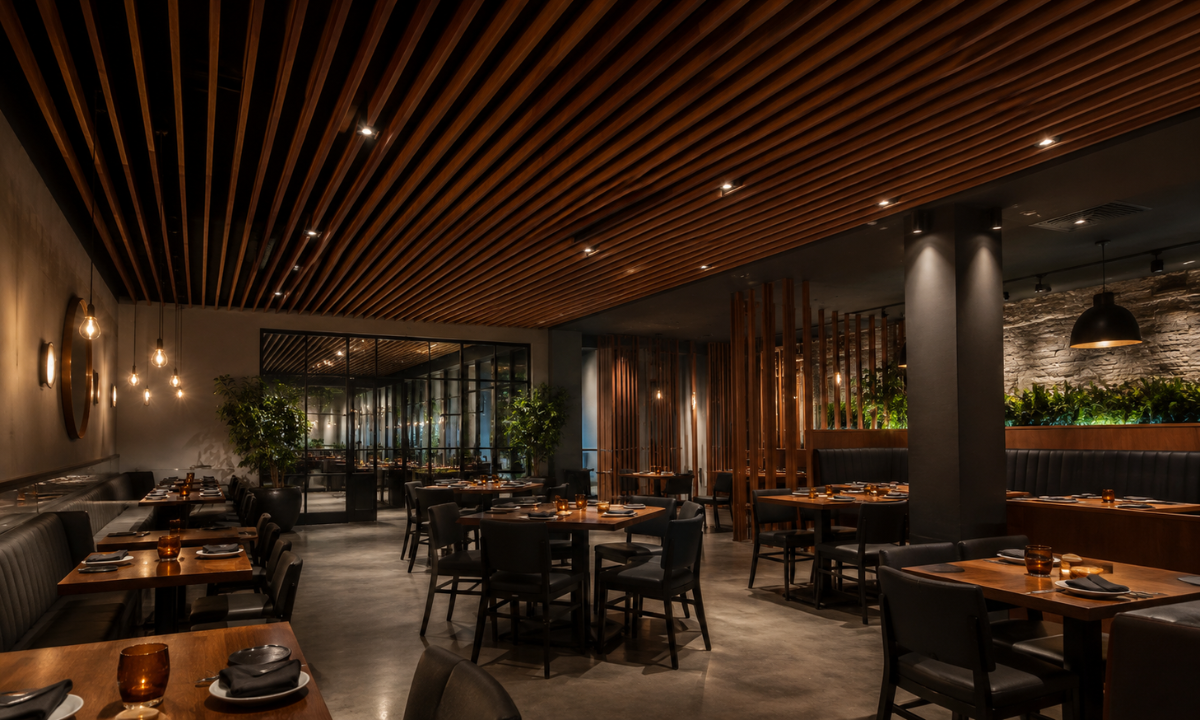
Introducing natural wood elements directly overhead softens the cold feel of standard industrial gypsum work. Using CNC-routed warm walnut veneer baffles infuses the main seating area with an organic, cozy texture.
This sophisticated mix of natural timber and crisp plaster reflects the best of a forward-thinking contemporary ceiling design. It steps away from basic paint finishes to create a tailored, high-performance look.
Our production facility machines these custom wood slats to ensure perfectly uniform spacing and flawless alignment. We pair them with soft charcoal or deep espresso backdrops to enhance the visual depth of your ceiling.
8. Shadow-Gap Black Anodized Aluminum Border Channels
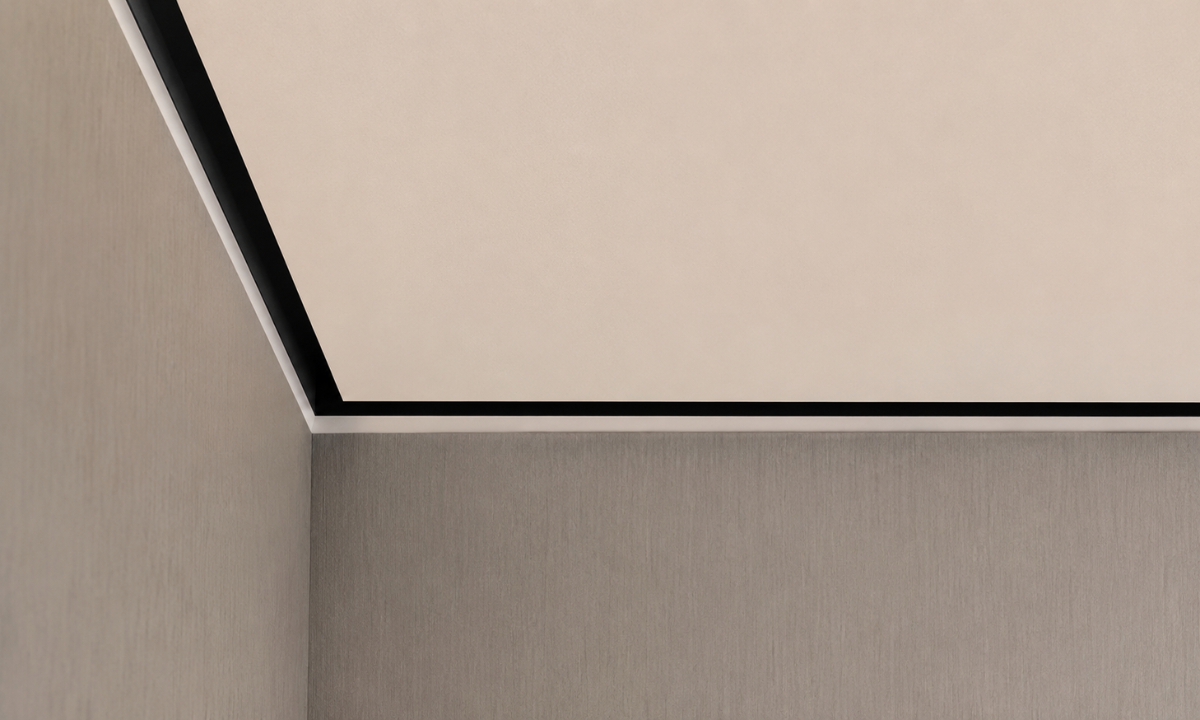
Standard ceiling borders often rely on clumsy plastic trims that crack over time and collect dust. Replacing them with black anodized aluminum shadow-gap channels creates a sharp, architectural boundary line.
The intentional 10-millimeter gap creates a crisp shadow line that makes the main ceiling section look entirely disconnected from the walls. This subtle trick gives the entire room an elegant, floating quality.
9. Raw Industrial Micro-Cement Finished Accent Trays
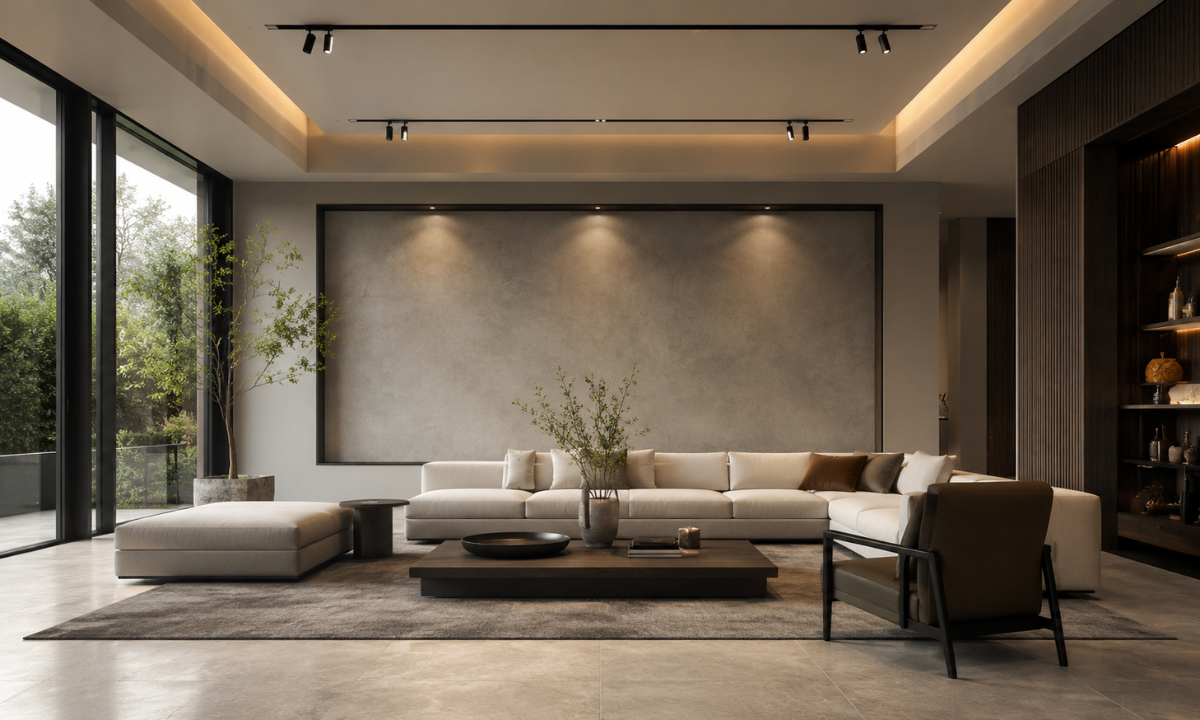
Flat painted surfaces often lack the physical texture and character required to ground a large formal living area. Troweling a thin layer of micro-cement into a central accent tray introduces an industrial, tactile element.
Our master craftsmen apply this polymer-modified compound by hand to achieve a smooth, matte finish that mimics raw concrete. The resulting organic texture catches grazing light beautifully, shifting its mood throughout the day.
This earthy backdrop pairs beautifully with cool slate or warm limestone flooring below, establishing a balanced material conversation. It provides a striking contrast against polished brass or matte black light tracks.
10. Acoustic Fabric-Wrapped Sound-Dampening Ceiling Overlays
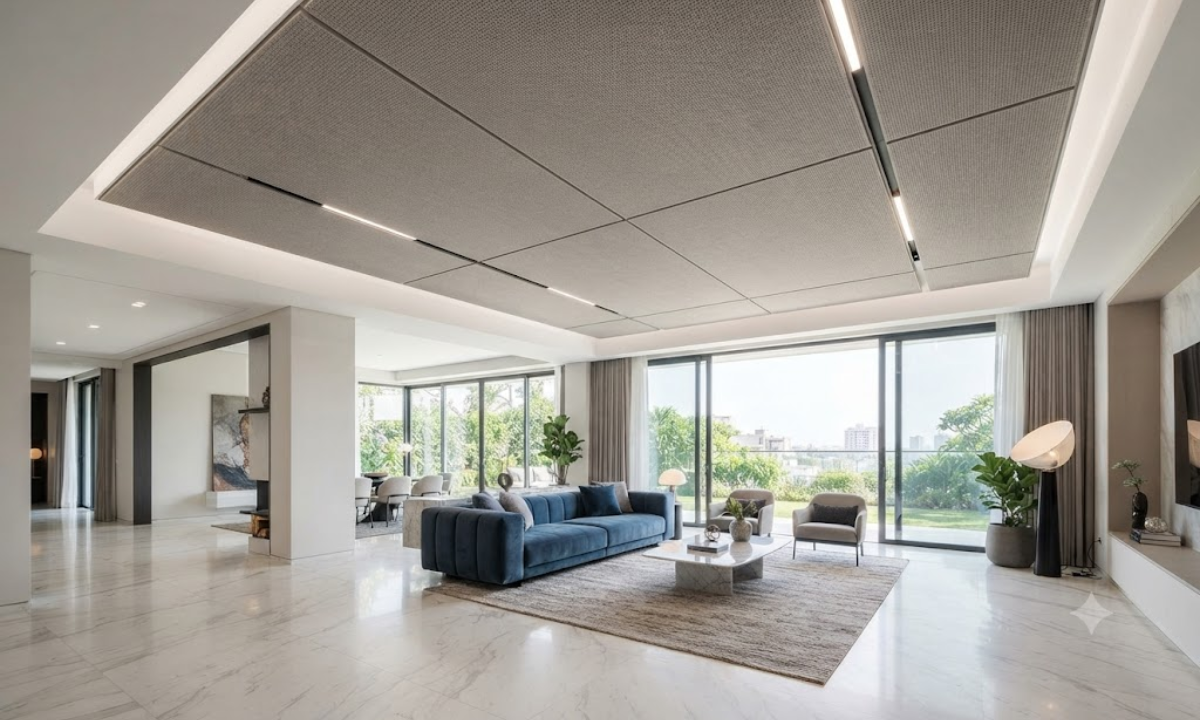
Expansive living spaces featuring extensive Italian marble flooring and massive glass windows frequently suffer from hollow-sounding echoes. Incorporating fabric-wrapped acoustic panels directly overhead resolves this acoustic issue beautifully.
We stretch premium, micro-perforated textiles over dense sound-absorbing layers to match the exact dimensions of your layout. This subtle addition softens room noise, making your central seating cluster perfect for long conversations.
Compact Spatial Engineering & Subtle Contours
11. Single-Plane Border Coves with Flush Micro-LEDs
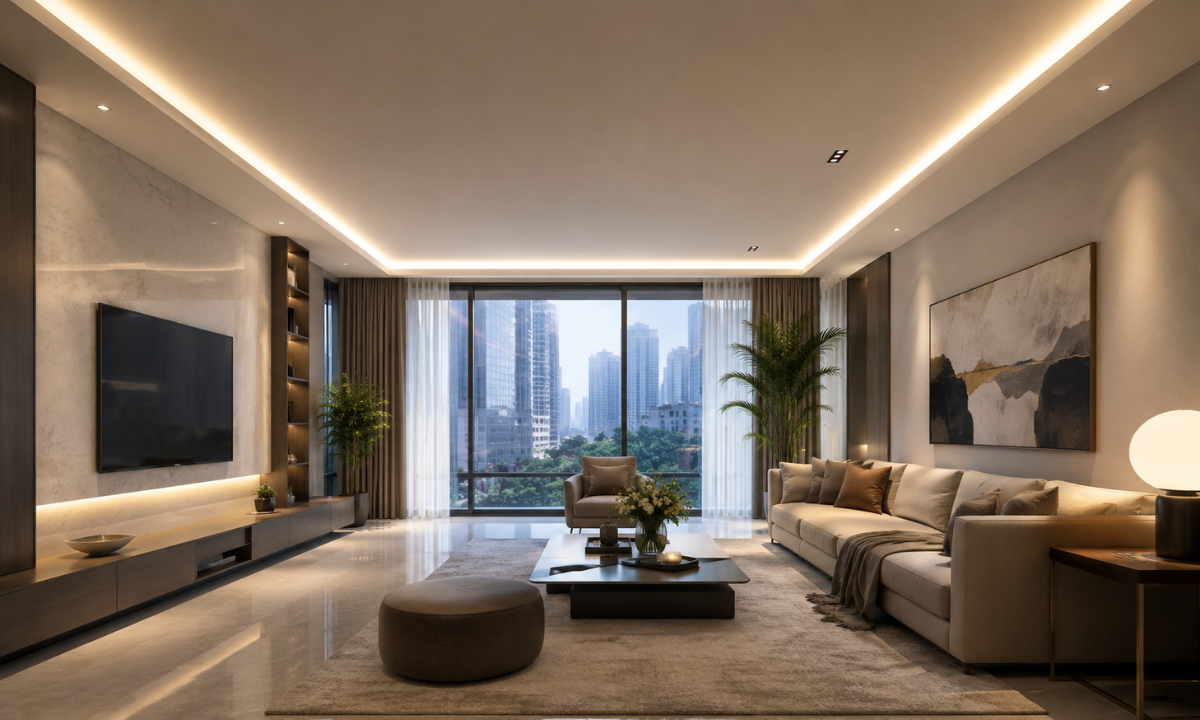
Low ceilings in modern high-rises can easily make a lounge feel closed-in if you use heavy drop panels. Building a clean single-plane border cove keeps the center of the room at its maximum height.
This perimeter-first approach completely redefines ceiling designs for small living room layouts by maximizing vertical clearance. It frames the seating area beautifully while leaving the central zone completely open and airy.
We tuck slim, high-efficiency micro-LED strips inside these narrow outer margins to throw light evenly across the plaster surface. It provides excellent ambient light without dropping the main ceiling by more than a few inches.
12. Diagonal Floating Plaster Bands for Optical Expansion
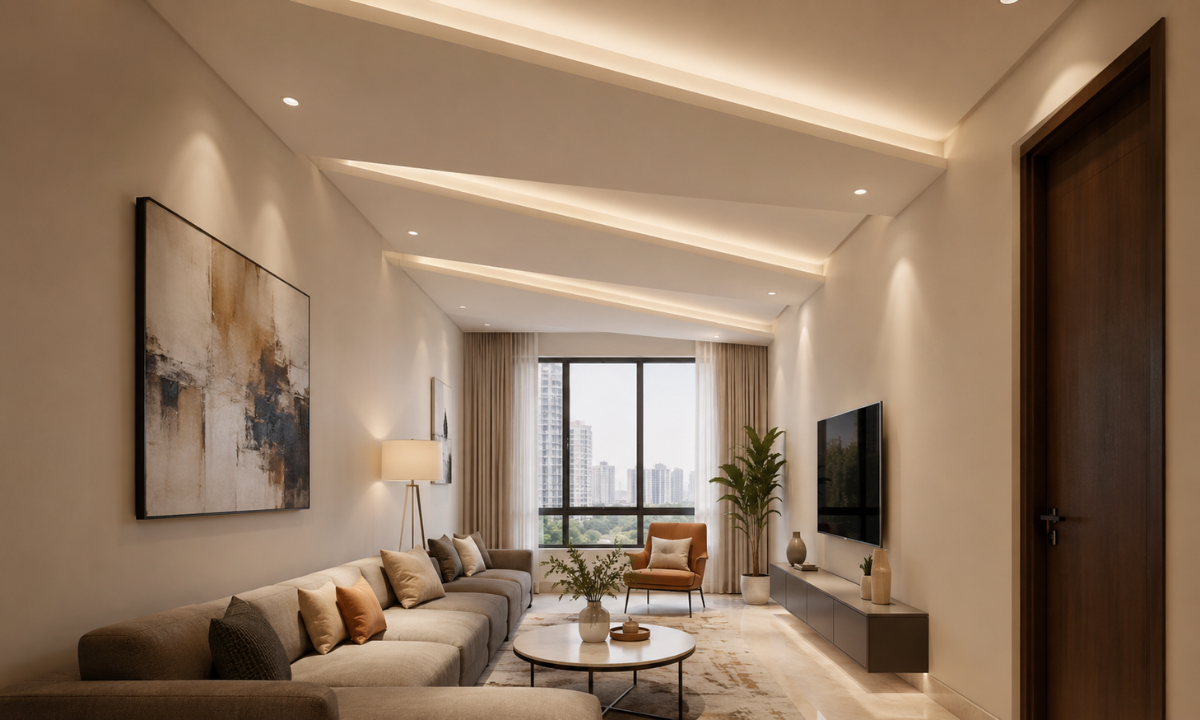
Standard rectangular frames can make narrow rooms feel like boxes, emphasizing the lack of horizontal width. Running a series of diagonal floating plaster bands across the layout draws the eye along the longest path.
This visual trick instantly breaks up rigid box shapes and creates a dynamic sense of motion overhead. We finish these custom bands in soft bone white or light almond tones to maximize natural light reflection.
13. Inverted Central Core Troughs with Hidden Lighting Tubes
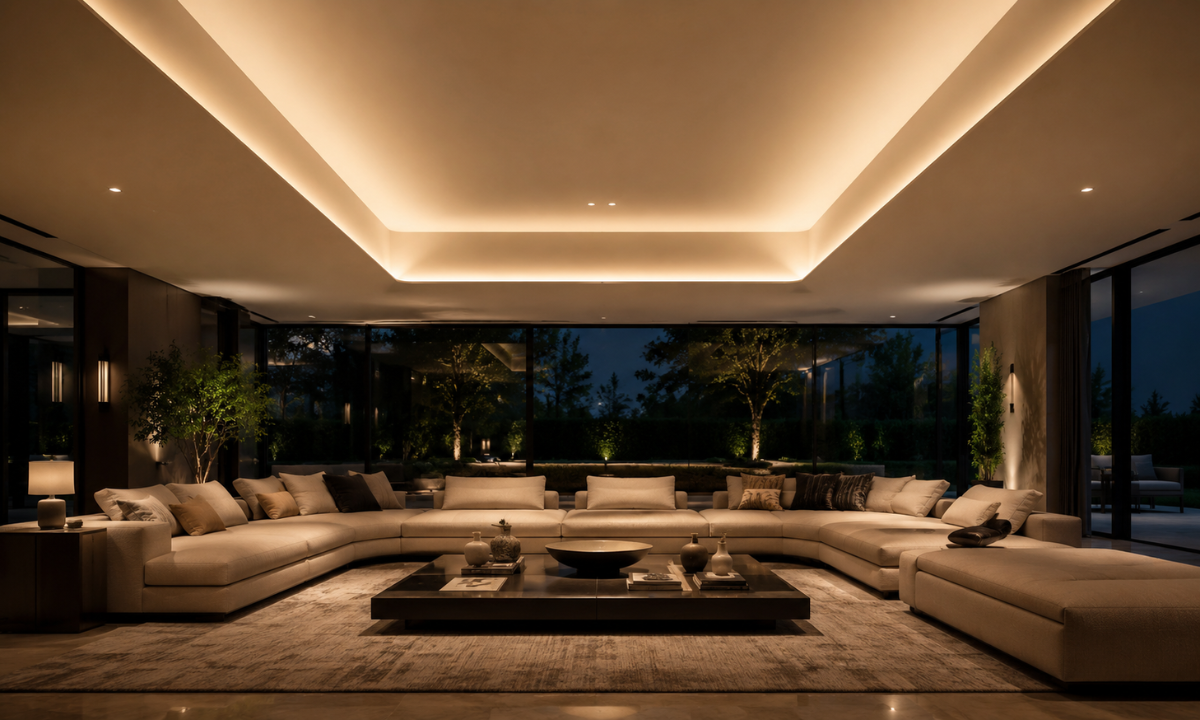
Dropping the outer edges of a ceiling while keeping the center high creates a protective, cozy canopy over your primary seating space. This inverted design gives the room an intimate, anchored feel without sacrificing headroom.
The deep central pocket serves as a hidden home for utility lines and slim light tubes, keeping the main layout clean. The soft illumination bounces off the high center core, filling the lounge with a comfortable glow.
14. Ultra-Slim Double-Layer Drop Profiles for Low Ceilings
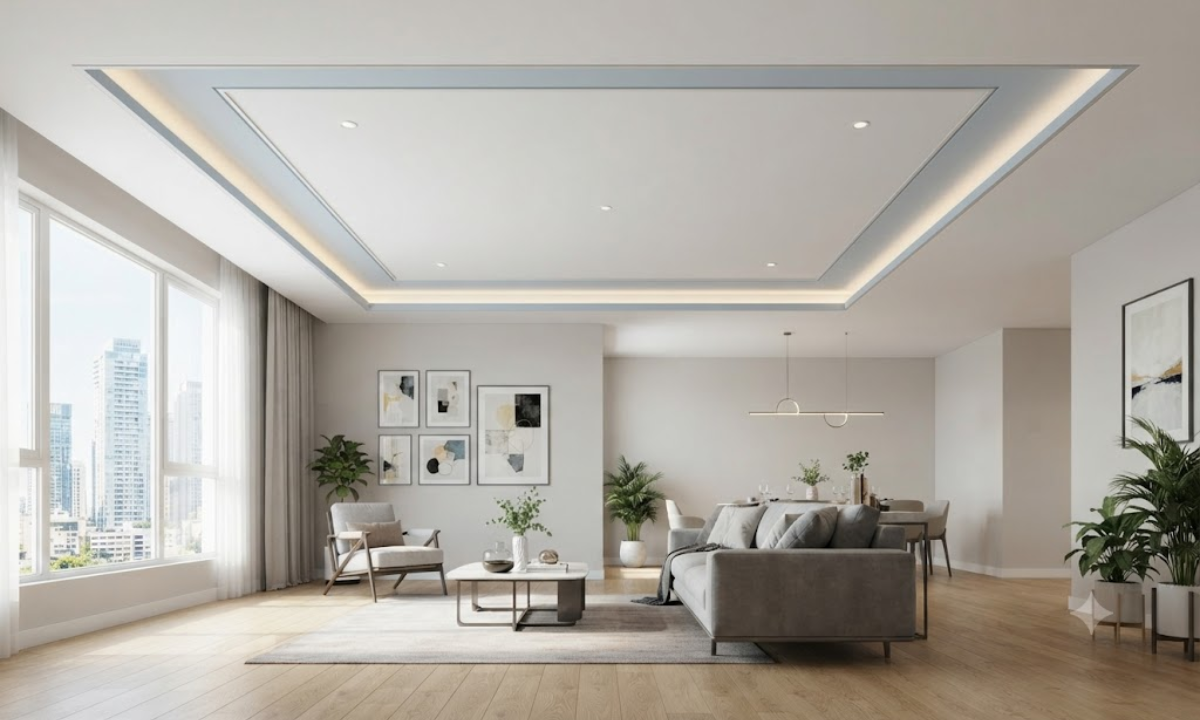
Many homeowners believe that achieving a multi-tiered look requires dropping the ceiling significantly and losing too much room height. Using ultra-slim double-layer drop profiles proves you can create deep visual interest within a thin, compact space.
Our design team achieves this look using low-profile aluminum framing that drops the secondary plane by only two inches. This technical precision allows you to enjoy layered shadow lines without sacrificing precious headroom.
This hyper-efficient layout represents the best false ceiling design for contemporary apartments, balancing style and function. It delivers clean architectural layers without imposing a heavy, overbearing physical presence overhead.
We finish these slim tiers in crisp, matte whites paired with muted pastel borders to establish a bright, expansive atmosphere. The delicate shadow lines separate the layers beautifully, giving the ceiling a tailored look.
15. Soft Architectural Curved Radii Transition Corners
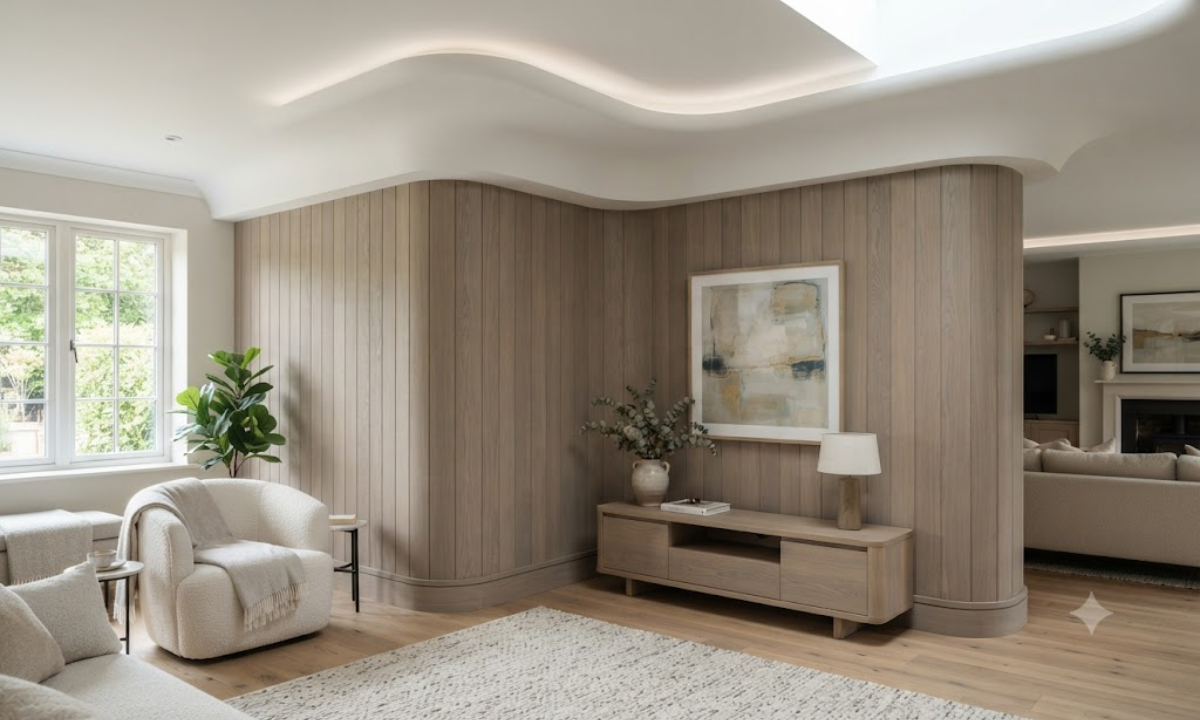
Sharp, hard-angled right corners can look incredibly industrial and cold, forcing the ceiling into stiff, mechanical shapes. Softening these edges with custom curved radius corners introduces a fluid, organic energy that mirrors natural movement.
Our master craftsmen hand-shape these smooth transitions to blend the vertical wall paneling seamlessly into the overhead plaster plane. This continuous curve softens harsh shadows, wrapping your living room in a calm, inviting atmosphere.
High-Value Textural Accents & Luminous Membranes
16. Backlit Translucent Stretch Membrane Luminous Canopies
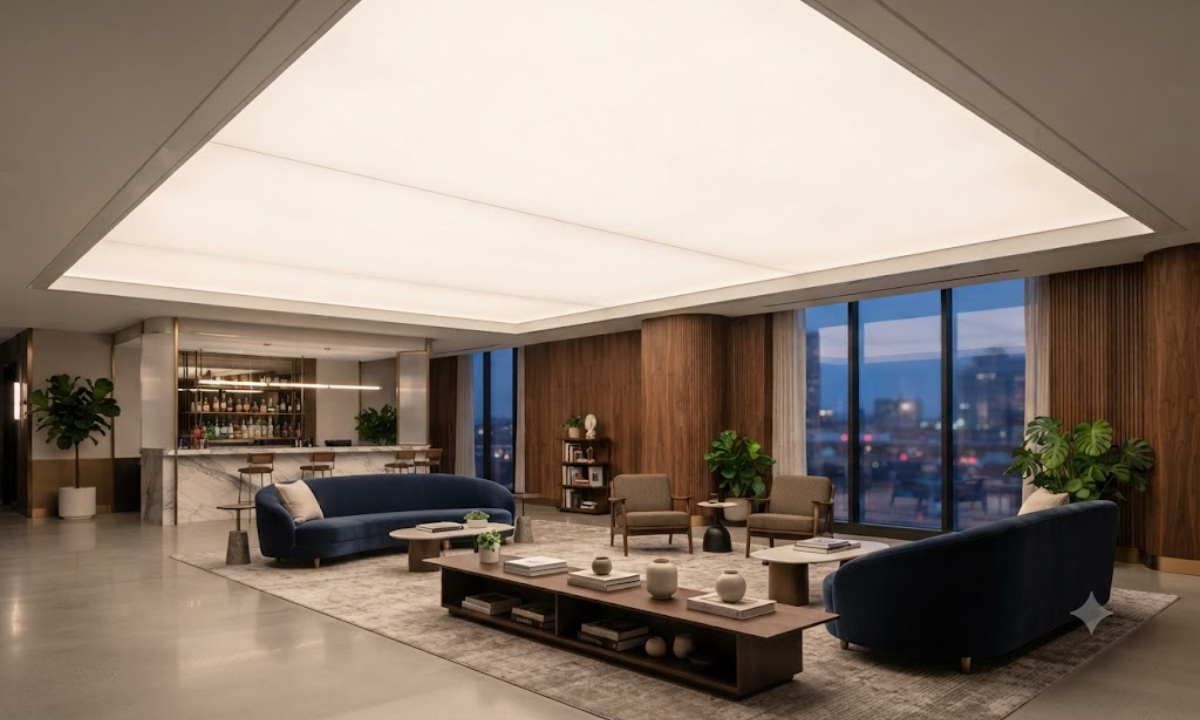
Replacing traditional light boxes with a massive, translucent stretch membrane canopy floods your lounge with a shadowless wash of light. This advanced polymer system mimics a natural skylight, creating a bright, open atmosphere.
This premium ceiling installation typically ranges from ₹450 to ₹800 per square foot, depending on the LED density and automation controllers used. The final look completely transforms the room’s energy, making it feel grand and continuous.
17. Hand-Burnished Matte Liquid Metal Tray Accents
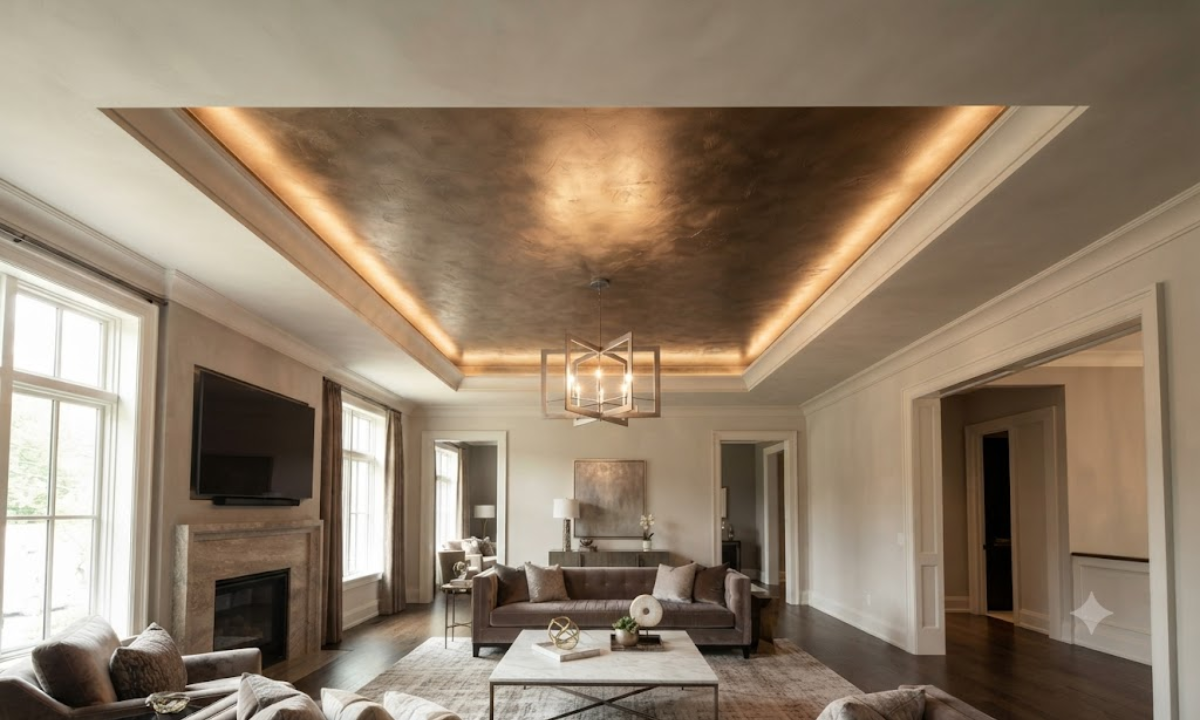
Applying a hand-burnished liquid bronze or zinc metal coating onto a central recessed plaster tray introduces an incredible artistic weight overhead. This specialized technique brings a rich, metallic texture that catches grazing light beautifully.
It marks a bold, high-end upgrade for a truly custom living room interior ceiling design. The liquid metal layer undergoes a careful multi-stage polishing process on-site to achieve its unique, non-reflective matte sheen.
Given the high level of artisan craftsmanship required, this premium liquid metal finish carries an investment of roughly ₹1,200 to ₹1,800 per square foot. Over time, it naturally develops a beautiful, rich patina that enhances its exclusive character.
18. Chevron-Patterned Smoked Oak Floating Linear Rails
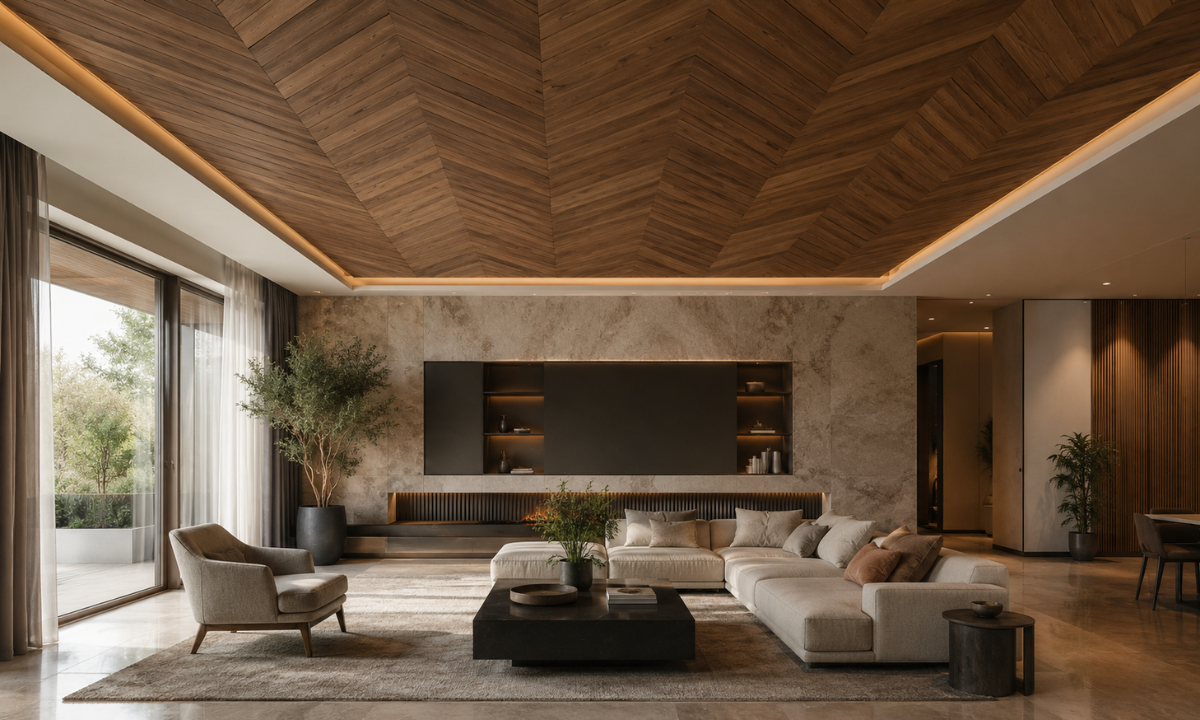
Arranging premium engineered smoked oak slats into a dynamic chevron pattern breaks up the boring, flat surface of standard plasterwork. The rich wood grain adds a cozy texture that balances cool stone surfaces below.
These modular timber sections are built using hidden aluminum tracking to ensure perfectly flush joints across the entire layout. They double as effective sound-absorbing zones, making the lounge noticeably quieter.
High-end hardwood ceiling elements generally price between ₹350 and ₹600 per square foot for material and fabrication. The warm wood tones contrast beautifully against soft whites, adding an elegant layer of luxury.
19. PVD-Coated Champagne Gold Metallic Trim Matrix Overlays
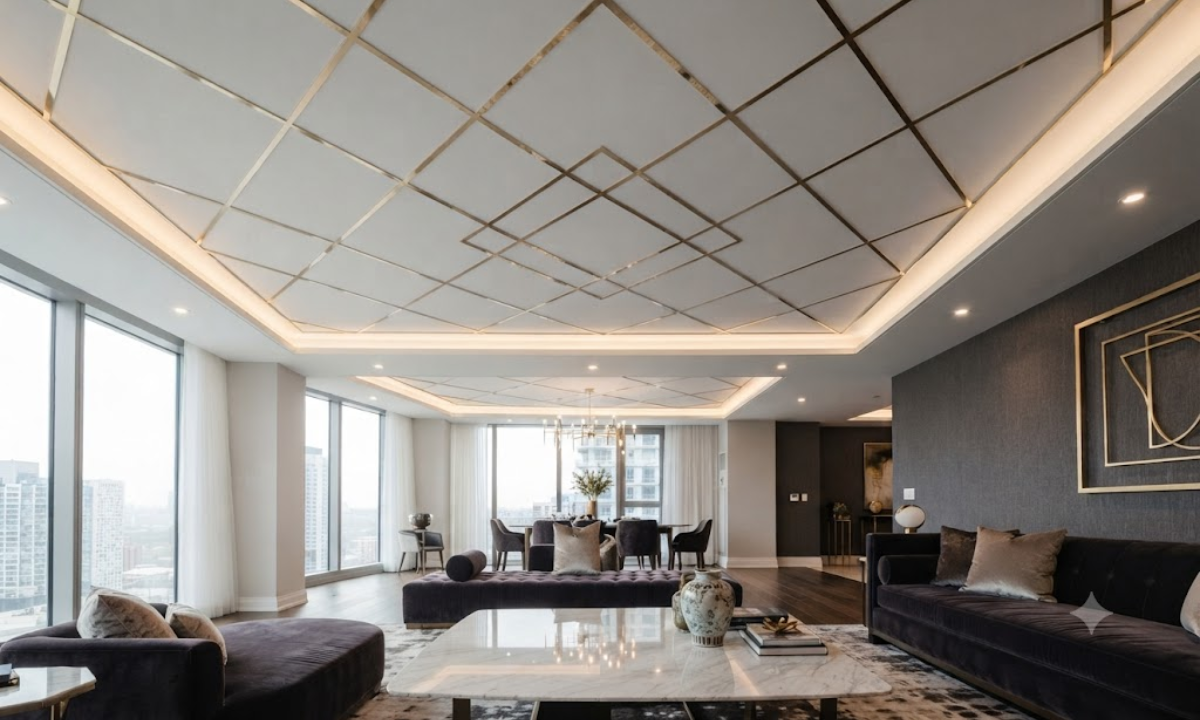
Embedding razor-thin, PVD-coated champagne gold steel trims directly into your gypsum joints creates a spectacular, geometric grid pattern overhead. These delicate metallic accents add a sharp layer of luxury without adding physical bulk.
These durable, non-oxidizing metallic trims cost approximately ₹150 to ₹250 per running foot for precision installation. The golden lines reflect soft accent lights beautifully, giving your space a tailored, high-end jewellery-box feel.
20. Monolithic Soft-Fluted Wet Plaster Formwork Overlays
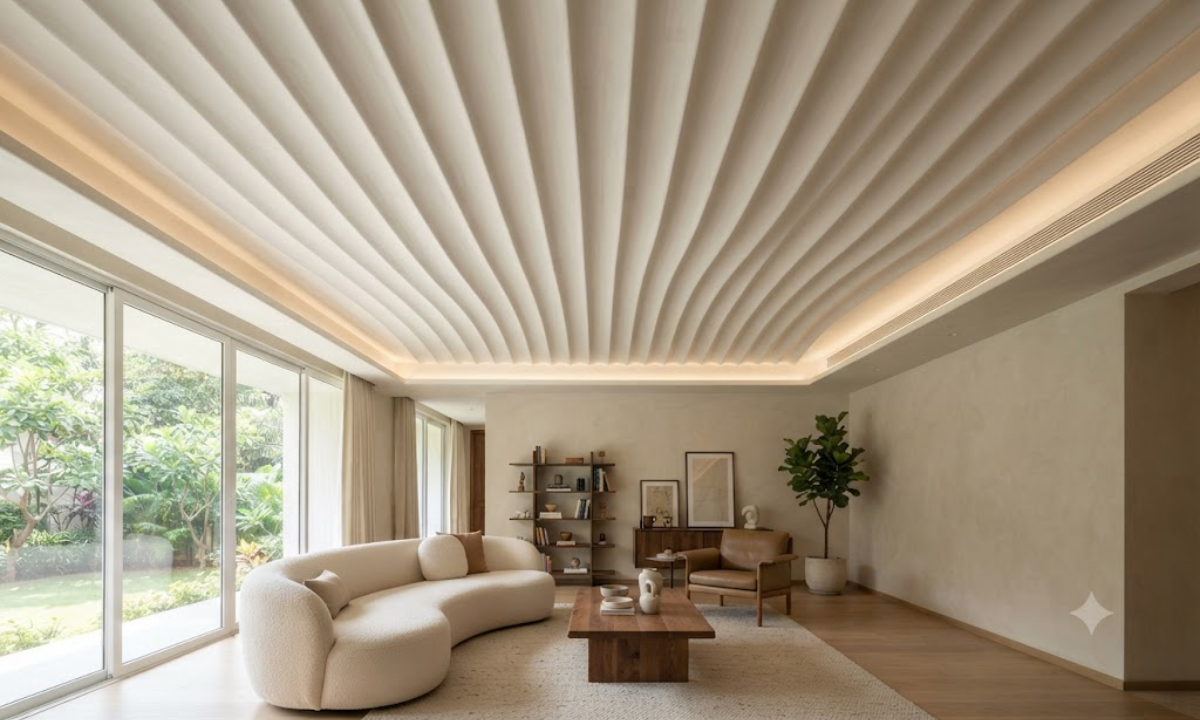
Working with experienced Interior designers in Bangalore allows you to move past basic, flat plasterboards to explore hand-molded fluted details instead. These continuous vertical plaster waves sweep across your ceiling, creating a beautiful rhythmic pattern.
Our master artisans use custom-cut molding blades on-site to shape these organic plaster flutes to exact dimensions. This hands-on process ensures a flawless, seamless finish that eliminates visible joints.
This piece of artisan plasterwork requires an investment of around ₹200 to ₹350 per square foot, excluding specialized paint finishes. The resulting scalloped texture softens harsh lighting, bringing a calm, inviting atmosphere into your main lounge area.
Why Choose The KariGhars? Corporate Accountability, Absolute Trust
Executing a sophisticated ceiling structure requires an approach that values strict timeline discipline and financial predictability over vague promises. Founded by corporate professionals who personally experienced the unorganized nature of the interior design market, The KariGhars replaces traditional contractor friction with streamlined, corporate-grade project management.
We handle every step of your residential transformation under a single, highly accountable umbrella covering everything from the initial spatial analysis to the final handover. When you partner with our corporate execution team, your home transformation is backed by four uncompromised service standards:
- Definitive Lifetime Warranty: We offer an unconditional lifetime warranty on all custom modular elements, integrated storage systems, and premium internal hardware mechanics. This commitment ensures your overhead structural elements remain flawlessly secure over decades of use.
- Locked Quotes with Zero Cost Escalation: We completely protect homeowners from unexpected budget inflation mid-way through construction. Once the final technical schematic and material specifications are signed off on, the financial quotation remains entirely locked.
- 48-Hour Technical Support Response: Recognizing that long-term maintenance requires rapid support, we provide a strict 48-hour on-site technical turnaround. If any system requires adjustment post-handover, our service engineers resolve it physically within two days.
Rather than forcing you to choose critical elements from tiny catalog swatches, we host fully staged residential environments, premium finish variants, and active lighting layouts at our immersive Experience Center in HSR Layout.
Conclusion
Ultimately, an extraordinary living room is defined by how well its material boundaries and overhead lines withstand years of daily use. True luxury isn’t found in fleeting cosmetic overlays or temporary styling tricks that lose their appeal within a few seasons. It is found in the clean execution of a perfectly flush light track, the flawless grain matching of an exotic wood baffle, and the quiet glow of an inverted central vault.
By anchoring your primary social space in high-performance materials and advanced off-site manufacturing, you aren’t just decorating a temporary seating area; you are investing in a permanent architectural asset that deepens in character over time.
If you are ready to look past basic staging ideas and want to translate your floor plan into a mathematically sound blueprint with zero execution risk, let us help you guide the process with total transparency.
Connect with our collaborative design and engineering consultants at The KariGhars studio today, or step into our experiential showroom, and let us hand-craft an inspiring, high-performance sanctuary tailored completely around your life.