

Receiving the keys to your new home in Sector 150, Noida Expressway, or Greater Noida West is a defining moment. Translating that raw concrete footprint into a bespoke living space requires working alongside the Best interior designers in Noida who understand how to unite architectural form with spatial warmth.
However, before embarking on your home transformation, gaining complete clarity on the true 2 BHK Interior Design Cost in Noida is essential for establishing a transparent financial roadmap and ensuring your capital creates enduring value.
Designing a modern 2BHK residence, typically ranging from 900 to 1,350 square feet, is far more than a cosmetic decorating task. It is an exercise in spatial optimization, material integrity, and bespoke engineering. In Noida’s rapidly expanding luxury real estate landscape, generic online estimates often fail to reflect reality as they hide critical cost variables such as statutory taxes, high-grade core materials, and custom civil modifications.
True luxury is never built on compromised materials or ambiguous estimates. After evaluating the baseline drivers of residential pricing and insisting on fixed, line-item financial transparency, homeowners can confidently transform a standard apartment floor plan into a timeless architectural sanctuary.
The Baseline Spectrum: Key Cost Drivers & Price Determinants
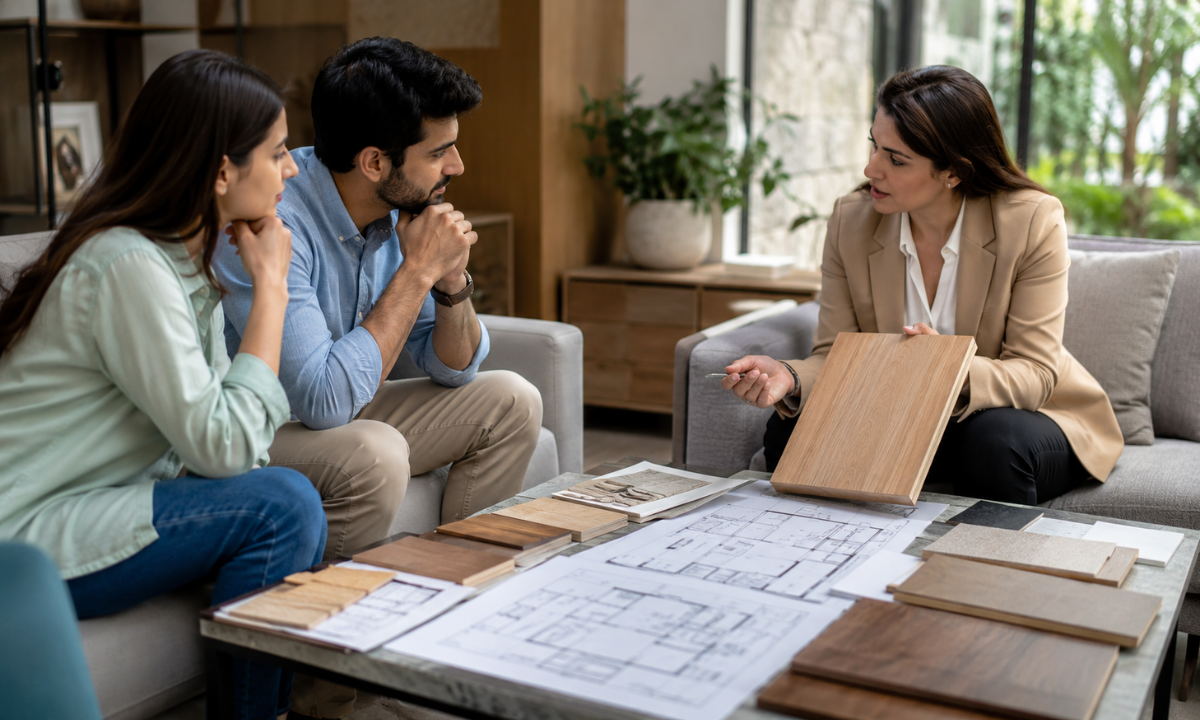
Understanding the actual 2 BHK interior design price in Noida requires looking past superficial square-footage estimates and analyzing the specific engineering parameters of your floor plan.
A typical 2BHK layout in Noida ranges anywhere from 800 sq. ft. in compact urban towers to upwards of 1,350 sq. ft. in luxury developments along Sector 150 and the Noida Expressway. However, carpet area is only the starting point when calculating your total investment.
Primary Architectural Drivers of 2BHK Interior Budgets
| Cost Determinant | Standard / Modular Execution | Absolute Luxury / Bespoke Execution |
|---|---|---|
| Carpet Area & Layout Scope | Compact 800 to 950 sq. ft. with basic woodwork restricted to kitchens and wardrobes. | Expansive 1,200+ sq. ft. full-turnkey scope including civil alterations, panelling, and soft furnishings. |
| Core Carcass Material | Commercial MDF, Particle Board, or MR (Moisture Resistant) Plywood. | Factory-certified 100% Boiling Water Proof (BWP) IS:710 Marine-Grade Plywood. |
| Surface Finish Selection | Standard 0.8mm paper laminates or basic edge-banded acrylics. | Handpicked smoked wood veneers, high-gloss PU lacquers, glass acrylics, or liquid metal patinas. |
| Motion Systems & Hardware | Basic zinc-plated local hinges and friction-based drawer channels. | German-engineered soft-close systems, concealed 3D adjustable hinges, and PVD-coated brass pulls. |
| Civil & Electrical Scope | Builder-handed lighting layout with simple peripheral gypsum coving. | Architectural false ceilings, magnetic LED track channels, wall chasing, and motorized drapery conduits. |
Evaluating these core structural variables provides complete financial clarity when establishing the 2 BHK flat interior design cost in Noida. When a proposal omits exact core densities, laminate thicknesses, or hardware series numbers, costly mid-project change orders are almost guaranteed.
4 Core Material Specifications That Impact Your Estimate
- Structural Plywood Density: Marine-grade BWP IS:710 plywood withstands high ambient humidity and direct water contact in wet areas, preventing core warping and termite infestation over time.
- Exterior Surface Finish Layers: High-gloss PU (Polyurethane) coatings and natural wood veneers demand multi-coat hand application and controlled curing, whereas paper laminates are factory-pressed mass products.
- Architectural Lighting Infrastructure: Integrating magnetic track channels, flush-mounted LED profiles, and indirect cove lighting requires multi-tiered false ceiling framing and low-voltage transformer wiring.
- Custom Joinery & Wall Cladding: Fluted louvers, fabric-upholstered headboards, and floor-to-ceiling mirror paneling add significant architectural depth but require specialized site-fitting craftsmanship.
By investing in high-grade core structures and precision hardware during the initial build, you safeguard your home against structural wear, turning your interior budget into a long-term capital asset that maintains its beauty for decades.
Room-by-Room Cost Distribution: Allocating Your Interior Capital
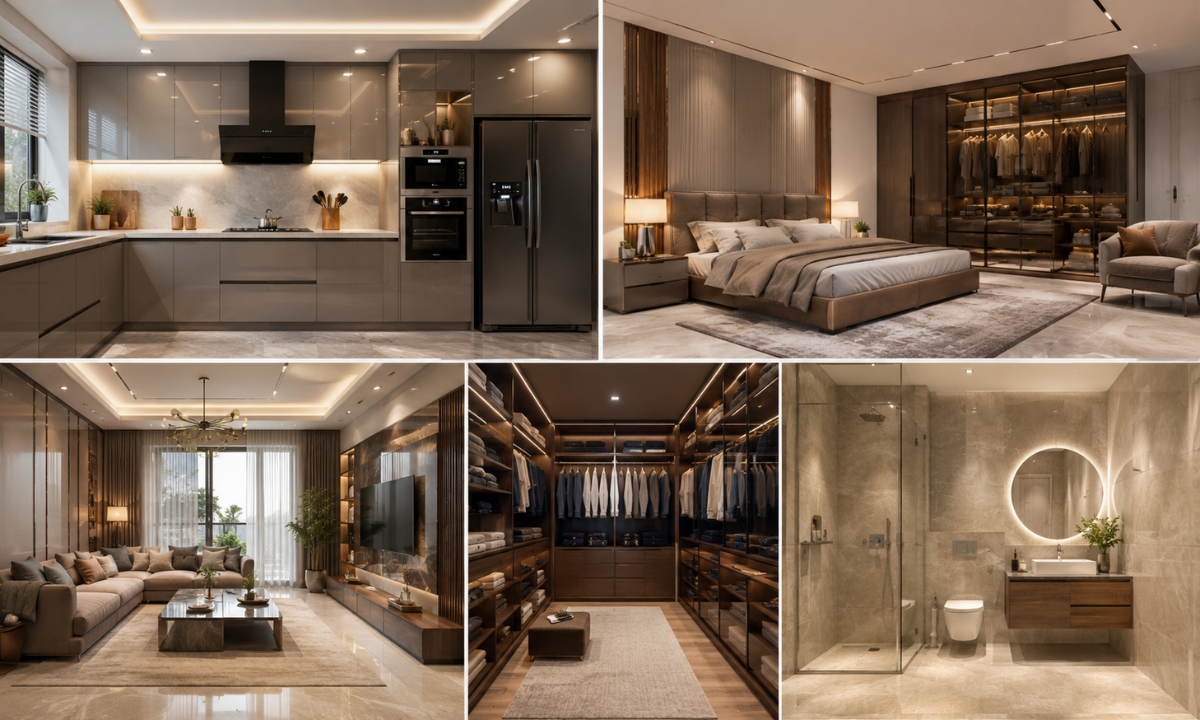
When evaluating the total 2 BHK home interior cost in Noida, mapping out capital allocation across individual living zones prevents financial imbalance. Rather than overspending on decorative living room accents while skimping on heavy-duty kitchen carcasses, an architect-led approach distributes funds based on structural utility, daily wear, and aesthetic impact.
A realistic breakdown of the overall 2 BHK apartment interior design cost in Noida typically reveals that modular storage, architectural lighting, and core surface paneling consume the vast majority of the budget.
Strategic Capital Allocation for a Bespoke 2BHK Residence
| Functional Zone | Key Architectural Inclusions | Typical Budget Allocation (%) | Absolute Luxury Range (Bespoke) |
|---|---|---|---|
| Modular Culinary Suite & Utility | Hydraulic lift-ups, corner carousels, BWP IS:710 carcasses, PU lacquer finish, quartz countertops, and concealed task lighting. | 25% to 30% | ₹3.5 Lakh to ₹6.0 Lakh |
| Primary Master Suite | Floor-to-ceiling sliding or hinged wardrobes, fluted bed back paneling, floating nightstands, and a dedicated study alcove. | 22% to 25% | ₹2.8 Lakh to ₹4.8 Lakh |
| Guest / Second Bedroom | Customized space-saving wardrobes, integrated dresser units, upholstered headboards, and loft storage. | 18% to 20% | ₹2.2 Lakh to ₹3.5 Lakh |
| Living & Dining Foyer | Monolithic TV feature wall, fluted partition panels, bespoke crockery display, and architectural cove ceiling framing. | 18% to 22% | ₹2.5 Lakh to ₹4.5 Lakh |
| Bathrooms, Balconies & Passages | Moisture-resistant vanity units, mirror cabinets, balcony wall cladding, and architectural LED profiles. | 8% to 10% | ₹1.2 Lakh to ₹2.2 Lakh |
Every functional zone requires dedicated engineering and material curation. For example, the culinary suite experiences constant heat, moisture, and oil exposure, making top-tier BWP marine plywood and seamless acrylic or PU finishes essential for long-term durability.
Similarly, bedroom wardrobes and living room feature walls serve as primary visual anchors that define the home’s aesthetic character.
4 Spatial Priorities for Balanced Budgeting
- Prioritize High-Touch Storage: Allocate your primary investment to wardrobes, kitchen drawers, and vanity units that endure daily mechanical friction.
- Balance Fixed Millwork & Loose Furniture: Ensure fixed joinery (wall paneling, TV consoles, wardrobes) leaves adequate margin for custom loose pieces like sofas and dining suites.
- Invest in Integrated MEP & Ceiling Layering: Architectural cove lighting, magnetic tracks, and concealed HVAC conduits immediately elevate spatial volume without taking up floor area.
- Plan for Balcony & Foyer Transitions: Treating entry foyers and private balconies with weather-resistant stone cladding and composite decking creates a cohesive, indoor-outdoor flow.
Treating each room as an interconnected component of a unified architectural narrative, homeowners ensure that every rupee spent contributes directly to both spatial elegance and operational longevity.
Deconstructing the 3 Investment Tiers: Budget, Premium, and Absolute Luxury
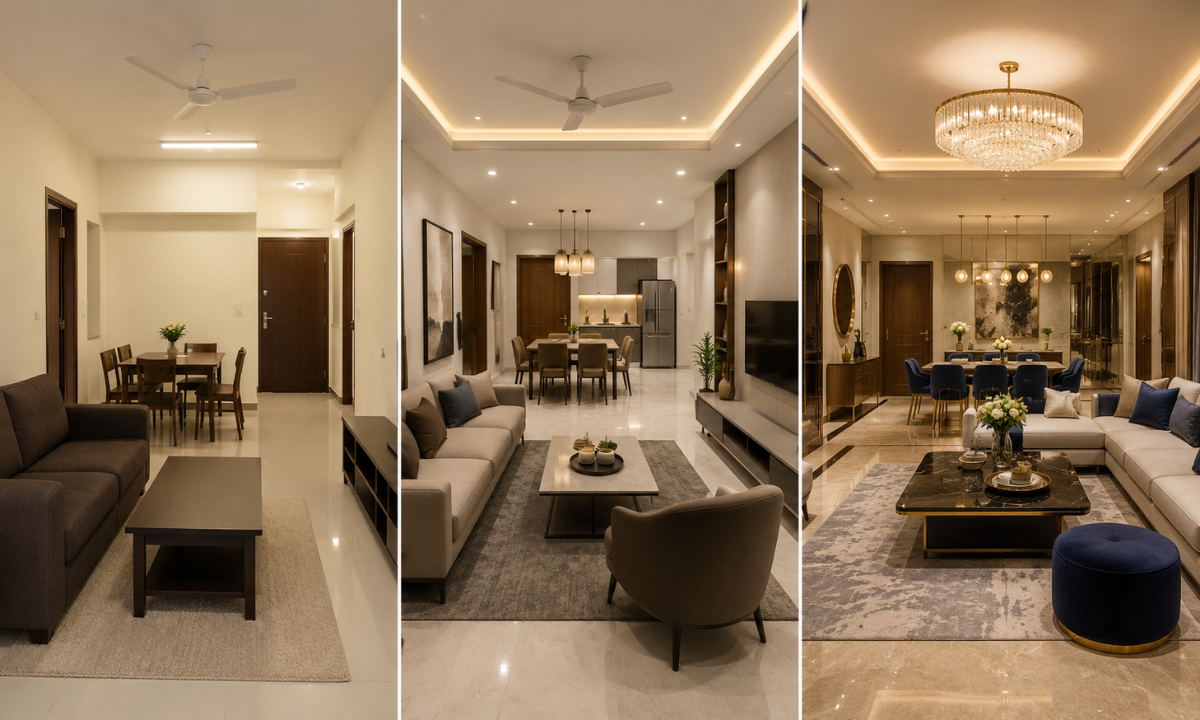
Important Note: The prices mentioned in this section are for the current July 2026 real estate market. They are subject to change under various variables such as inflation, currency value and God’s will. Please do not hesitate to call The KariGhars’ expert team and get a quote before assuming any budgets.
When researching the complete interior design cost for a 2 BHK in Noida, you will encounter vastly different estimates across design firms, modular marketplaces, and independent contractors. Understanding what each price tier actually delivers in terms of material grade, structural customization, hardware engineering, and longevity enables you to align your capital with your long-term living expectations.
Tier 1: The Essential / Modular Tier (₹4.0 Lakh to ₹7.0 Lakh)
Core Focus: Immediate functional usability, standard modular storage, and basic surface finishes.
This range reflects an affordable 2 BHK interior design in Noida, tailored primarily for rental properties or temporary living setups where speed and lower upfront cost take priority over bespoke customization.
- Material & Build: Factory-pressed commercial particle board or MR (Moisture-Resistant) plywood with basic 0.8mm paper laminates.
- Scope: Standard modular kitchen with basic wire baskets, two basic hinged wardrobes, basic lighting fixtures, and standard builder-grade wall paint.
- Limitations: Minimal customization options, lack of civil or electrical re-engineering, and standard 3-to-5 year warranties with limited structural protection.
While this entry tier fulfills immediate utility needs, the reliance on lower-density cores and standard hardware channels often leads to edge-peeling, drawer sagging, and surface wear within a few years of daily use.
Tier 2: The Premium Mid-Range Tier (₹8.0 Lakh to ₹14.0 Lakh)
Core Focus: Balanced durability, elevated surface finishes, and localized architectural touches.
Designed for homeowners seeking a stylish, durable residence, this tier introduces higher material standards and refined aesthetic layering across all living spaces.
- Material & Build: High-Density Moisture-Resistant (HDMR) boards or standard BWP plywood finished with 1mm high-gloss laminates, acrylics, or basic PU paint accents.
- Scope: Customized modular kitchen with soft-close motion hardware, floor-to-ceiling wardrobes with loft storage, peripheral false ceiling framing with LED cove lighting, and custom TV unit paneling.
- Limitations: Semi-customized layouts using pre-fixed modular templates, limited scope for complex civil modifications, and standard multi-year warranties.
The premium tier offers a noticeable step up in visual polish and daily performance, making it a popular choice for urban families looking for a clean, modern home.
Tier 3: The KariGhars Absolute Luxury Tier (₹15.0 Lakh to ₹25.0+ Lakh)
Core Focus: 100% bespoke spatial storytelling, uncompromised material integrity, and lifelong structural peace of mind.
At the absolute luxury level, your home is treated as a one-of-a-kind architectural canvas. Every floor plan is tailored around your specific lifestyle, incorporating exclusive materials and master craft.
- Material & Build: 100% factory-certified Marine-Grade BWP IS:710 Plywood, handpicked smoked wood veneers, multi-coat Italian PU lacquers, natural marble portals, and liquid metal accents.
- Scope: Complete turnkey execution including custom civil reconfigurations, acoustic false ceiling baffles, smart automation conduits, bespoke loose furniture, curated soft furnishings, and high-end German concealed motion hardware.
- The KariGhars Promise: Backed by an industry-leading Lifetime Warranty on all built-in joinery, zero-cost escalation BOQ guarantees, and dedicated 48-Hour After-Sales Support.
Choosing between these tiers ultimately comes down to your personal timeline and living philosophy. While lower tiers offer quick, entry-level solutions, an absolute luxury approach transforms your 2BHK footprint into a timeless, maintenance-free sanctuary built to endure for generations.
The Hidden Pitfalls of “Low Cost” Quotes & The Lifetime Value Equation
Homeowners are frequently bombarded with aggressive “low cost” turnkey project packages. While an exceptionally low initial estimate might seem financially prudent, it almost always masks critical material substitutions and omitted structural work.
When evaluating a genuine luxury 2 BHK interior design cost in Noida, it is vital to look past the surface-level price tag and examine the actual engineering integrity behind the proposal.
True luxury is defined by longevity. A cheap interior fit-out that warps, sags, and loses its aesthetic appeal within a few years ultimately costs more in continuous repairs and early replacements.
By identifying common budget traps before you sign a contract, you can safeguard your capital and ensure your home remains an enduring asset.
The 4 Hidden Budget Traps in Generic Interior Quotes
- The MDF & Particle Board Trap: To lower baseline costs, many contractors substitute moisture-prone MDF or commercial particle board for core carcasses. In Noida’s humid monsoon climate, these materials absorb moisture, causing kitchen cabinets to swell and wardrobe hinges to tear out within 36 months.
- The GST & Logistics Omission: A classic tactic is quoting a low baseline figure while hiding the mandatory 18% GST and substantial logistical fees (such as crane-lifting heavy marble to a 15th-floor apartment) in the fine print. These “add-ons” often surface mid-project, inflating the final bill by up to 25%.
- The Subcontractor Mark-up: Studios lacking an in-house execution team rely on third-party local carpenters and masons. This fragmented approach not only compromises structural quality but also introduces hidden mark-ups and daily supervisor fees when the project inevitably faces delays.
- The Warranty Illusion: A standard 5-year warranty is often laden with exclusion clauses that void coverage for “water damage” or “hardware friction.” When a drawer channel fails, the homeowner is left bearing the replacement cost entirely.
These hidden pitfalls underscore the importance of calculating the Lifetime Value Equation.
An absolute luxury execution utilizing factory-tested BWP marine plywood, German motion hardware, and multi-coat surface finishes requires a higher initial capital outlay but eliminates maintenance fatigue.
When you partner with a premium atelier, your upfront investment guarantees a living space that performs flawlessly for decades. Instead of facing a depreciating interior that demands a complete overhaul in five years, you secure a timeless architectural sanctuary where every custom joint, ambient lighting fixture, and hand-finished surface retains its original showroom perfection.
Why Choose The KariGhars? Turnkey Absolute Luxury & Lifetime Peace of Mind
When commissioning a high-end 2BHK residence, selecting the right partner is the single most critical decision in your journey. As distinguished 2 BHK interior designers in Noida, The KariGhars brings over 15 years of design excellence and a portfolio of 6,500+ completed luxury residences to your doorstep.
Founded on the principles of radical financial transparency and master craft, our atelier framework eliminates the uncertainty, mid-project delays, and hidden costs that commonly plague residential interior projects.
- Industry-Leading Lifetime Warranty: We provide absolute peace of mind with lifetime structural coverage across all built-in wardrobes, modular kitchen carcasses, and custom joinery.
- Guaranteed 48-Hour After-Sales Support: Our dedicated site engineering team promises prompt site intervention within 48 hours for any technical or maintenance query post-handover.
- Zero-Cost Escalation BOQ: What you sign is what you pay. Every hardware series, plywood density, and surface coat is explicitly itemized upfront with locked pricing guaranteeing no unexpected mid-site price additions.
- 100% In-House Master Craftsmanship: We never outsource your vision to third-party subcontractors. Our team of 650+ in-house artisans, site supervisors, and interior architects executes every joint, lighting conduit, and civil alteration under direct quality governance.
- Flagship Experience Sanctuary: Explore real-scale luxury living environments, touch raw BWP marine plywood samples, test German motion hardware, and curate veneers in person before breaking ground on your project.
Uniting global design sensibilities with disciplined in-house engineering, The KariGhars ensures that your home transformation is a joyful, stress-free experience resulting in an immaculate sanctuary tailored precisely to your family’s lifestyle.
Conclusion
Designing a 2BHK apartment in Noida is far more than a financial transaction; it is the physical manifestation of your achievements and the foundation for your daily life. While low-cost estimates and pre-made modular templates may promise quick fixes, true luxury lies in uncompromising material integrity, spatial harmony, and lifelong structural reliability.
After evaluating your budget across clear investment tiers, accounting for civil and MEP infrastructure upfront, and choosing a design studio that offers complete financial governance, you protect both your capital and your long-term peace of mind.
Your home deserves nothing less than master craft, timeless aesthetics, and absolute operational perfection.
If you are ready to explore how your 2BHK floor plan can be transformed into an extraordinary private sanctuary, connect with the design team at The KariGhars today. Schedule a private consultation and begin your journey toward a home built to endure for a lifetime.