

When designing a modern corporate workspace, exploring intelligent small office interior design ideas is essential to maximize raw productivity and project an elite brand presence. For boutique business owners collaborating with the Best interior designers in Bangalore, a compact footprint is never a limitation; it is an opportunity to engineer a highly tailored, sophisticated workflow ecosystem.
We at The KariGhars approach corporate interiors through the lens of contemporary functional luxury. Founded by former IT professionals who understood the absolute necessity of corporate-grade structure and operational transparency, we have completely reimagined how commercial interiors are executed.
We replace the industry’s typical reliance on unpredictable timelines and vague estimates with single-point corporate accountability.
Guided by the philosophy that true luxury thrives when “less is more,” our design framework completely strips away unnecessary spatial clutter to focus on pristine geometry, spatial fluidities, and high-performance material selections.
Backed by our pioneering lifetime warranty and an unwavering commitment to fixed pricing, we transform commercial floor plans into valuable, long-lasting operational assets. The following twenty concepts break down our corporate-backed approach to maximizing compact workspace potential.
Vertical Expansion & Adaptive Workstations
1. Floating Cantilevered Hardwood Desks
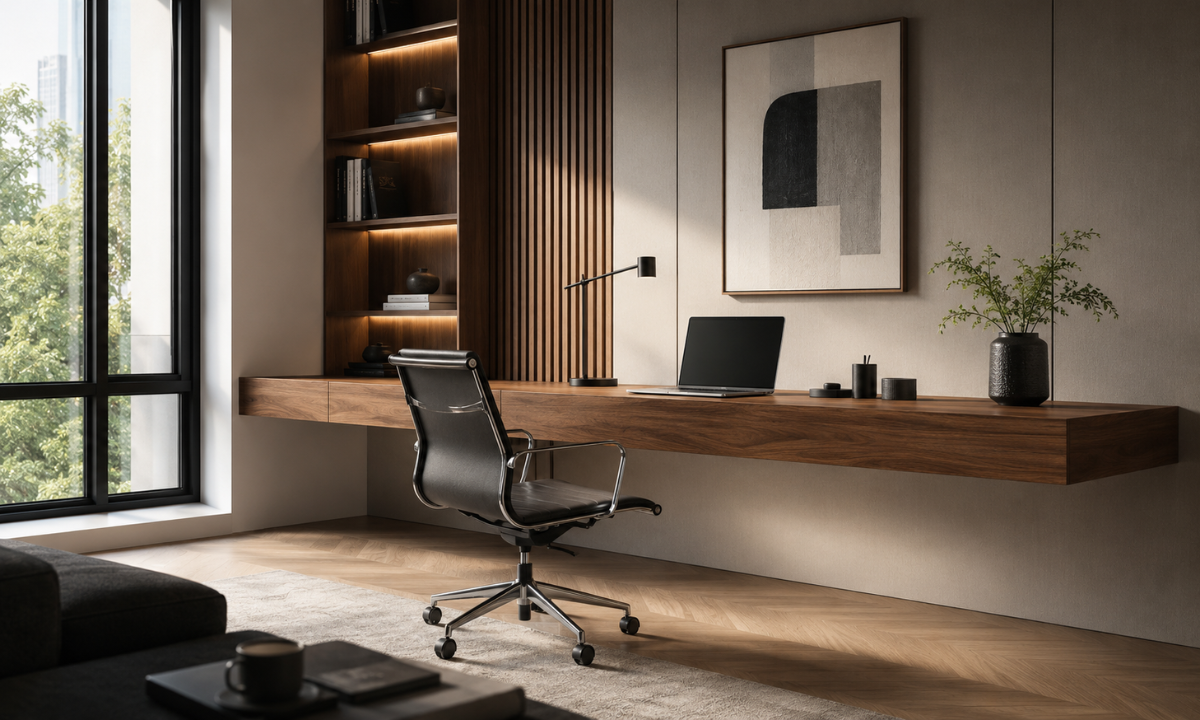
Floor space is a precious commodity in boutique corporate layouts. Heavy, boxy desks with bulky corner legs restrict natural legroom and make compact executive offices feel incredibly cramped.
Mounting a thick, cantilevered hardwood work surface directly into reinforced wall anchors eliminates floor legs. This keeps the ground plane completely unobstructed and allows natural light to flow effortlessly beneath the workstation.
Our production team builds these clean floating desks using premium matte-lacquered walnut or oak, incorporating hidden internal steel supports. It creates a weightless silhouette that makes the primary office footprint feel significantly more expansive.
2. Floor-to-Ceiling Integrated Document Enclaves
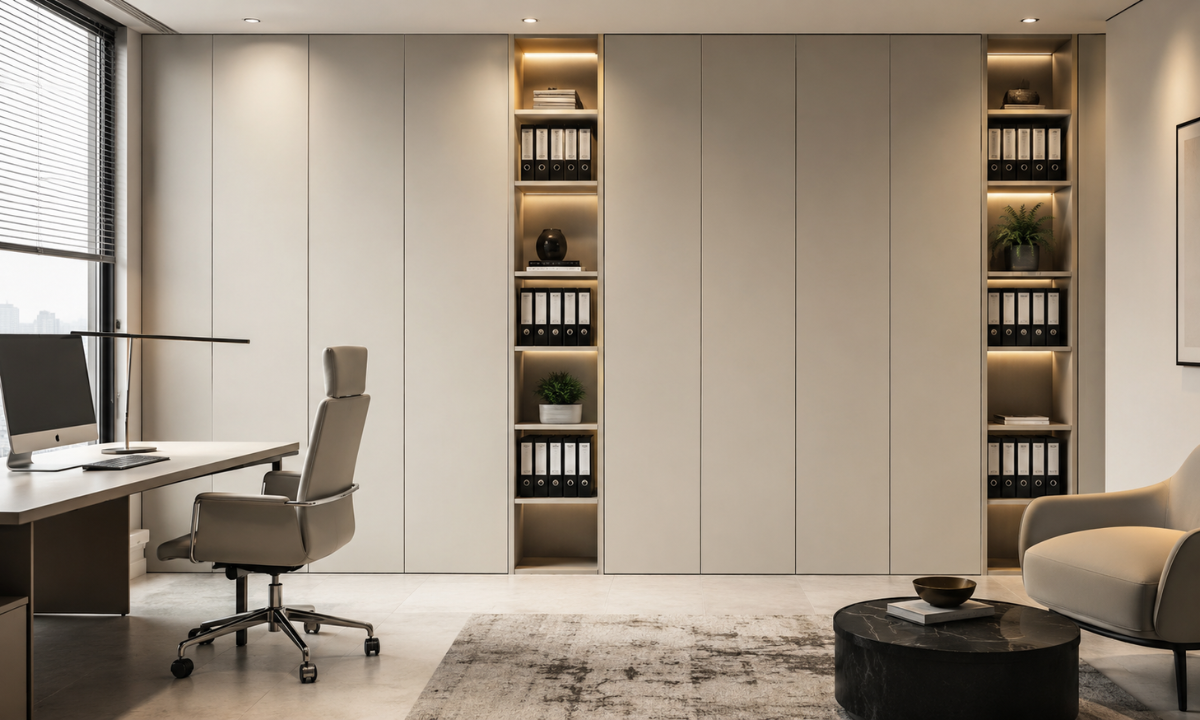
Free-standing metal filing cabinets disrupt clean design lines and often leave unutilized, dust-gathering gaps against your primary walls. Utilizing custom floor-to-ceiling recessed storage units makes your archiving system a seamless part of the architecture.
This integrated cabinetry approach represents a significant evolution for premium small office interior design ideas in India. Finished in smooth PU lacquer with touch-to-open doors, these tall units turn a functional necessity into a clean, monolithic surface.
3. Retractable Pocket-Door Cabinet Workstations
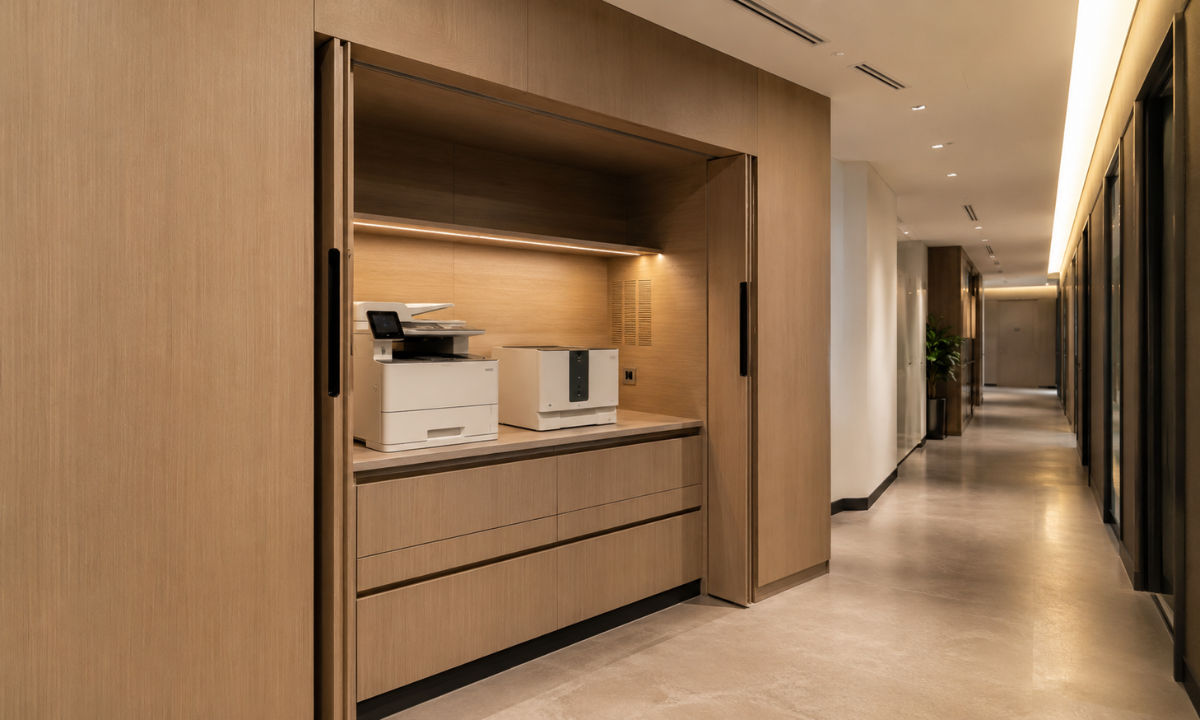
Dedicated desks for occasional clerical tasks like high-volume printing or paper shredding sit empty most of the day, wasting prime real estate. Housing these secondary systems inside deep, built-in storage cabinets keeps them accessible yet completely hidden.
Precision German hardware allows the massive cabinet doors to retract smoothly into hidden side slots when the equipment is actively in use. This completely prevents the doors from blocking tight traffic pathways in narrow commercial corridors.
The interior compartments feature dedicated task lights and integrated ventilation channels to keep running electronics cool, preserving the clean look of the main floor.
4. Hidden Drop-Leaf Blueprint Reference Plinths
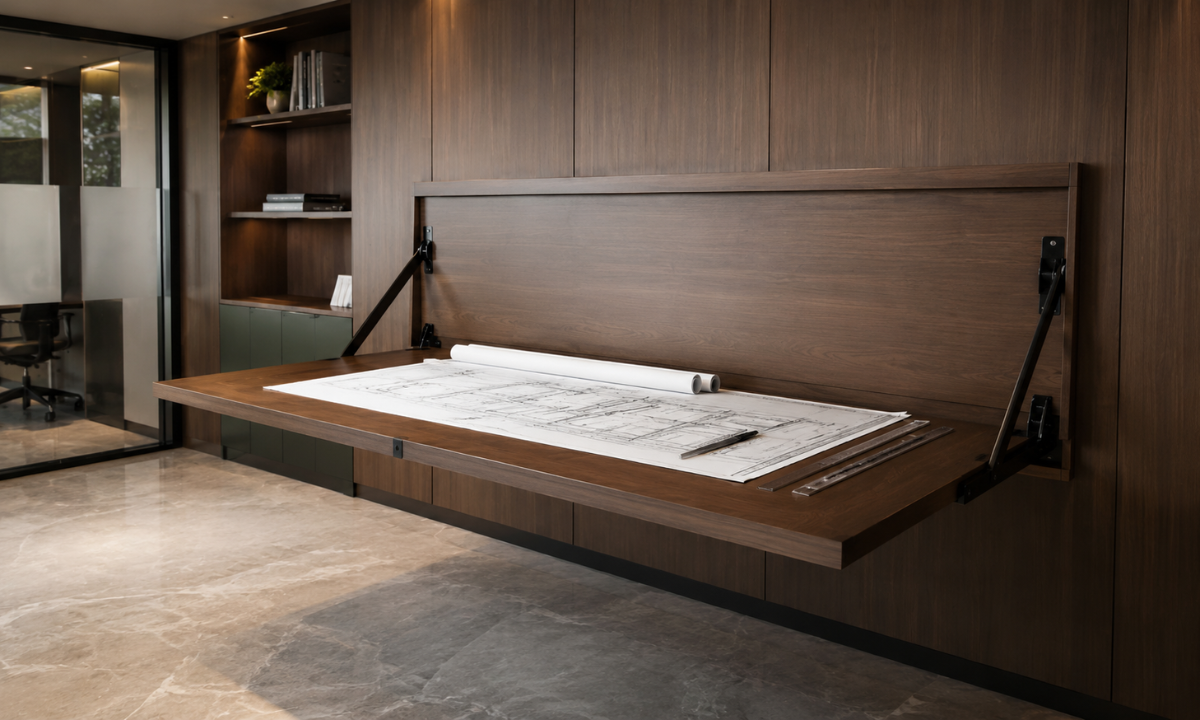
Reviewing massive physical prints, master construction schedules, or engineering drawings usually requires a massive central conference table that takes up too much floor space.
Installing a heavy-duty, fold-down reference board directly against the primary wall paneling offers a smart, space-saving solution. When lifted, it clicks into place with solid steel brackets and then drops completely flush when you are finished.
5. Vertical Slotted Tech Docking Columns
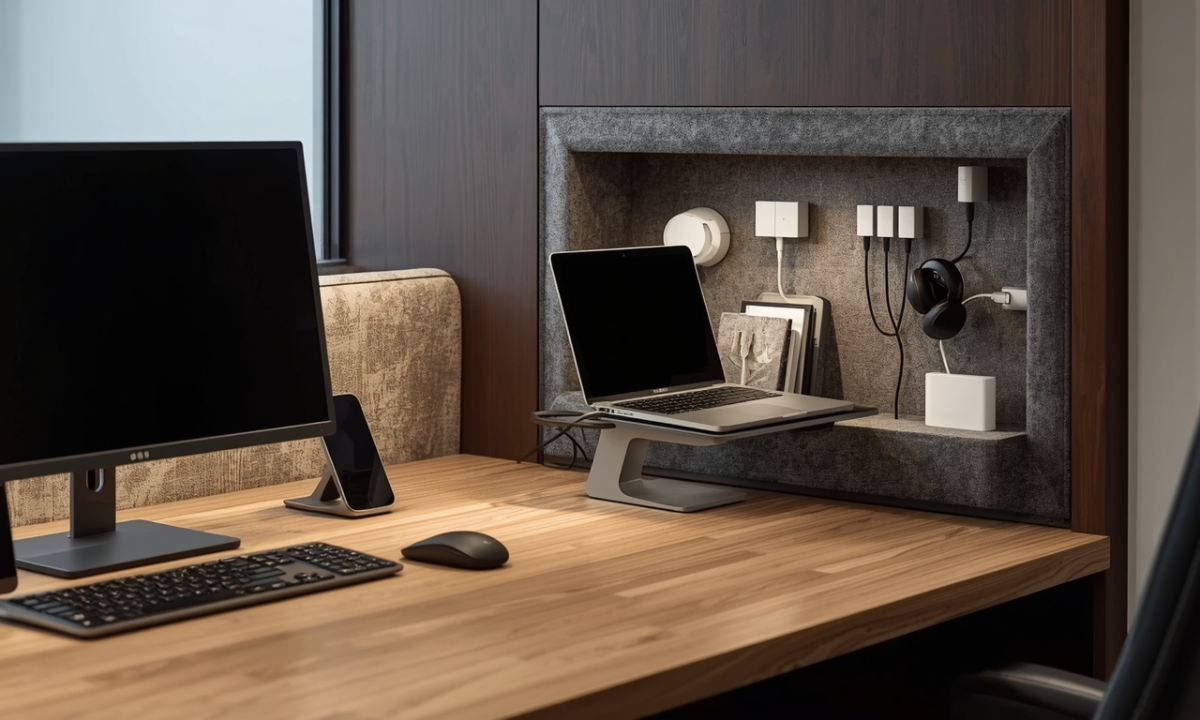
Letting multiple corporate laptops, tablets, and charging docks clutter up the main executive desk quickly compromises the clean look of a modern workspace.
Incorporating a vertical, felt-lined slotted charging enclosure inside your desk-side paneling keeps your personal tech organized and hidden. This smart organization layer routes all cables to a single hidden power strip, leaving your primary desk clear for important deep-focus work.
Kinematic Geometry & Transparent Zoning
6. Frameless Acoustic Glass Enclosures
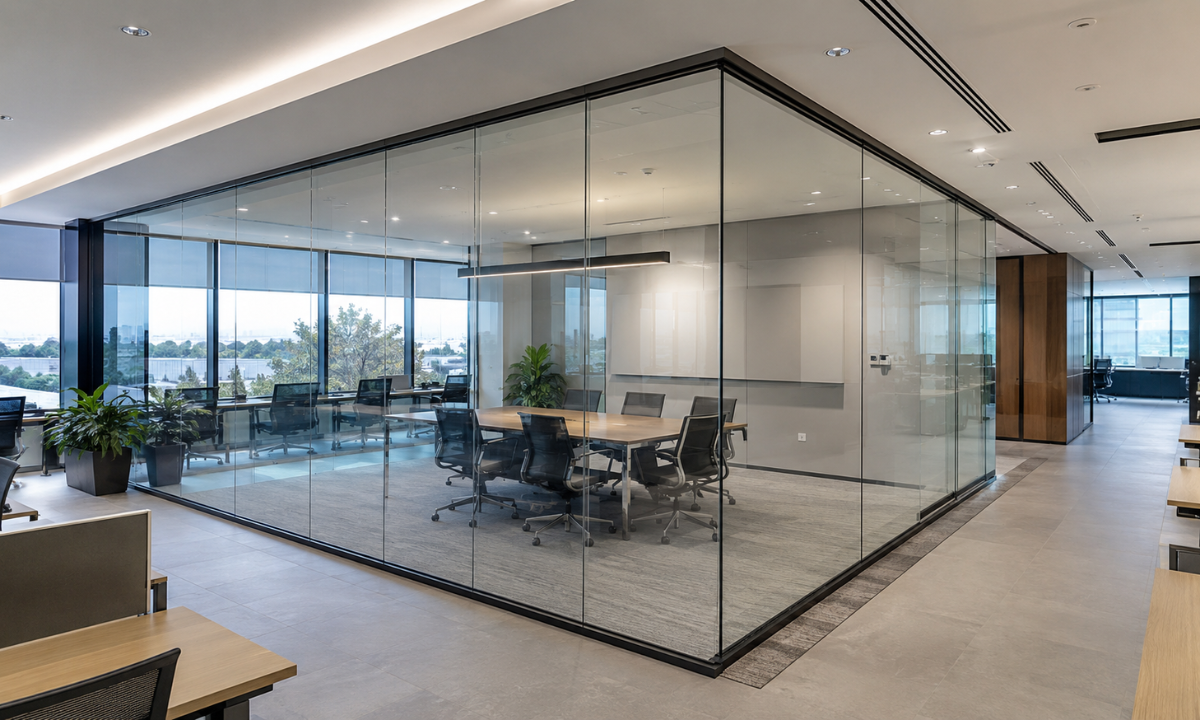
Standard drywall partitions block natural light and make small corporate layouts feel tight and restrictive. Swapping them for frameless acoustic glass partitions keeps the entire floor visually connected while preventing noise bleed.
These high-end double-glazed glass walls feature slim profile channels that route natural light into interior zones. It creates separate, private zones for important calls without compromising the open, collaborative feel of the floor.
7. Ergonomic L-Shaped Corner Executive Desks
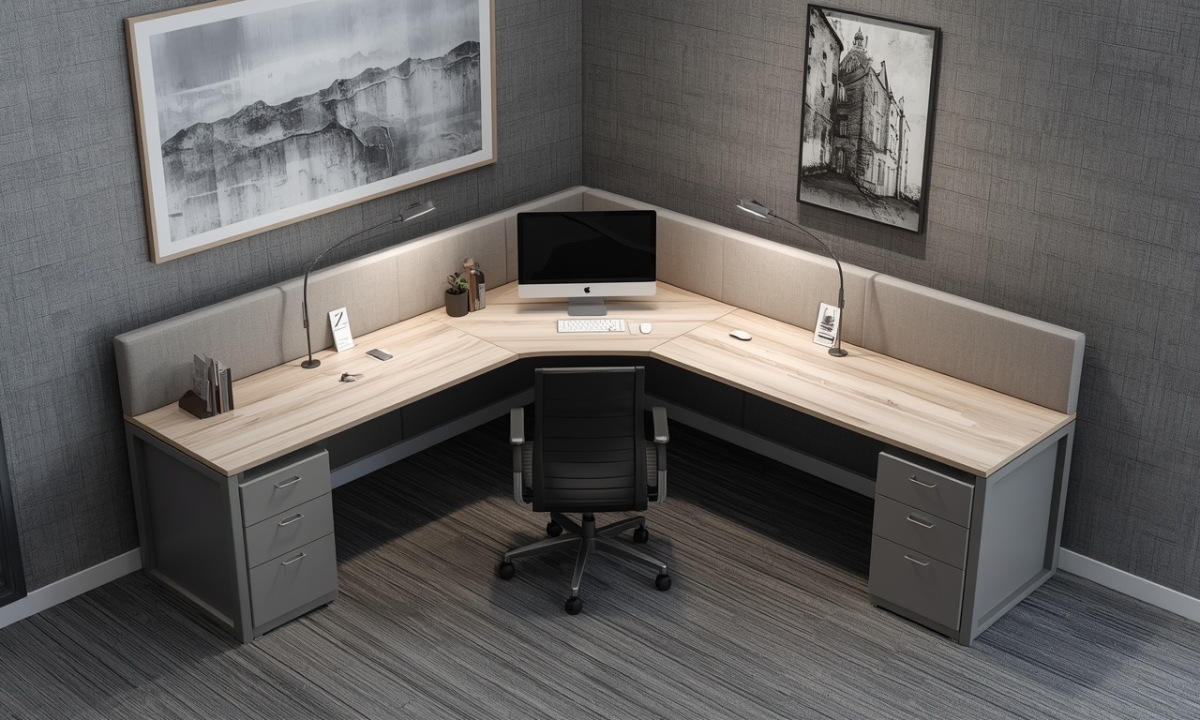
Leaving corner zones unutilized creates dead space that hurts the overall layout efficiency of a compact corporate office floor. Custom-building an L-shaped corner desk maximizes your usable work surface by fitting perfectly into underused angles.
This layout forms a core part of effective modern office interior design ideas for small spaces, allowing you to split your workspace into two separate zones. One side keeps your primary computer and screens organized, while the other remains open for signing documents and physical meetings.
Our factory trims these custom corner units to match the exact angles of your room, preventing awkward gaps that collect dust. The clean, continuous wrap-around surface gives executives plenty of room to move around without needing a massive, room-hogging central desk.
8. Mobile Rolling Pedestal Storage Systems
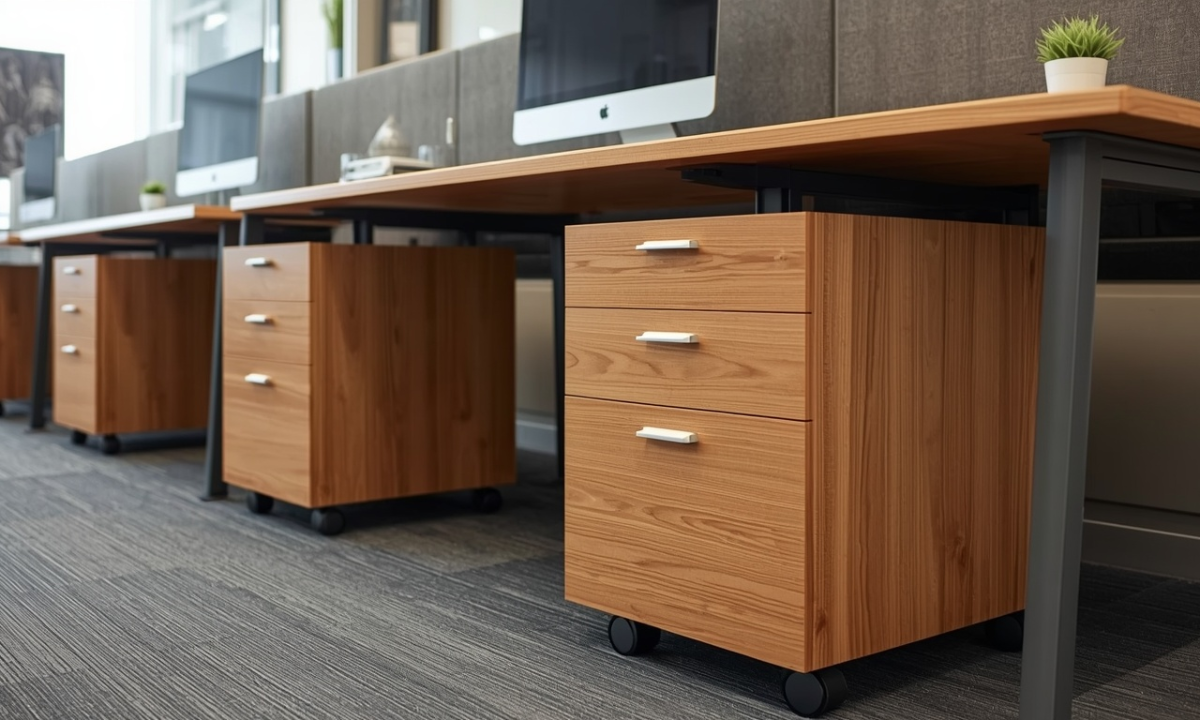
Massive, heavy wooden under-desk drawers lock your furniture configuration into one rigid layout, making it impossible to adapt to changing day-to-day business needs. Utilizing mobile rolling storage pedestals with integrated hidden casters allows you to quickly adjust your layout on the fly. These compact units tuck away neatly under your main desk when you are working solo or slide out to act as extra seating during quick team huddles.
9. Soft-Edged Curved Modular Reception Consoles
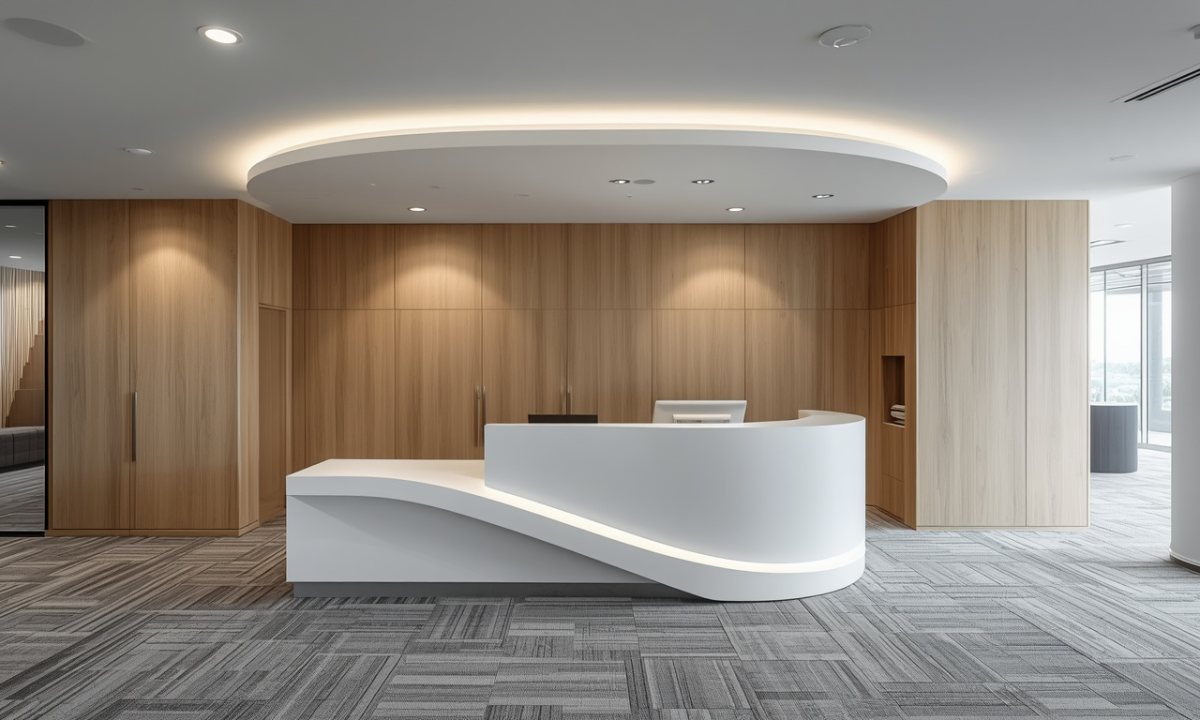
Sharp, boxy right-angled reception counters can create narrow bottlenecks near entryways, making the reception zone feel tight and unwelcoming for incoming corporate clients.
Introducing a soft-edged, curved modular reception console gently guides incoming foot traffic into the main office floor. The continuous, sweeping lines soften the overall layout and create a more inviting entry sequence.
Our workshops build these organic curves using flexible premium substrates finished in smooth acrylic or textured wood veneers. The rounded edges prevent physical bumps in high-traffic zones while hiding internal storage lanes for office equipment.
10. Asymmetrical Floating Corner Workstation Clusters
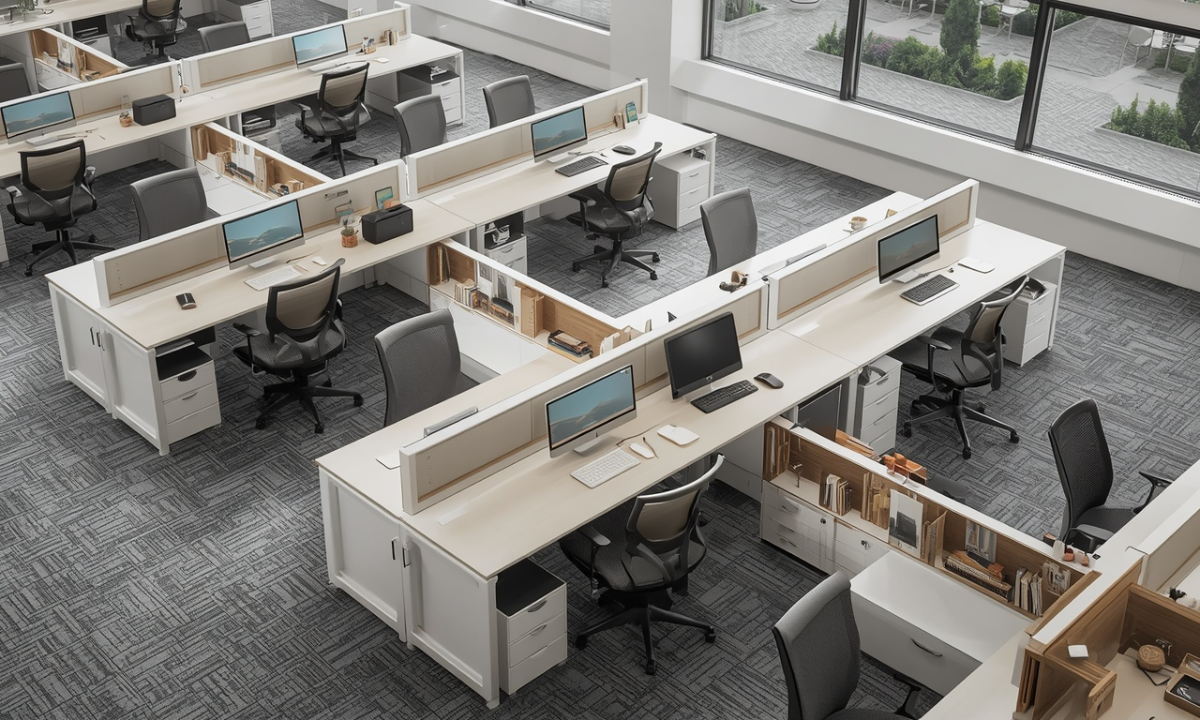
Standard, blocky linear desk rows can quickly overwhelm a boutique floor plan, turning a professional office environment into a crowded, uninspiring grid of desks.
Arranging desks in an asymmetrical floating corner layout creates dynamic, multi-directional seating configurations that optimize personal bubble space. This playful approach maximizes your active seating density while maintaining a light, open feel across the floor.
Sensory Ergonomics & Chromatic Depth
11. Micro-Perforated Acoustic Wall Panels
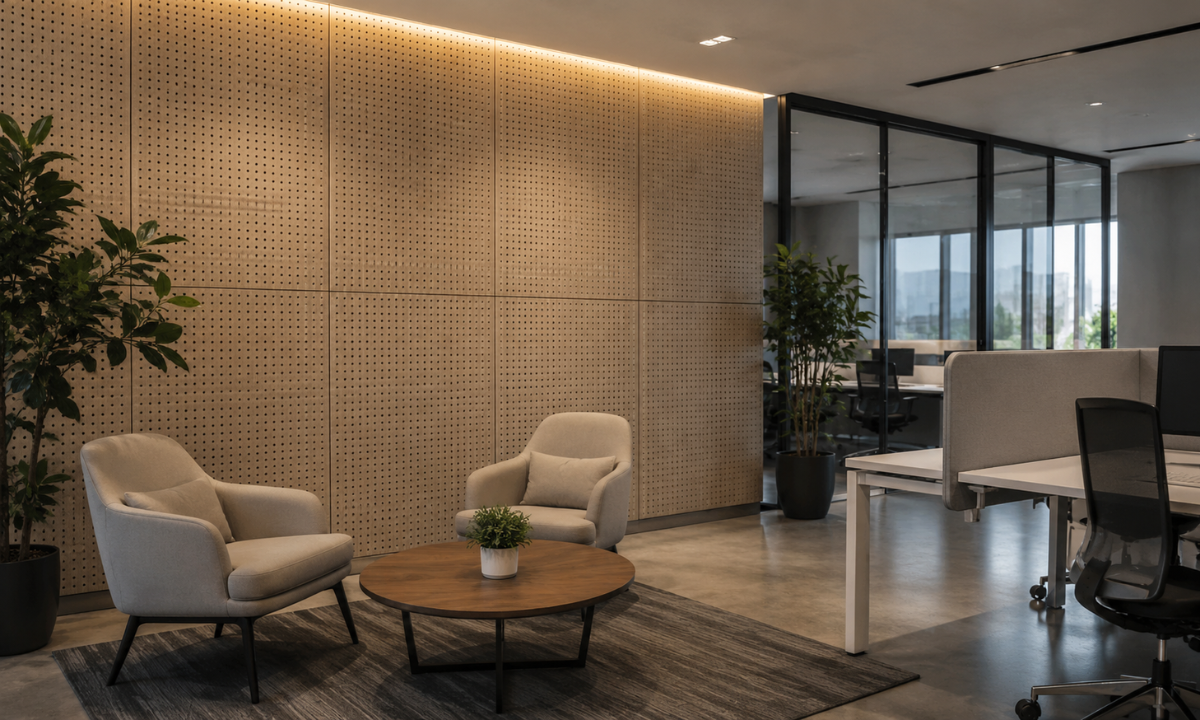
Small commercial spaces wrapped in hard concrete walls or extensive glass partitions constantly suffer from distracting echoes and harsh sound reflections. This acoustic volatility breaks personal focus during high-stakes executive calls.
Installing seamless micro-perforated acoustic panels captures and dampens mid-frequency background noises effortlessly. These lightweight timber or fabric sheets feature invisible microscopic holes that absorb sound waves instead of bouncing them back into the room.
This integrated sound engineering serves as a cornerstone for a truly creative small office interior design. It allows independent teams to work productively side-by-side without phone conversations carrying over low partitions.
12. 3D Textured Architectural Wall Cladding
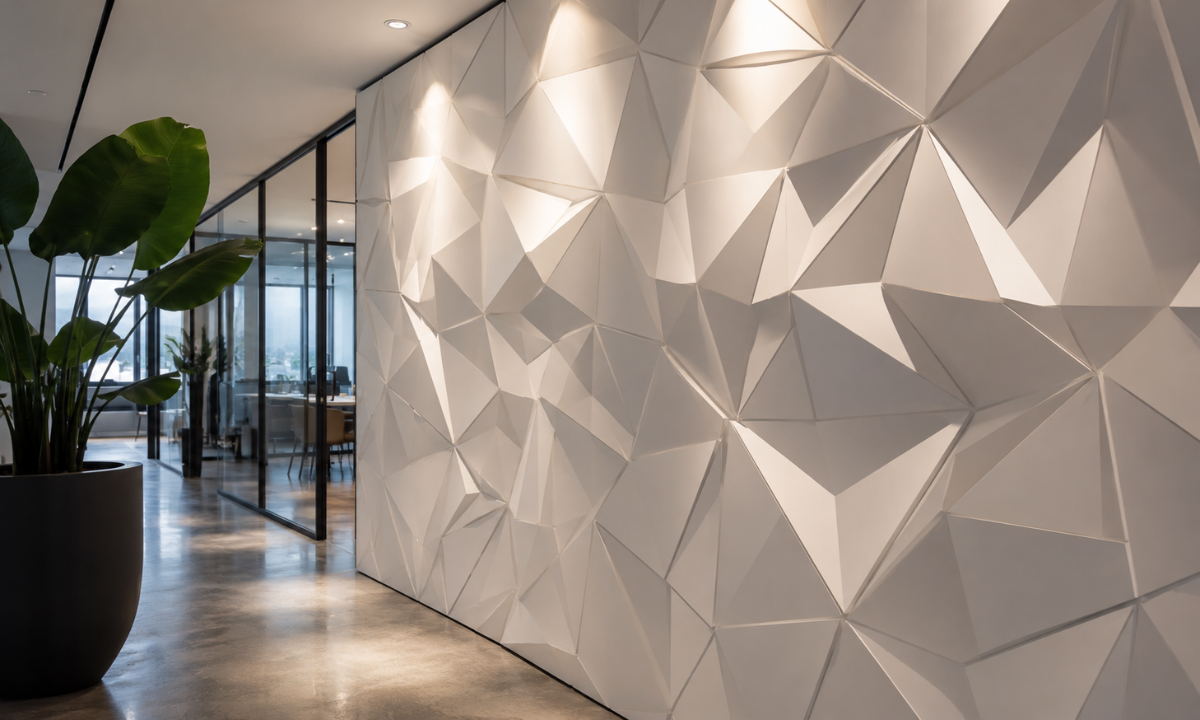
Flat, single-toned partition walls can look incredibly plain and uninspiring, subtly reminding employees and visitors of a floor plan’s limited footprint.
Introducing subtle 3D geometric wall cladding adds deep physical texture and architectural character without wasting an inch of active walkway area. The delicate patterns catch soft grazing lights beautifully, creating an engaging sense of structural depth. This elegant solution offers a smart approach to Space optimization by focusing entirely on your vertical real estate. It creates a dynamic focal wall that elevates the corporate environment, making a compact suite look like a custom art gallery.
13. Natural Biophilic Vertical Planter Backdrops
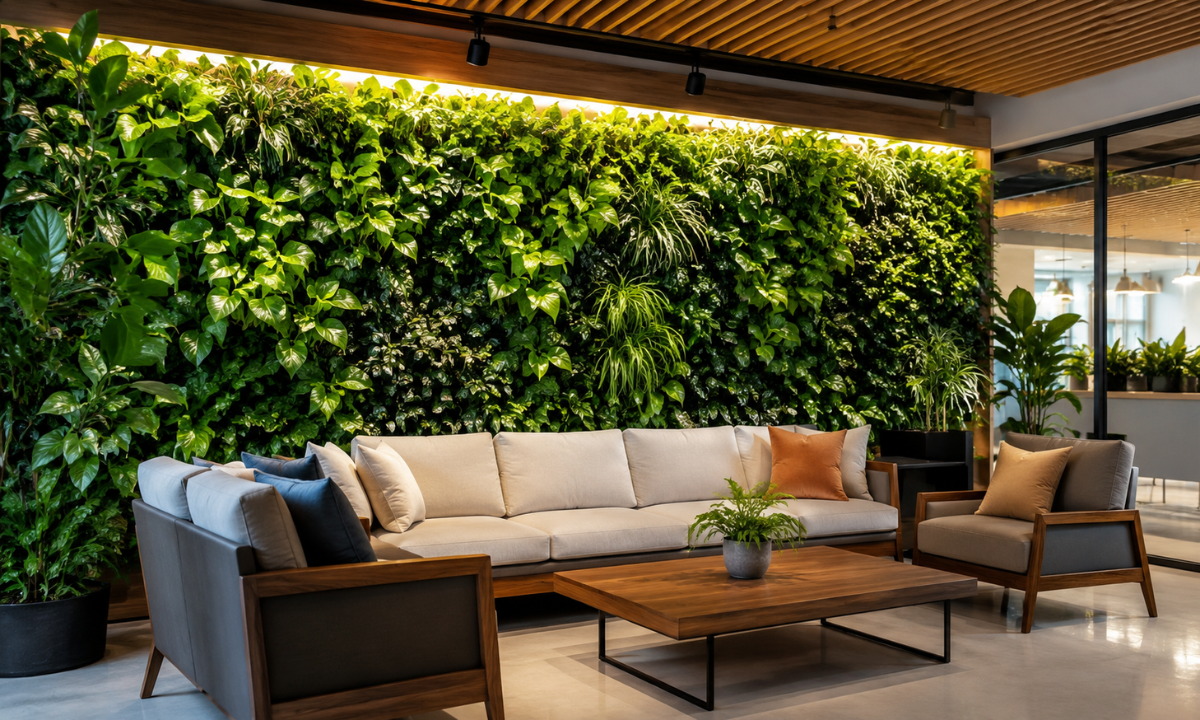
Staring at sterile white drywall all day can lower worker morale, decrease afternoon energy levels, and increase stress within a compact corporate floor.
Mounting a live vertical garden wall directly into your main lounge zone filters incoming indoor air and injects vital oxygen into the workspace. It introduces a refreshing, vibrant connection to nature that immediately softens the corporate atmosphere.
14. Glare-Reduction Matte Polymer Finishes
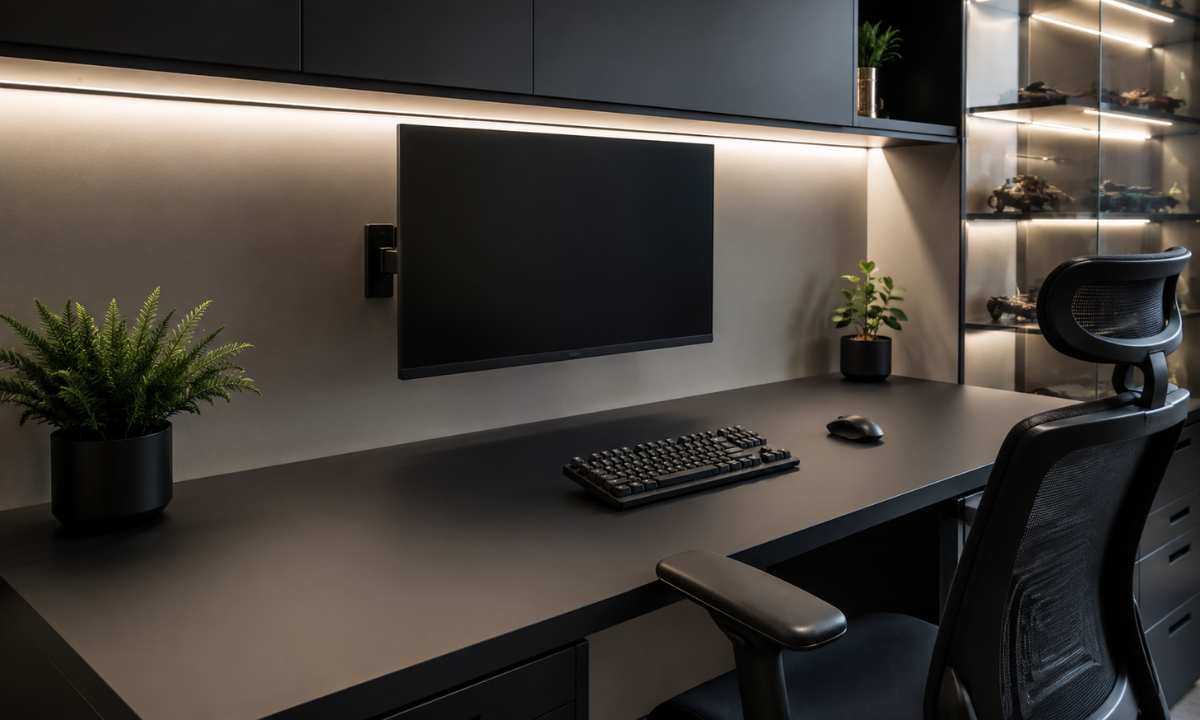
High-gloss tabletops and reflective acrylic paneling reflect overhead LED task lighting harshly, causing serious eye strain and fatigue during long screen sessions. Specifying anti-fingerprint, ultra-matte polymer sheets for your primary desk surfaces diffuses light reflection smoothly. This specialized surfacing compound prevents visual glare and keeps your custom furniture looking completely clean with constant daily use.
15. Integrated Backlit Fabric Branding Membranes
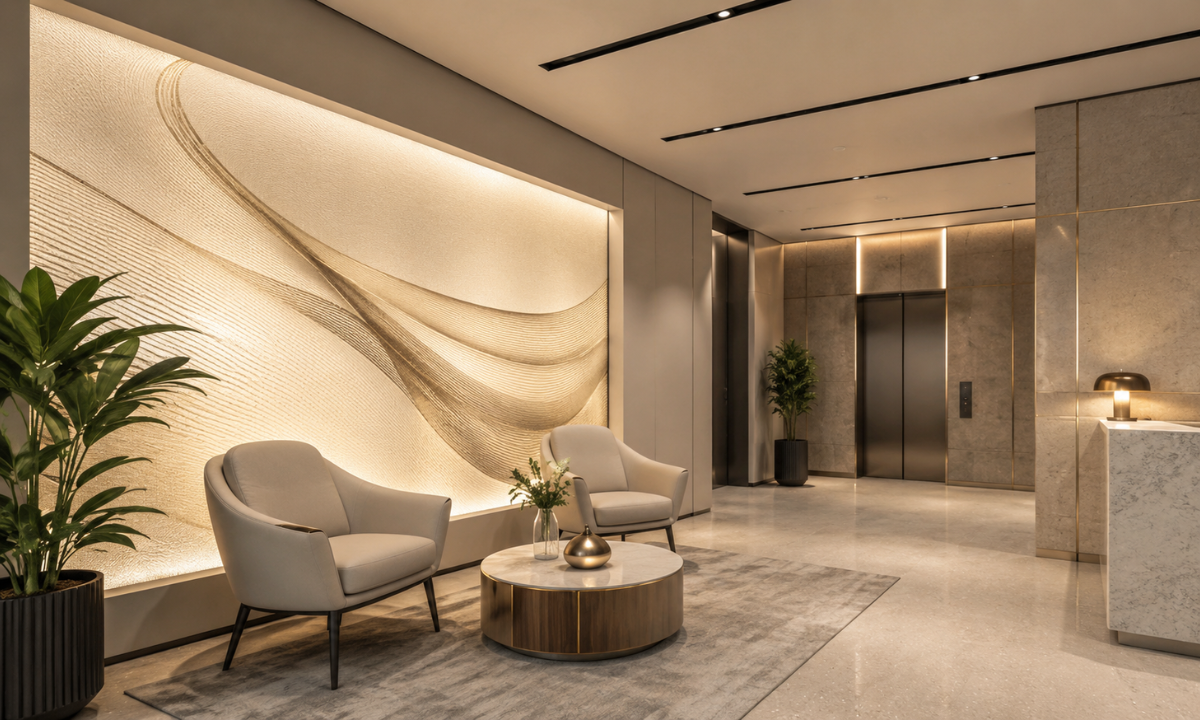
Clunky, traditional corporate logo boards mounted directly onto tight entry walls can look crowded and overbearing in a compact lobby zone.
Stretching custom brand graphics over a flush, backlit fabric membrane diffuses soft light evenly across your entire entry sequence. This modern lighting installation doubles as an ambient light source, eliminating the need for bulky free-standing lamps.
We pair this clean installation with a balanced Color palette featuring muted stone gray and warm cream tones to establish an airy, high-end feel. It immediately sets a premium, professional corporate tone for visiting business clients.
Concealed Systems & High-Value Accents
16. Sub-Floor Magnetic Track Wire Management
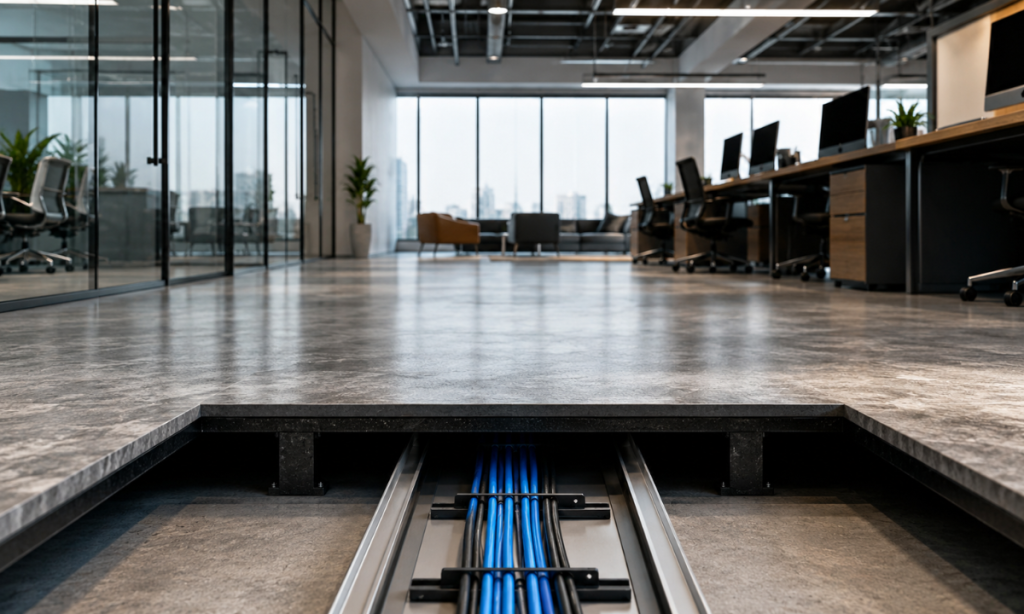
Tangled power cords trailing across premium commercial flooring create serious tripping hazards and instantly break the clean lines of a professional workspace.
Installing a sub-floor magnetic track channel allows all high-voltage power lines and data cables to run invisibly beneath the primary walking surface. This ensures completely clean thoroughfares while keeping network connections fully accessible for future IT upgrades.
17. Smooth Pull-Out Equipment Docking Trays
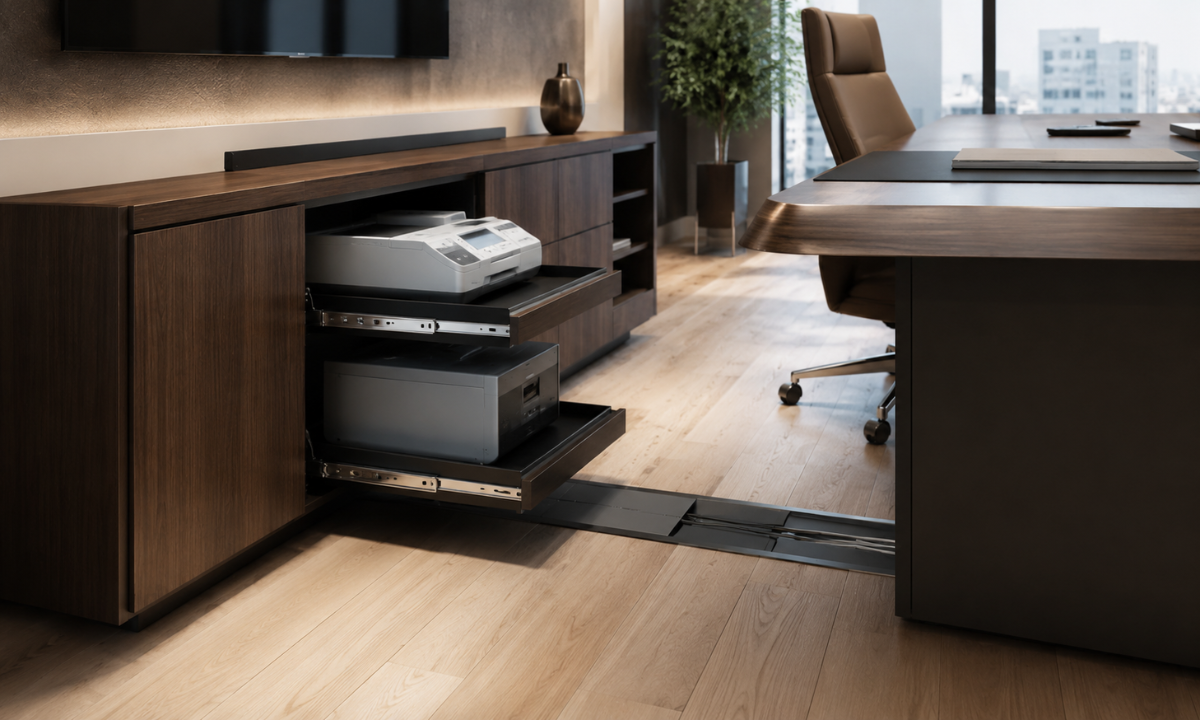
Leaving bulky desktop peripherals like heavy document scanners or thermal label printers out in the open consumes valuable active desk space.
Housing these necessary devices on heavy-duty, smooth pull-out docking trays inside custom credenzas keeps them entirely hidden when idle. It protects your equipment from office dust while ensuring a tidy, distraction-free executive workspace.
18. Inset PVD Metallic Trim Linear Details
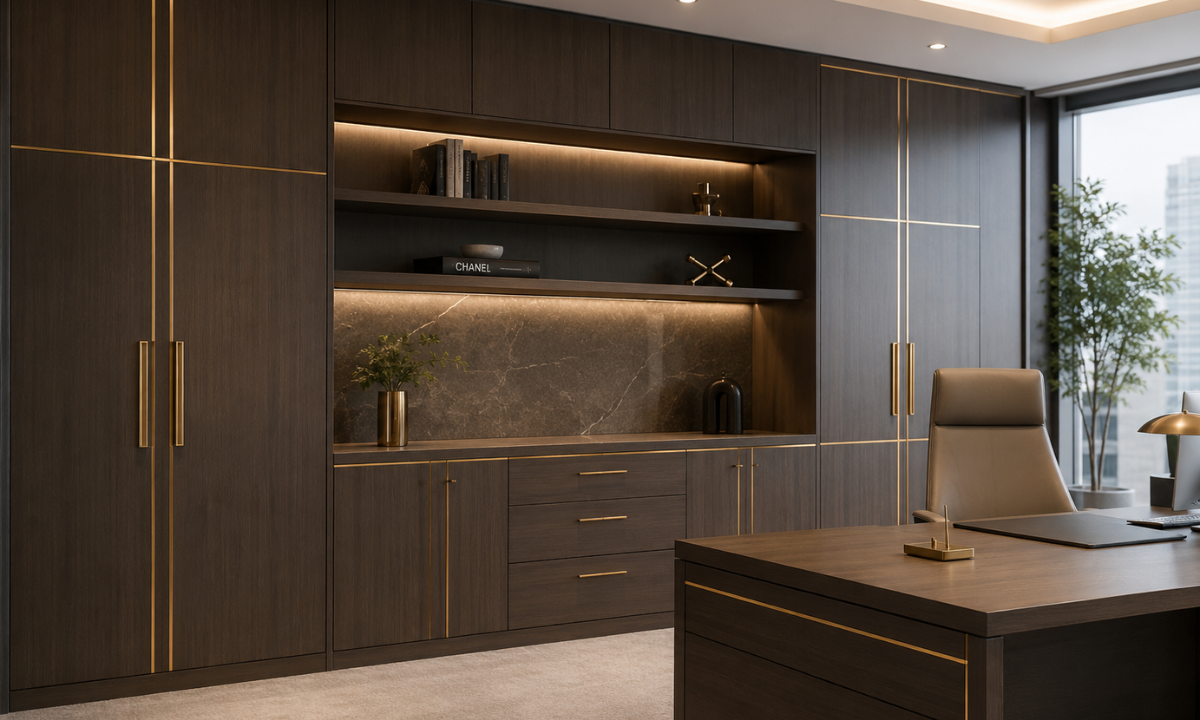
Standard office furniture can often look sterile and monotonous if it relies entirely on plain solid laminates or basic wood grain finishes.
Embedding slender, inset PVD-coated metallic trim details directly into the cabinetry faces adds a sharp, architectural layer of refinement. These delicate gold or bronze lines break up massive surfaces, making the entire office feel custom-crafted.
This focus on small, meticulous details helps establish highly customized functional interiors that balance day-to-day performance with corporate luxury. The reflective metallic lines catch accent lights beautifully, giving your custom storage units an elegant, high-end look.
19. Hand-Burnished Liquid Metal Entrance Facades
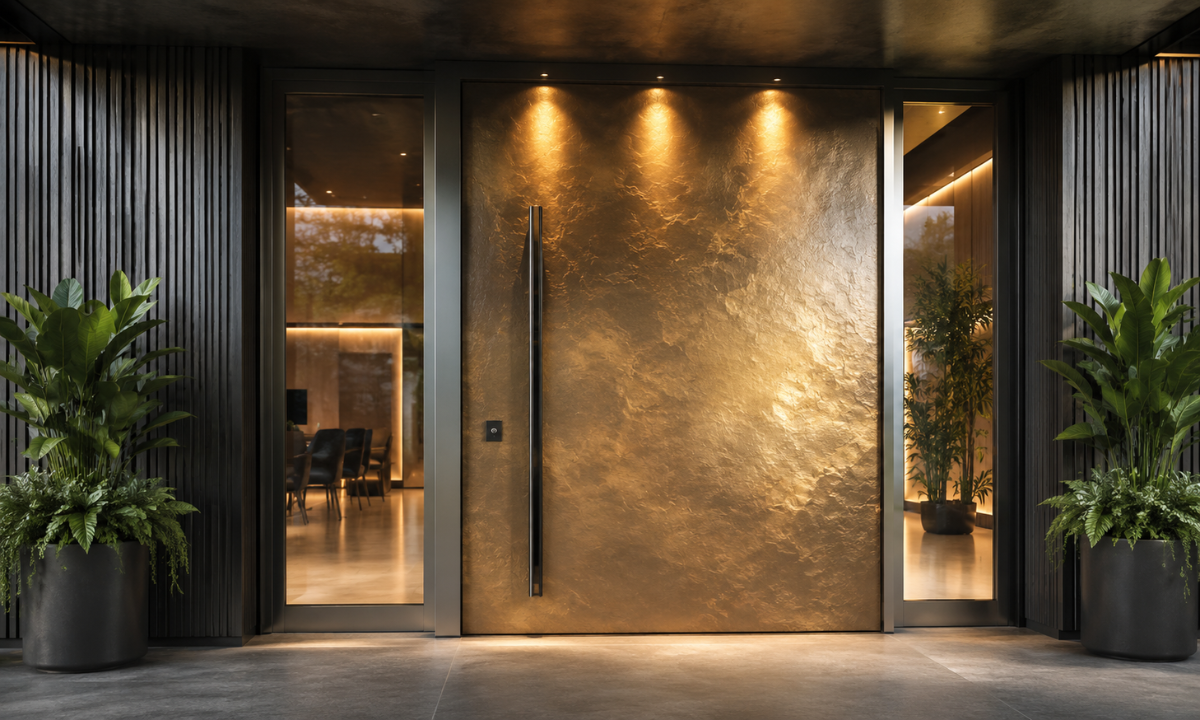
A standard, plain office door fails to make a lasting impression on high-profile corporate clients arriving for critical business meetings.
Specifying a hand-burnished liquid metal compound finish for your main entry door creates a bold, sculptural gateway that projects corporate strength. This premium artisan coating applies real metal particles directly over a durable engineered core panel.
Consulting with elite Interior designers in Bangalore allows you to customize these tactile metallic textures to match your corporate brand’s unique identity. The resulting hand-finished surface develops a rich, subtle patina over time, ensuring your office entrance feels grand and exclusive.
20. Recessed Perimeter Micro-LED Profile Tracks
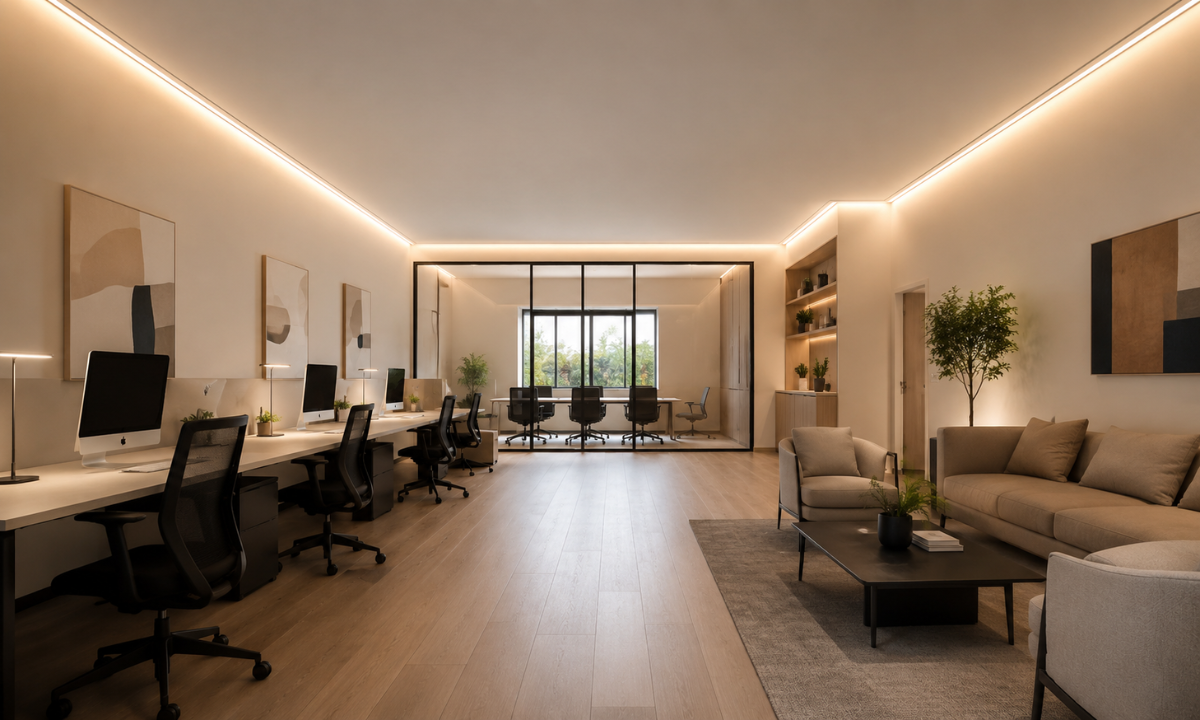
Traditional, bulky surface-mounted ceiling lights throw harsh shadows that can make a compact floor plan feel incredibly closed-in and dark.
Embedding recessed micro-LED profile tracks along the outer ceiling boundaries bounces soft, glare-free illumination off the vertical walls. This lighting layout washes the entire room in an even glow, visually expanding the spatial boundaries of a boutique workspace.
Why Choose The KariGhars? Corporate Accountability, Absolute Trust
Executing a boutique commercial workspace requires an approach that values strict corporate timeline discipline and financial predictability over vague promises. Founded by former IT professionals who personally experienced the unorganized nature of the interior design market,
The KariGhars replaces traditional contractor friction with streamlined, corporate-grade project management. We handle every step of your commercial transformation under a single, highly accountable umbrella covering everything from the initial spatial analysis to the final handover.
When you partner with our corporate execution team, your commercial workspace is backed by four uncompromised service standards:
- Definitive Lifetime Warranty: We offer an unconditional lifetime warranty on all custom modular elements, integrated storage systems, and premium hardware mechanics. This absolute commitment ensures your corporate environment remains a high-performance asset for decades.
- Locked Quotes with Zero Cost Escalation: We completely protect business owners from unexpected budget inflation mid-way through construction. Once the final technical schematic and material specifications are signed off on, the financial quotation is completely locked.
- 48-Hour Engineering Support Response: Recognizing that operational downtime directly hurts revenue, we provide a strict 48-hour on-site technical maintenance turnaround. If any system requires adjustment post-handover, our service engineers resolve it physically within two days.
Rather than forcing you to choose critical materials from tiny catalog swatches, we host fully staged office environments, premium finish variants, and active lighting layouts at our immersive Experience Center in HSR Layout.
Conclusion
Ultimately, a truly successful boutique office layout is measured by its long-term operational performance, spatial efficiency, and the professional confidence it instils in visiting corporate clients. True luxury in a professional environment isn’t discovered in passing decorative trends or temporary styling fixes that quickly clutter a compact floor plan. It is found in the clean geometry of a hidden wire track, the acoustic comfort of a micro-perforated panel, and the visual weightlessness of a cantilevered desk.
Centering your commercial workspace around smart spatial geometry and advanced off-site manufacturing, you turn a physical layout into a powerful business tool that sparks day-to-day productivity.
If you are ready to look past basic furniture staging and want to translate your commercial floor plan into a highly optimized, custom workplace, let us guide the process with absolute corporate clarity. Connect with our dedicated design consultants at The KariGhars studio today, or step into our experiential showroom, and let us hand-craft an inspiring, high-performance executive workspace engineered completely around your business goals.