

Koramangala stands as one of Bengaluru’s most storied residential enclaves, where canopy-lined boulevards and ancestral estates seamlessly intersect with cutting-edge private villas.
When curating a bespoke residence in this cultural district, discerning homeowners partner with luxury interior designers in Bangalore to achieve a delicate balance: honoring deep-rooted South Indian artisanal heritage while delivering the sleek, high-performance comforts expected of a contemporary design home.
This synthesis requires moving past superficial nostalgia to weave historic architectural narratives directly into the fabric of modern living.
Historically rich homes in Koramangala possess a distinctive soul characterized by carved native hardwoods, courtyards designed for natural cross-ventilation, and artisanal stone masonry. However, contemporary lifestyles demand open spatial volumes, concealed smart home infrastructure, acoustic privacy, and millimeter-precise functional millwork.
Merging these worlds is not about creating an eclectic collage of disparate antiques; it is an exercise in architectural restraint, ensuring that reclaimed heritage elements serve as grounded anchors within a clean, minimalist structural envelope.
Achieving this equilibrium requires uncompromising engineering discipline and material honesty. From integrating reclaimed timber portals with flush European profile systems to balancing hand-chiseled stone plinths under recessed museum-grade lighting, the fusion of historical artistry with contemporary precision demands absolute single-window execution governance.
When executed with master-craftsman rigor, a residence in Koramangala transcends transient design fads to become an enduring, multi-generational sanctuary.
Architectural Foundations & Heritage Material Transitions
Establishing a cohesive dialogue between past and present begins at the structural and spatial foundation. Rather than relegating ancestral elements to peripheral decorative roles, visionary heritage interiors integrate reclaimed architectural artifacts directly into modern structural boundaries.
This foundational integration grounds expansive open-plan volumes with historical weight while maintaining the effortless circulation demanded by contemporary living.
Idea 1: Restored Antique Teak Pillars Framing Minimalist Glass Pocket Partitions
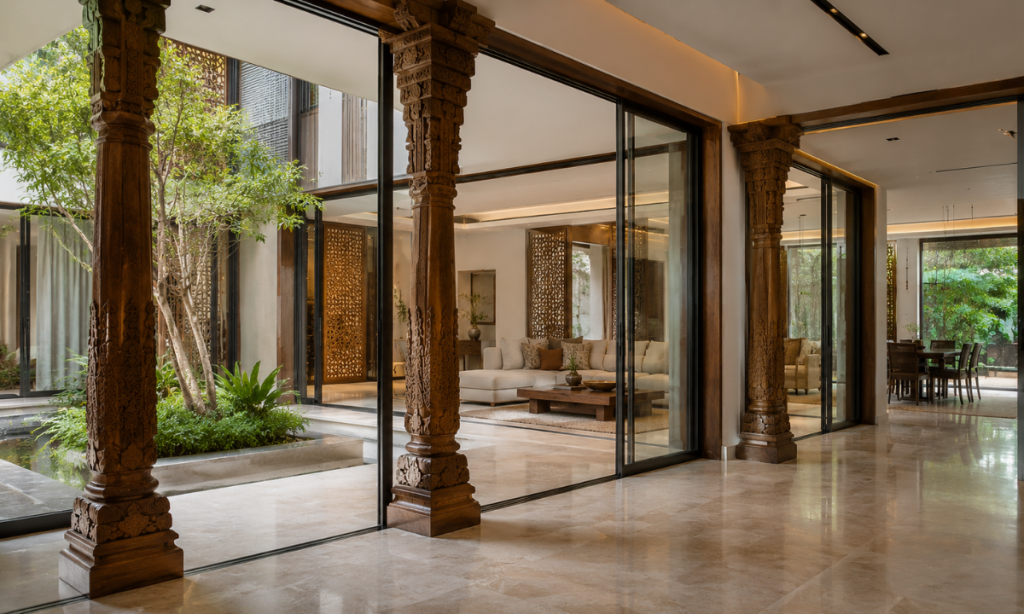
Salvaged antique teak columns sourced from traditional Chettinad or Malabar estates bring unmatched visual gravity and rich timber patinas into contemporary spaces. Positioning these hand-carved pillars as architectural framing devices around main entryways instantly defines zones without closing off visual sightlines.
Pairing the raw, organic grain of aged timber with ultra-slim, anodized aluminum-profile glass pocket partitions creates an intentional textural contrast. The glass panels slide silently into hidden wall cavities, allowing the classical timber pillars to stand out as sculptural anchors within an open living layout.
This hybrid framing technique honors regional woodworking traditions while enabling modern acoustic isolation and climate control when family gatherings or remote work calls require quiet separation.
Idea 2: Athangudi-Patterned Encaustic Insets within Monolithic Microcement
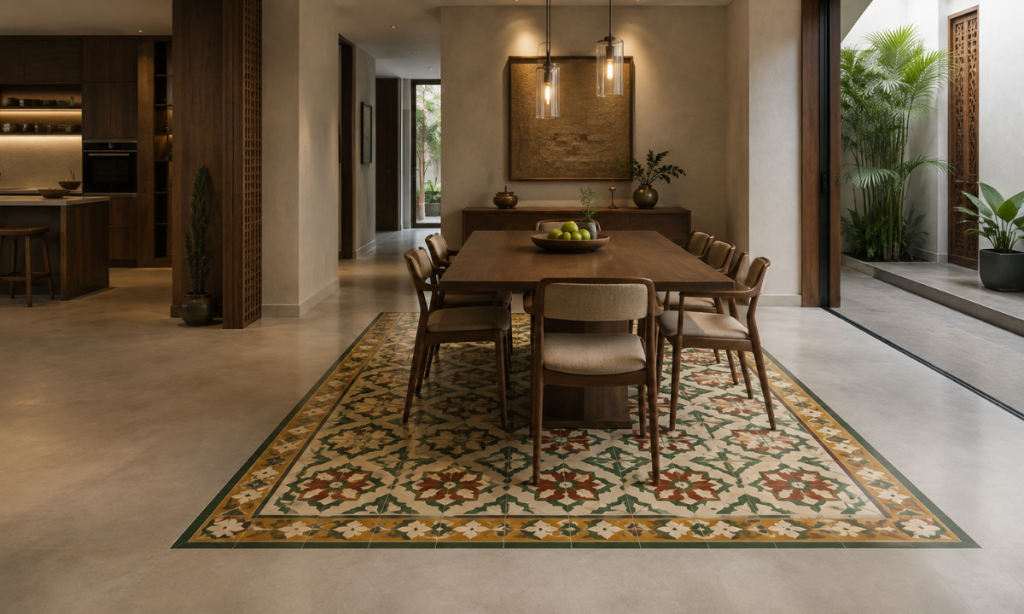
Traditional hand-pressed Athangudi tiles and encaustic cement tiles are celebrated for their geometric motifs and rich mineral pigments. In modern residences, installing these tiles across an entire floor can overwhelm minimal interior themes.
- Custom Geometric Insets: Laying intricate floral and geometric tile patterns as flush “rugs” under dining tables or entryway consoles to frame key furniture pieces.
- Seamless Material Junctures: Surrounding decorative tile inserts with seamless, neutral microcement or large-format matte Italian marble slabs for a clean visual transition.
- Zero-Threshold Flush Leveling: Precision CNC-cutting surrounding floor substrates to ensure a perfectly level, trip-free floor plane across distinct material finishes.
This deliberate bordering technique transforms heritage floor art into localized focal points, allowing traditional South Indian craftsmanship to elevate contemporary monolithic flooring systems without visual chaos.
Idea 3: Traditional Central Courtyard Lightwells with Motorized Acoustic Louvers
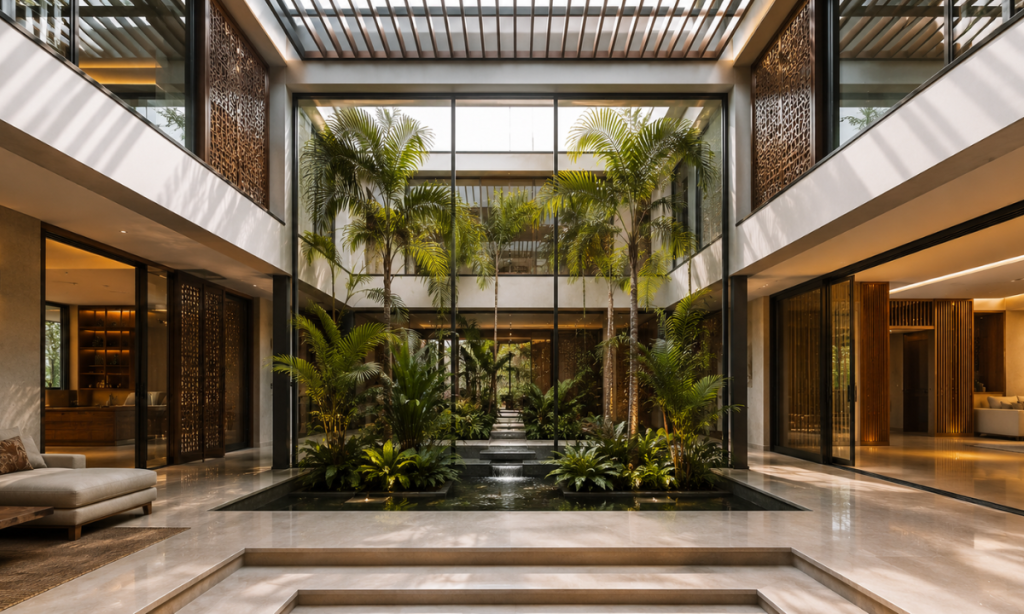
The classical Thotti Mane or central courtyard traditionally served as the luminous, social epicenter of regional South Indian architecture. Reinterpreting this architectural typology for modern Koramangala residences introduces natural daylight deep into multi-level villa layouts.
Surrounding a double-height central atrium with floor-to-ceiling insulated glass walls creates a continuous visual connection to indoor palms, weeping figs, and water elements, establishing an immediate biophilic sanctuary in the heart of the home.
Integrating motorized overhead skylights equipped with rain sensors and automated acoustic louvers allows homeowners to modulate sunlight and air intake throughout the day. This setup shields the interior from urban street noise and monsoon rains while preserving the cooling microclimate of a traditional courtyard.
Bespoke Millwork, Classical Geometry & Spatial Proportion
Crafting timeless interiors within contemporary residences requires anchoring spatial planning in architectural geometry and bespoke millwork. Classical South Indian residential design has always celebrated proportional balance, tactile woodwork, and rhythmic spatial division.
When translated through automated CNC machinery and engineered substrates, these classical design languages elevate everyday joinery into enduring structural art.
Idea 4: Laser-Precision Timber & Metal Jali Screens for Ambient Spatial Division
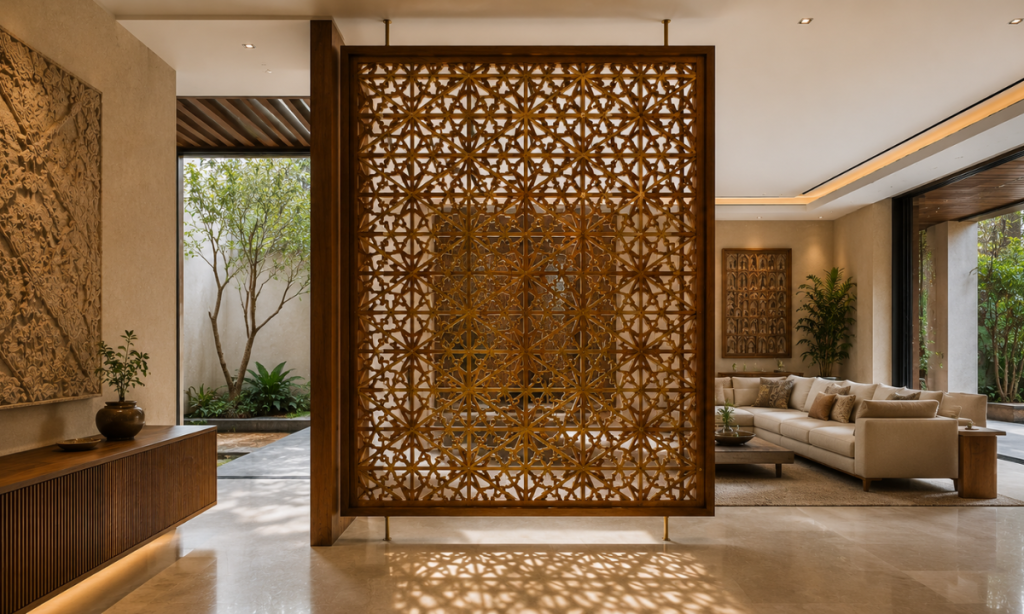
Intricate perforated screens, or jalis, have historically regulated airflow, tempered harsh tropical glare, and created layered privacy in heritage residences. Reinterpreting these geometric lattices with modern industrial precision introduces delicate visual texture into open-plan layouts.
Routing traditional geometric or floral motifs out of dense solid teak, smoked walnut, or brushed bronze sheets using multi-axis CNC machines yields crisp, shadow-casting partitions.
These ceiling-suspended lattice screens act as semi-permeable dividers between formal foyers and private living lounges, filtering ambient daylight into soft decorative shadows without suffocating spatial openness.
Idea 5: Natural Fluted Cane Weaving Integrated into Italian Matte PU Wardrobes

Handwoven cane wickerwork (rattan) is a hallmark of colonial and mid-century South Indian furniture. Integrating this artisanal material into floor-to-ceiling bedroom wardrobes introduces rich tactile warmth against modern architectural surfaces.
Insetting natural, hand-loomed cane mesh into clean-lined shutter frames creates a striking textural contrast against velvety, anti-fingerprint matte polyurethane (PU) finishes.
- Natural Air Circulation: The micro-perforated cane weave allows continuous air circulation inside wardrobe cavities, keeping linen and clothing fresh in humid climates.
- Tactile Contrast: Pairing organic, honey-toned wicker with deep charcoal, sage, or warm bone lacquer finishes establishes a balanced dialogue between craft and modernity.
- Substrate Stability: Mounting the woven panels onto certified Calibrated IS:710 BWP marine plywood frames ensures the shutters remain perfectly flat without seasonal warping.
This integration softens monolithic wardrobe runs, transforming expansive dressing suites into serene, craft-rich retreats.
Idea 6: Classical Arched Portals Integrated with Flush Concealed Jambs
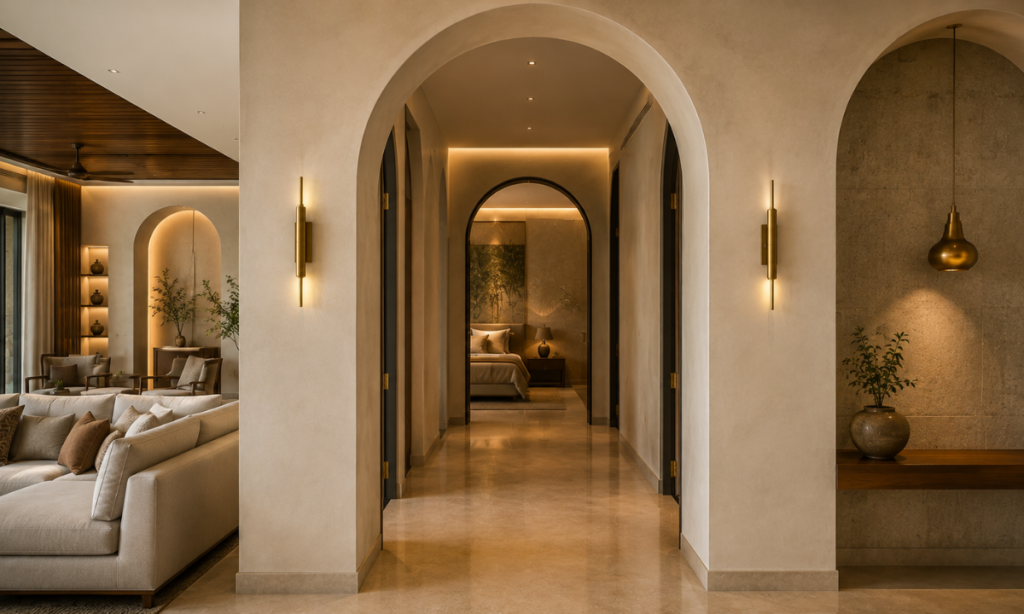
Sweeping arches and vaulted passageways bring classical grandeur to transitional corridors. However, traditional heavy masonry arches often feel visually dense and out of place in sleek contemporary layouts.
Modernizing this architectural element involves stripping away ornate plaster moldings in favor of razor-sharp, minimalist radius curves engineered with zero-reveal concealed aluminum sub-frames.
Framing internal portals with smooth lime-plaster arches or slender brushed-brass profiles softens the transition between public living salons and private bedroom wings.
These softened thresholds guide eye movement naturally through long corridors, introducing architectural rhythm and fluid movement across expansive villa floor plans.
Noble Surfaces, Curated Artistry & Atmospheric Illumination
The defining hallmark of modern luxury interiors is the deliberate juxtaposition of tactile historical materials with razor-sharp architectural engineering. South Indian design heritage has always been anchored in noble, earth-derived elements patinated metals, dense hardwoods, and regional stones that acquire character over decades.
When these traditional materials are refined through modern detailing and illuminated with calibrated architectural lighting, they anchor expansive living spaces with quiet dignity and visual depth.
Idea 7: Traditional Brass Inlay Joinery Embedded in Sintered Stone Island Counters
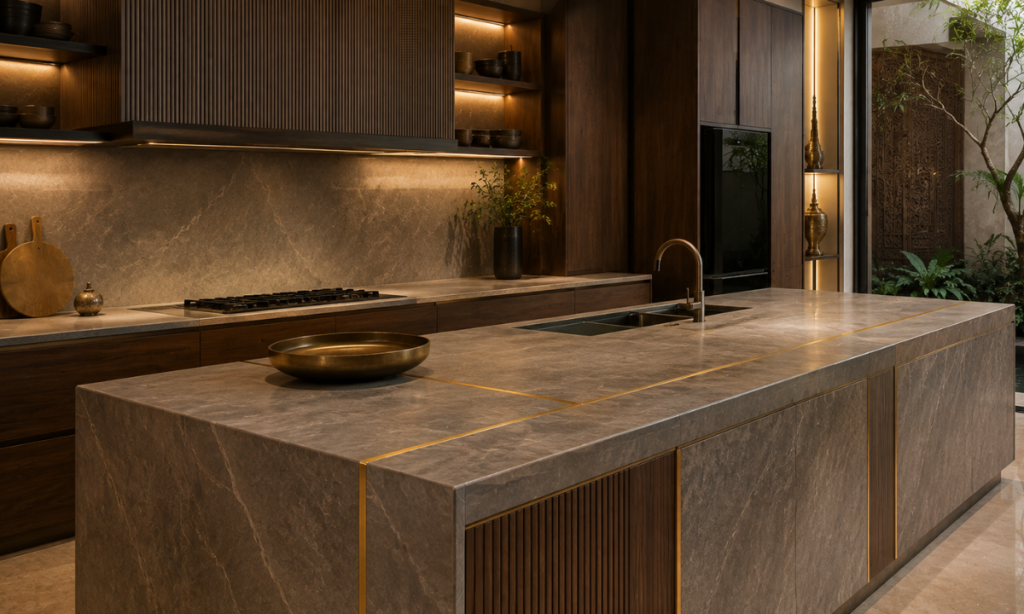
Solid brass (Pithal) holds profound cultural significance across Karnataka and Tamil Nadu architecture, traditionally utilized in temple doors, palatial hardware, and decorative vessels. Bringing this material into contemporary culinary and entertaining zones requires a modern reinterpretation.
Using computerized CNC diamond-routing bits, thin solid brass ribbons are routed flush into large-format sintered stone or honed quartzite countertops.
The brass is left unlacquered to develop a gentle, natural patina over years of use, creating a golden metallic seam that highlights the stone’s organic veining while maintaining a seamless, wipe-clean food prep surface.
Idea 8: Museum-Grade 3000K Lighting Grids for Heritage Indian Sculptures and Canvas Art
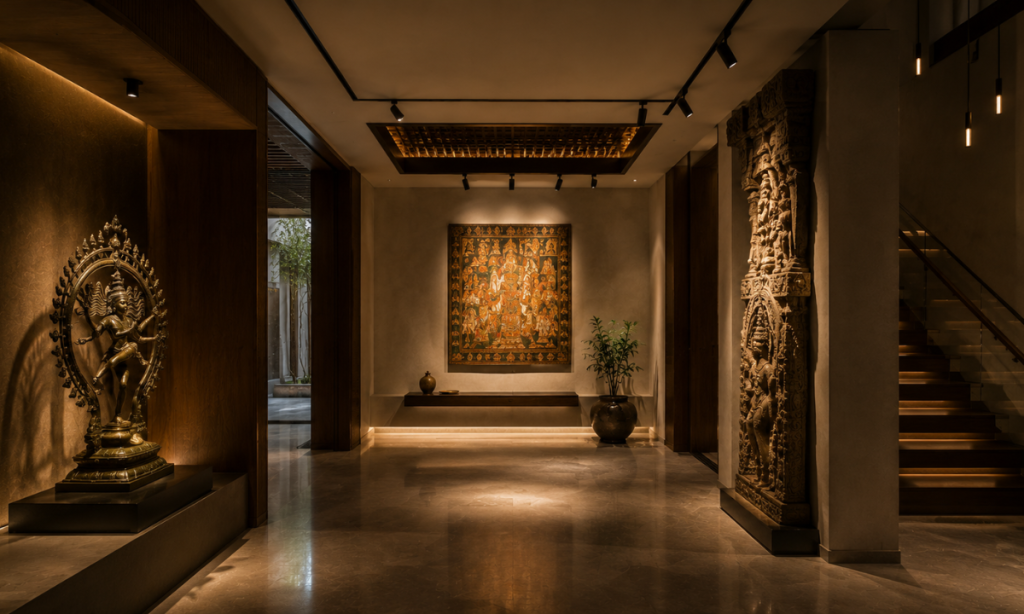
Antique Chola bronzes, gold-leaf Thanjavur paintings, and intricate stone carvings require specialized illumination to reveal their three-dimensional depth without causing thermal or UV degradation.
Relying on generic downlights washes out delicate gold foil and casts distracting facial shadows across antique sculptures. Integrating flush-mounted, low-voltage magnetic track channels allows for precise, art-gallery-grade curation.
- Calibrated Color Rendering: Specifying 3000K warm-white LEDs with a Color Rendering Index of CRI 95+ reveals the authentic red undertones of aged bronze and the vivid mineral pigments of heritage artwork.
- Narrow-Beam Framing Projectors: Utilizing adjustable framing beam projectors with anti-glare honeycomb louvers to highlight sculptures with zero light spill onto surrounding walls.
- Circadian Dimmable Control: Programming intelligent dimming scenes that transition smoothly from bright daytime curation to intimate, moody evening display.
This illumination strategy turns private foyers and living salons into curated galleries, allowing historical collectibles to command the room with quiet majesty.
Idea 9: Reinterpreted Solid Rosewood and Sandstone Plinths as Floating Consoles
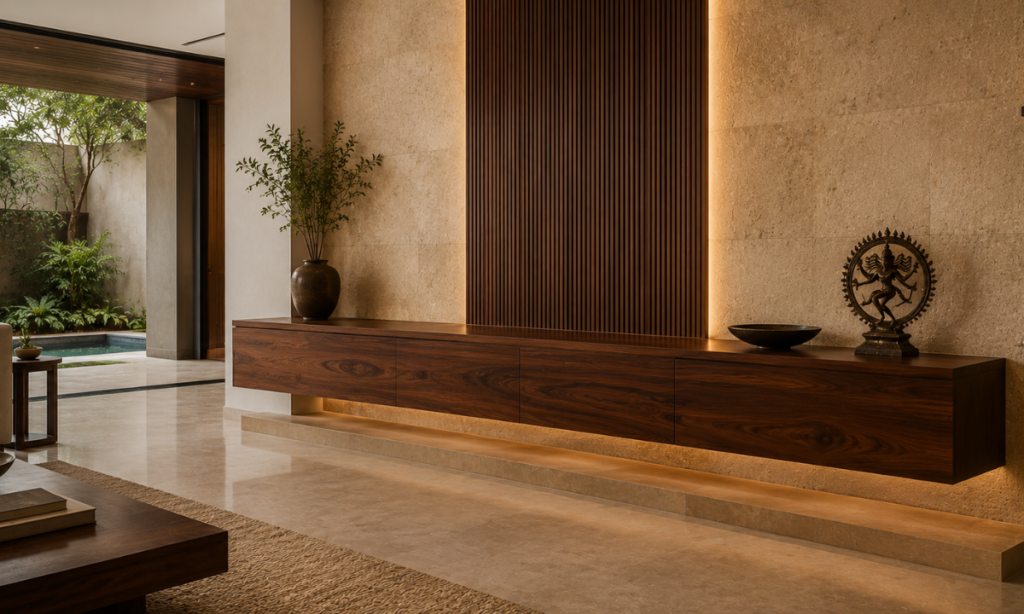
Traditional South Indian furniture relied on massive, floor-bound hardwood benches and hand-carved stone pedestals. While magnificent, heavy floor-mounted pieces can make contemporary villa rooms feel dense and visually congested.
Reimagining this vernacular involves pairing rich Indian rosewood (Sheesham) veneers with hand-honed yellow Jaisalmer sandstone or beige travertine plinths, engineered into floating credenzas.
Internal structural steel brackets anchored directly into reinforced masonry walls allow heavy stone-and-timber consoles to hover 300mm above the floor plane.
This cantilevering technique retains the rich materiality of traditional stone and timber joinery while preserving continuous, uninterrupted floor lines that make living zones feel weightless and expansive.
Tactile Textiles, Curated Artifacts & Material Provenance
The sensory warmth of a home is defined by the layers closest to everyday human touch. Introducing artisanal handlooms, natural earth-born clays, and patinated heirloom artifacts softens the crisp geometry of modern architecture, infusing expansive rooms with textural richness and cultural memory.
When executed with editorial restraint, refined home styling treats heritage objects not as random decorative clutter, but as intentional, grounded anchors that bridge past and present within a luxurious living space.
Idea 10: Pure Indian Raw Silk and Woven Linen Drapery with Motorized Concealed Tracks
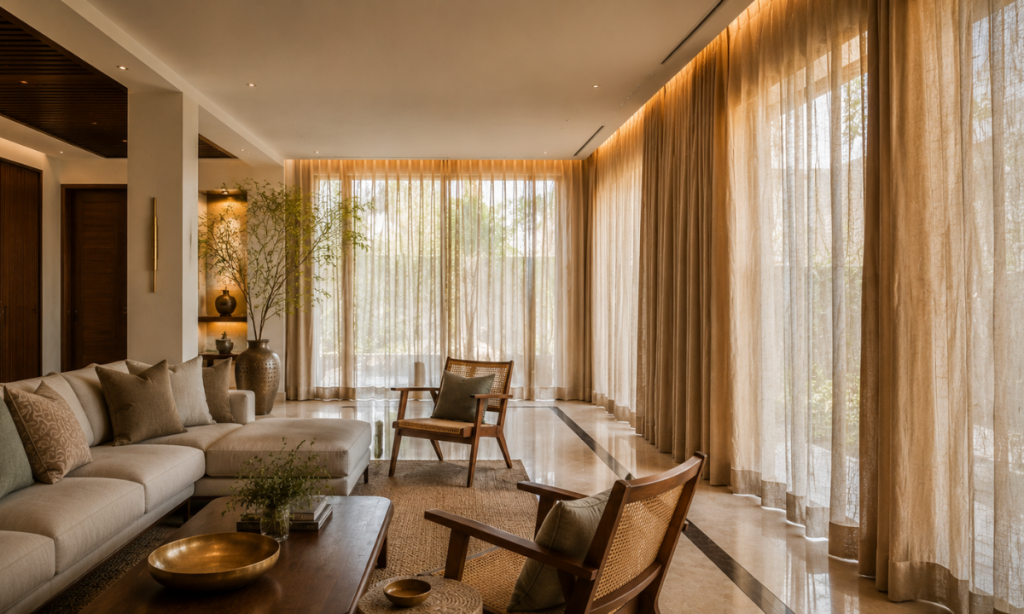
South India’s storied handloom traditions from indigenous Ahimsa silks to textured raw Tussar weaves bring an organic drape and luminous depth that synthetic fabrics simply cannot replicate.
Layering sheer, unbleached Belgian linen curtains beneath heavier handloom silk drapes allows natural daylight to filter into the living salon softly while ensuring complete acoustic dampening and evening privacy.
- Concealed Ceiling Pelmets: Recessing drapery tracks into flush architectural ceiling pockets leaves the curtain headers completely invisible, creating floor-to-ceiling fabric waterfalls that accentuate vertical wall heights.
- Motorized Smart-Track Integration: Pairing heavy silk panels with ultra-quiet motorized tracks allows synchronized opening and closing via home automation scenes or daylight sensors.
- Dimensional Texture: The natural slub of hand-spun silk catches directional spotlighting, introducing delicate, shimmering surface movement to neutral perimeter walls.
This seamless drapery design softens expansive structural glass walls while celebrating authentic Indian textile craft.
Idea 11: Antique Brass Urulis and Bronze Vessels Recontextualized as Minimalist Planters
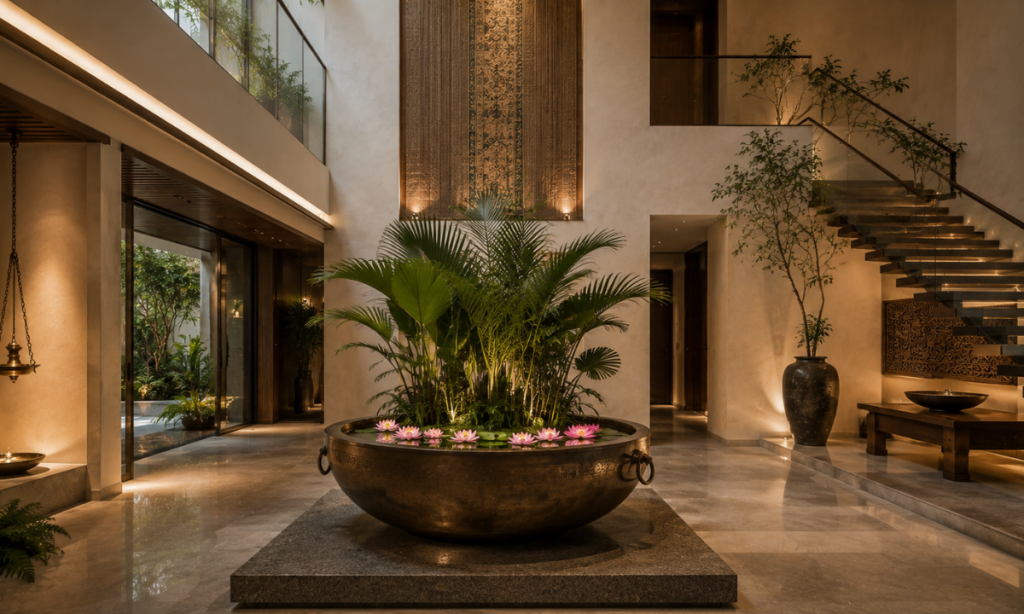
Traditional hand-cast bronze Urulis and patinated copper grain storage vessels carry centuries of metalworking provenance. Rather than packing these vessels onto decorative shelves, recontextualizing them as large-scale sculptural focal points elevates modern contemporary décor into a collector’s showcase.
Positioning an oversized, weathered bronze vessel on a low honed-granite plinth within a double-height foyer creates an immediate sense of arrival.
Filled with water, floating indigenous lotus blooms, or lush architectural foliage like fiddle-leaf figs and dwarf monsteras, these heritage vessels ground minimalist living environments with natural biophilic vitality.
Idea 12: Hand-Pressed Terracotta Wall Cladding Paired with Honed Travertine Slabs
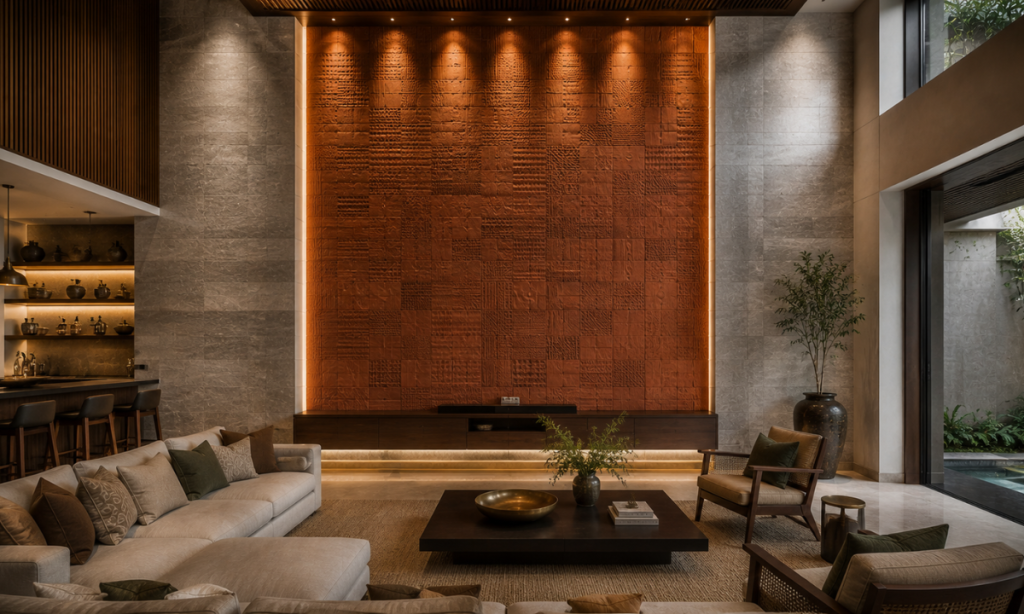
Terracotta remains one of South India’s most iconic and thermally responsive building materials. Bringing hand-pressed, kiln-fired terracotta brick tiles indoors introduces earthy mineral warmth and porous acoustic absorption to expansive villa entertainment lounges.
Creating an accent wall of textured terracotta slips and framing it with razor-sharp panels of cool, honed silver travertine creates a dynamic visual contrast between raw rustic earth and refined stone.
The matte, clay-red surface absorbs harsh acoustic flutter and echoes across open-concept living zones, creating an intimate, library-quiet atmosphere despite high ceilings and stone flooring.
Preserving Architectural Soul with Industrial Rigor
Unifying delicate artisanal craft with razor-sharp modern joinery cannot rely on disjointed, multi-vendor contracting. When evaluating premier Interior designers in Indiranagar and surrounding luxury residential corridors, discerning homeowners recognize that executing complex heritage-contemporary fusions requires complete single-source accountability.
Handing off antique timber portals, hand-chiseled stone plinths, and high-precision CNC millwork to uncoordinated subcontractors invariably leads to on-site errors, damaged heirloom materials, and blown timelines.
The KariGhars eliminates execution risk by maintaining 100% in-house project ownership across civil alterations, concealed MEP infrastructure, automated factory fabrication, and white-glove site installation.
Combining master-carpentry traditions with automated German CNC machinery and certified Calibrated IS:710 BWP marine-grade substrates, every architectural reveal, curved archway, and brass inlay is engineered with millimeter precision.
Comparative Evaluation: Execution Frameworks
| Project Parameter | Fragmented Subcontracting Model | The KariGhars Turnkey Atelier |
|---|---|---|
| Project Accountability | Split across independent civil masons, freelance carpenters, and third-party vendors. | 100% Single-Window Ownership: Architectural space planning, factory joinery, civil, MEP, and styling handled under one roof. |
| Joinery Precision & Finish | Manual on-site cutting with visible glue lines, uneven reveals, and rough edge finishing. | Automated German CNC Milling: Zero-gap PUR laser edge-banding and microscopic fabrication tolerances. |
| Material & Substrate Standard | Commercial-grade ply and mixed particle boards prone to humidity warping and borer infestation. | 100% Calibrated IS:710 BWP Marine Ply: Certified boiling waterproof cores engineered for multi-generational structural stability. |
| Commercial Integrity | Open-ended estimates with recurring mid-project cost escalations and surprise change orders. | Contractually Frozen BOQ: Line-itemized, transparent cost frameworks locked prior to site mobilization. |
| Warranty & Lifecycle Care | Verbal assurances with negligible post-handover support once contractors demobilize. | Lifetime Structural Warranty: Dedicated in-house maintenance division providing generational post-handover support. |
Consolidating technical space planning, factory precision, and structural warranties under a single atelier ensures that your home’s heritage soul is preserved with uncompromising engineering excellence.
Why Choose The KariGhars? Stepping into The KariGhars Experience Center
Curating a luxury residence in Koramangala is more than an aesthetic exercise; it is an architectural investment in creating a multi-generational family legacy. By bridging the quiet dignity of South Indian heritage craft with the functional clarity of contemporary design, a home becomes a living narrative honoring ancestral roots while effortlessly serving modern urban life.
Achieving this delicate equilibrium requires looking beyond surface-level decoration. True architectural harmony occurs when reclaimed hardwoods, hand-chiseled stone plinths, and natural handlooms are integrated into a high-performance structural framework powered by precision manufacturing and single-window turnkey governance.
Pillars of an Enduring Heritage-Contemporary Residence
- Material Authenticity & Provenance: Prioritizing organic native hardwoods, patinated brass inlays, and porous terracotta over synthetic replicas to ensure surfaces gain character over decades of living.
- Industrial Precision & Substrate Integrity: Utilizing calibrated IS:710 BWP marine-grade ply, zero-gap PUR laser edge-banding, and automated German CNC fabrication to prevent humidity damage and structural warping.
- Unified Turnkey Governance: Entrusting civil alterations, MEP coordination, custom joinery, and architectural lighting to a single atelier with contractually locked BOQ transparency and lifetime structural backing.
Conclusion
The tactile depth of book-matched Italian marbles, the smooth operation of concealed German motion hardware, and the rich patina of solid timber joinery are best appreciated in person. We invite you to visit The KariGhars Experience Center in Bengaluru to walk through full-scale residential mockups, explore our extensive material and veneer libraries, and collaborate with our senior design architects to bring your Koramangala sanctuary to life.
Crafting Generational Luxury Sanctuaries Across Bengaluru!