

Investing in a luxury residence is an architectural milestone, but bringing that vision to life requires mastering the nuances of home interior design in Bangalore homeowners expect for refined, generational living.
Whether curating a sprawling villa or consulting premier interior designers in Indiranagar for a high-end penthouse, choosing the right partner determines whether your project becomes an inspiring sanctuary or an exhausting cycle of cost overruns, compromised finishes, and multi-vendor disputes.
Modern interior execution is no longer just about soft furnishing catalogs or superficial paint palettes. High-value residential estates demand complex civil retrofits, concealed mechanical, electrical, and plumbing (MEP) reconfigurations, acoustic engineering, and millimeter-precise custom joinery.
Navigating these multi-layered technical requirements without project friction requires an interior firm that combines creative architectural vision with strict structural governance and complete financial transparency.
The 4-Pillar Foundation for Evaluating an Interior Partner
- Integrated Turnkey Accountability: Selecting a single-window firm that takes total legal and operational ownership of 3D visual concepts, civil modifications, MEP works, custom fabrication, and white-glove site delivery eliminating the finger-pointing typical of subcontracted operations.
- Precision In-House Manufacturing: Ensuring your bespoke wardrobes, vanity units, and modular kitchens are manufactured in a dedicated factory using computerized European machinery and Boiling Waterproof (BWP) marine ply, rather than relying on noisy, imprecise on-site carpentry.
- Frozen Bill of Quantities (BOQ): Demanding a fully itemized, frozen commercial contract prior to site mobilization to safeguard your investment against the industry-standard 20% to 40% mid-project cost escalations.
- Long-Term Structural Warranty & Care: Verifying that the firm backs its joinery, surface finishes, and imported European hardware with legally binding multi-year or lifetime structural warranties supported by an active post-handover maintenance team.
Establishing these four foundational criteria before signing an agreement ensures your design journey is protected by clear engineering benchmarks and uncompromising quality standards from day one.
Defining Your Project Scope & Architectural Parameters
Before interviewing design agencies or stepping into experience centers, establishing a crystal-clear definition of your project scope is essential.
A common misstep among luxury homeowners is mistaking superficial decorating for comprehensive architectural interior planning. Creating an enduring living space requires establishing whether your property demands minor cosmetic styling, standardized modular cabinetry, or a complete structural and spatial overhaul.
Different property typologies such as multi-level villas, sprawling penthouses, or duplex residences present unique architectural opportunities and technical constraints.
Clarifying your lifestyle needs, entertaining habits, and physical storage demands upfront provides the foundation for an accurate design brief and prevents scope creep during construction.
The Scope-Definition Assessment
- Spatial Ergonomics & Daily Living Flow: Map out how your family interacts with each zone daily. Determine the balance between open-concept entertainment areas and private family retreats, ensuring seamless movement between formal living rooms, dining spaces, and quiet study alcoves.
- Civil Modifications & Structural Alterations: Identify any required layout changes before planning woodwork. This includes demolishing non-load-bearing partition walls to open up floor plans, raising ceiling profiles, carving out dry-and-wet kitchen divisions, or integrating double-height architectural features.
- Bespoke Joinery & Storage Audits: Calculate your exact functional storage volume. Factor in specialized requirements such as walk-in dressing suites with glass-front display cabinetry, concealed pantry units, custom bar consoles, and climate-controlled display alcoves for art collections.
- Integrated MEP, HVAC & Acoustic Requirements: Plan the hidden infrastructure early. Consider requirements for concealed central air-conditioning ducting, architectural magnetic track lighting, smart-home automation panels, motorized shading systems, and acoustic dampening for private home theatres.
Establishing these functional, aesthetic, and engineering parameters before engaging design firms allows you to instantly distinguish between basic modular box assemblers and comprehensive ateliers capable of executing complex luxury spaces.
Decoding Portfolios: Separating 3D CGI Renders from Executed Reality
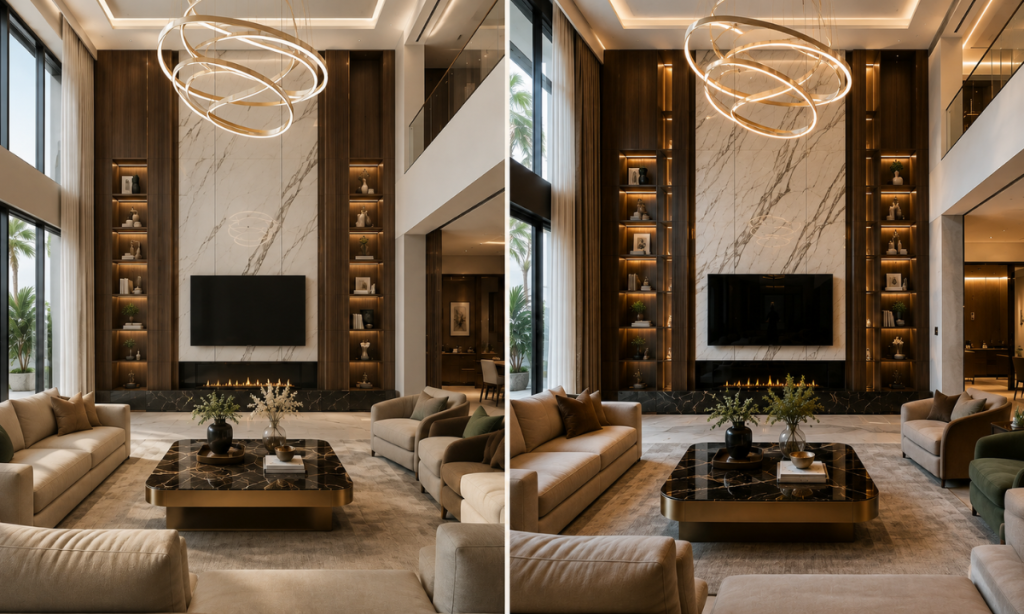
In the digital era, social platforms and digital brochures make it effortless to gather inspiring home interior ideas, but conceptual 3D renders do not prove a firm’s capacity for physical execution. High-end computer-generated imagery (CGI) can simulate perfect ray-traced lighting, flawless textures, and gravity-defying joinery that may buckle or misalign when built with actual timber, stone, and metal.
To ensure your investment delivers tangible luxury rather than digital illusions, you must evaluate a design firm’s executed portfolio with the eye of an architectural auditor.
3 Critical Visual Checks for Verifying Completed Projects
- High-Resolution Site Photography vs. CGI Walkthroughs: Insist on reviewing authentic photographs and unedited video walkthroughs of lived-in, handed-over residences. Look for natural daylight reflections, practical electrical switch plates, and physical shadow lines that confirm the space exists in reality rather than in a rendering engine.
- Vein Alignment & Material Transition Joints: Scrutinize how different raw materials meet at corners and seams. In masterfully executed homes, book-matched Italian marble slabs display continuous, uninterrupted vein flow across floor-to-wall junctions, and architectural wood veneers align seamlessly across consecutive wardrobe shutters.
- Millwork Shadow Lines & Reveal Gaps: Look closely at the precision of cabinetry reveals and shadow gaps. Elite execution is defined by uniform, millimeter-tight tolerances between drawers, flush-mounted skirting profiles, and crisp, zero-gap interfaces between brass inlay profiles and fluted wall paneling.
Inspecting executed homes or visiting a brand’s physical experience atelier bridges the gap between creative visual concepts and long-lasting structural craftsmanship, ensuring your real-world home matches the beauty of your initial design presentation.
Manufacturing Integrity: In-House Factory Precision vs. Manual On-Site Carpentry
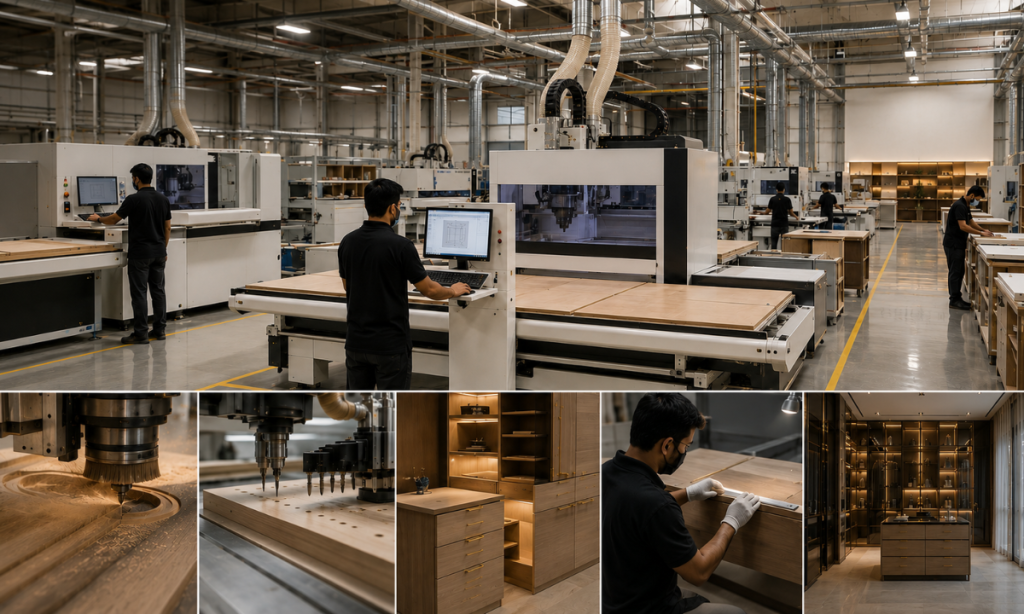
The structural longevity and tactile refinement of luxury residential interiors depend on the environment where your cabinetry and architectural joinery are fabricated. A stunning 3D design can quickly deteriorate if built using uncalibrated materials and rudimentary hand tools on a dusty construction site.
Traditional on-site carpentry exposes raw timber and plywood to ambient humidity, airborne debris, and uneven hand-planing.
In contrast, an advanced in-house manufacturing facility uses climate-controlled environments and computerized European machinery to achieve microscopic tolerances, seamless edge finishes, and lasting structural integrity.
Precision Factory Fabrication vs. Manual Site Carpentry
- Computerized CNC Milling & Precision Joinery: Automated computer numerical control (CNC) machines cut, bore, and groove panels with millimeter-level accuracy.
This ensures that drawer runners glide smoothly, cabinet doors align with zero gap variance, and concealed joinery interlocks without wobbling under daily loads. Hand-sawing on site inevitably introduces human error, leading to misaligned shutters and sagging hinges over time.
- Zero-Gap PUR Laser Edge-Banding: In a specialized manufacturing facility, edge-banding tapes are fused to panel edges using polyurethane (PUR) reactive hot-melt adhesive or laser technology at high temperature and pressure.
This creates a permanent, water-resistant seal that prevents moisture infiltration and stops edge strips from peeling. Manual on-site edge-banding uses rubber-based contact adhesive and hand pressure, which degrades, traps dirt along the seams, and chips within 2 to 3 years.
- Substrate Calibration & Chemical Finishing: Factory-controlled environments allow for the uniform lamination of certified 100% Boiling Waterproof (BWP IS:710) marine-grade plywood.
High-grade PU (polyurethane) paint, acrylics, and natural wood veneers are sprayed and cured in pressurized, dust-free paint booths, eliminating air bubbles, brush marks, and dust inclusions.
- Clean, Accelerated Site Mobilization: Off-site fabrication keeps your home free from sawdust contamination, loud machinery noise, and volatile organic compound (VOC) fumes. Prefabricated modules arrive flat-packed and ready for rapid, clean modular assembly, cutting on-site installation timelines from months down to a few weeks.
Choosing a firm with its own state-of-the-art production facility guarantees that your cabinetry, walk-in wardrobes, and custom entertainment units will withstand years of heavy use without warping, peeling, or joint separation.
Financial Transparency: The Locked BOQ vs. The “Estimate Trap”
One of the most widespread frustrations luxury homeowners face is the unexpected budget escalation that occurs halfway through a project.
Many interior agencies and contractors use artificially low preliminary estimates or vague “per-square-foot” rates to win projects, only to introduce frequent change orders, extra labor charges, and material upgrade fees once demolition and site work begin.
When commissioning high-value residential interior design, financial clarity must be established before any physical work starts on-site.
A professional interior firm operates on an itemized, locked Bill of Quantities (BOQ). A frozen BOQ details every single component specifying exact board thicknesses, core ply grades, laminate or veneer brand names, and hardware model numbers guaranteeing that the final handover cost matches the agreed contract without mid-project price creep.
4 Hidden Cost Traps in Ambiguous Interior Estimates
- Vague Core Material Specifications: Low-cost quotations often list generic terms like “commercial wood” or “standard plywood.” During execution, upgrading to genuine 100% Calibrated Boiling Waterproof (BWP IS:710) marine-grade ply for wet zones triggers steep markup charges.
- Hardware and Fitting Exclusions: Base estimates frequently account for basic manual hinges and friction slides while excluding essential soft-close systems, heavy-duty drawer runners, and specialized corner pantry mechanisms from premium European manufacturers like Blum, Hettich, or Häfele.
- Excluded Civil, Electrical & Plumbing (MEP) Scope: Many preliminary quotes cover only basic modular woodwork, omitting structural wall modifications, concealed electrical conduit carving, plumbing line relocations, false ceiling framing, and deep debris removal. These essential services then appear as separate, unbudgeted labor bills.
- Surface Finish Discrepancies: A common discrepancy occurs when initial 3D renders showcase high-gloss PU lacquering, metallic accents, and fluted paneling, but the underlying quotation budgets only for standard 0.8mm matte laminates, requiring expensive add-on variations to match the approved design.
Demanding a fully itemized, contractually frozen BOQ ensures complete commercial transparency, allowing you to invest in your dream home with total financial peace of mind.
On-Site Execution Governance: Civil, MEP & Smart Home Integration
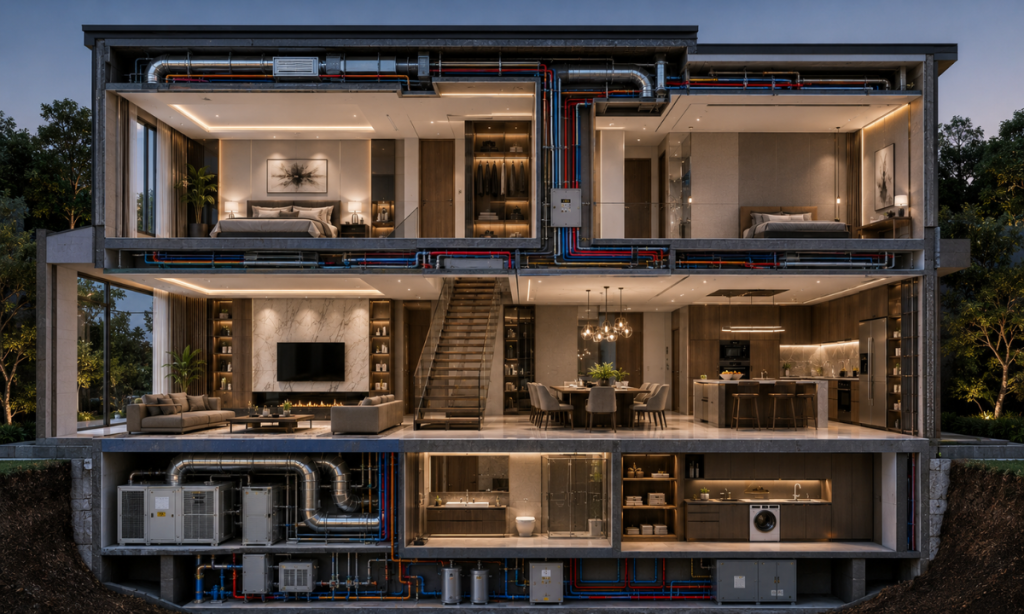
A luxury interior is only as resilient as the concealed infrastructure behind its walls and ceilings. While mood boards and 3D perspectives capture the visual surface, true interior architecture is inseparable from structural engineering and mechanical, electrical, and plumbing (MEP) services.
A lack of technical oversight during on-site execution can lead to compromised structural members, water seepage through expensive wall paneling, and electrical overloads that disrupt smart-home ecosystems.
Executing complex spatial layouts requires rigorous engineering discipline. From removing non-load-bearing masonry to rerouting centralized HVAC ducts, on-site execution demands continuous technical supervision to ensure that aesthetic upgrades never compromise building safety or performance.
The 4-Point MEP & Structural Governance Standard
- Structural Integrity & Load Protection: Ensuring that civil modifications such as widening doorway spans or carving out niche displays never involve chipping into load-bearing columns, RCC shear walls, or structural beams.
Qualified site engineers inspect architectural drawings to safeguard the building’s structural framework before any demolition begins.
- Concealed Electrical & Smart-Home Cabling: Installing dedicated, fire-retardant FRLS (Flame Retardant Low Smoke) conduits organized inside ceiling plenums and masonry channels.
Low-voltage data lines, KNX/DALI home automation wiring, and high-voltage power conduits must run through isolated channels to eliminate electromagnetic interference and prevent circuit overloads.
- Precision Wet-Area Plumbing & Dual-Layer Waterproofing: Relocating drainage lines and water supply points for island kitchens, bar counters, and master suites requires pressure-testing all concealed PPR or CPVC joints prior to wall closing.
Wet zones must be sealed with multi-layer elastomeric waterproofing membranes to protect bespoke millwork and lower-level ceilings from dampness and water seepage.
- Integrated HVAC Ducting & Ceiling Coordination: Coordinating concealed VRV/VRF air conditioning indoor units, insulated supply ducts, and architectural magnetic track lighting grids within the false ceiling.
Proper acoustic lagging around ductwork and balanced return-air grilles prevent system noise from entering bedrooms and private home cinemas.
Partnering with an interior firm that provides in-house civil and MEP engineering ensures that your home functions with absolute safety, efficiency, and comfort long after handover.
Turnkey Single-Point Accountability vs. Multi-Vendor Chaos
When executing a luxury home, homeowners often face a critical operational choice: engaging independent consultants who delegate work to separate contractors, or partnering with a unified turnkey atelier.
Fragmented subcontracting turns the homeowner into an unpaid, full-time site coordinator forced to resolve disputes between separate carpenters, electricians, false ceiling installers, and painters. Comprehensive home design services should elevate your lifestyle and deliver exceptional aesthetics without transferring logistical stress, timeline delays, and operational risks onto your shoulders.
A true turnkey atelier operates under single-window project governance, ensuring direct communication between the architectural team, in-house factory fabricators, and on-site civil engineers from day one through final handover.
Turnkey Delivery vs. Fragmented Subcontracting: The Execution Realities
- Single-Source Legal & Operational Liability: In a multi-vendor setup, errors lead to mutual finger-pointing carpenters blame civil masons for uneven walls, while painters blame carpenters for improper surface sanding. A turnkey firm takes 100% unilateral ownership of every structural, mechanical, and finishing detail, resolving site challenges internally without client intervention.
- Synchronized Timeline & Milestone Governance: Fragmented teams operate on conflicting individual schedules, causing compounding delays when one subcontractor misses a deadline. Turnkey governance relies on integrated project management schedules where civil prep, electrical rough-ins, off-site factory fabrication, and on-site assembly advance in lockstep.
- Seamless Translation from 3D Concept to Reality: Independent third-party contractors frequently alter bespoke design details on-site due to technical limitations or cost-cutting. In-house turnkey execution ensures that the engineers installing your custom millwork work directly from the master CAD/BIM drawings approved during design finalization.
- Centralized Quality Control & After-Sales Support: When a mechanism fails or a joint settles after move-in, chasing down individual freelance tradesmen is nearly impossible. A full-service turnkey partner provides a single helpline, dedicated service managers, and binding warranties for complete long-term peace of mind.
Consolidating design, manufacturing, civil engineering, and styling under one accountable roof protects both your investment and your time, ensuring a seamless journey from blueprint to completed sanctuary.
The Definitive Vetting Matrix: Comparing Interior Execution Models
To navigate the market effectively, homeowners must understand how different service models operate across structural, operational, and financial dimensions. While independent freelancers offer design agility and corporate aggregators emphasize standardized catalogue volume, a bespoke luxury turnkey atelier bridges creative vision with in-house industrial engineering and full legal accountability.
The matrix below provides a direct, head-to-head comparison across core evaluation metrics:
Comparative Evaluation: Freelancers vs. Corporate Aggregators vs. The KariGhars
| Evaluation Parameter | Independent Freelance Designers | Corporate Modular Aggregators | The KariGhars Luxury Turnkey Atelier |
|---|---|---|---|
| Design Customization & Spatial Exclusivity | High design flexibility; limited by the manual technical skills of local outsourced carpenters. | Standardized pre-set modular boxes; rigid catalogue dimensions with limited custom architectural tailoring. | 100% bespoke spatial planning, custom-tailored architectural millwork, double-height features, and exclusive material palettes. |
| Manufacturing & Core Material Standards | Manual on-site fabrication; variable plywood grades (often commercial MR ply) and hand-glued edge strips. | Automated factory production; primarily pre-laminated particleboard (PB) or MDF core substrates. | In-house German-engineered manufacturing facility; 100% Calibrated IS:710 BWP marine-grade ply and zero-gap PUR laser edge-banding. |
| Pricing Structure & Cost Predictability | Variable “per-square-foot” rates; frequent mid-project budget escalations for civil, MEP, and hardware add-ons. | Tiered catalogue packages; initial low quotes prone to post-booking design iteration markups. | Fully itemized, contractually locked Bill of Quantities (BOQ) finalized before site mobilization, guaranteeing zero cost creep. |
| Civil, MEP & Site Supervision | Fragmented management; client must personally coordinate separate civil masons, electricians, and painters. | Semi-turnkey; limited civil/MEP scope handled by third-party vendor networks with communication gaps. | Single-window turnkey governance; full in-house supervision by dedicated site engineers, MEP leads, and project managers. |
| Timeline Governance & Handover | Highly unpredictable; prone to contractor absenteeism and compounding subcontractor delays. | Fixed 45–60 day modular delivery; civil modifications and on-site finishing often cause separate delays. | Synchronized off-site fabrication running parallel to on-site civil and MEP preparation, ensuring strict milestone adherence. |
| Warranty & Post-Handover Aftercare | Informal verbal assurances with zero legally enforceable structural warranty or structured service support. | Standard 5 to 10-year limited warranty restricted strictly to factory-built modular woodwork components. | Comprehensive Lifetime Warranty across core custom woodwork and motion hardware, backed by a dedicated 48-hour service SLA. |
Evaluating prospective interior firms against these structural criteria provides the operational clarity needed to protect your capital and secure an exceptional living environment.
The KariGhars Distinction: Elevating Your Dream Home Into a Generational Sanctuary
Transforming an empty floor plan into a timeless luxury estate is an architectural and personal milestone. The distinction between an exhausting renovation and an inspiring design journey ultimately comes down to single-point accountability, material honesty, and uncompromising engineering discipline.
Entrusting your dream home to a proven atelier ensures that artistic vision and physical execution remain perfectly aligned at every stage of the journey.
As South India’s premier luxury interior atelier, The KariGhars has established an unmatched benchmark in end-to-end residential execution, delivering multi-crore private estates, penthouses, and bespoke villas with master-craftsman precision.
The Cornerstones of The KariGhars Experience
- 100% In-House Turnkey Governance: Complete single-window project delivery that eliminates third-party subcontracting. Senior interior architects, civil engineers, MEP specialists, and project managers oversee every millimeter from concept to white-glove handover.
- Industrial Factory Precision: Off-site fabrication powered by German computerized machinery, utilizing 100% Calibrated IS:710 Boiling Waterproof (BWP) marine-grade ply, zero-gap PUR laser edge-banding, and pressurized paint-booth finishes for lasting structural resilience.
- Contractually Frozen BOQ Integrity: Absolute financial predictability governed by a frozen, line-itemized Bill of Quantities before site mobilization, eliminating surprise cost escalations and hidden variation charges.
- Lifetime Structural Warranty & Dedicated Support: Unrivaled structural warranty protection covering bespoke woodwork and international hardware systems, backed by a dedicated in-house maintenance division with a committed service response timeline.
Experience Master Craftsmanship in Person
True luxury cannot be fully appreciated through digital screens or sample swatches. We invite you to step into The KariGhars Experience Center in Bengaluru to explore full-scale living environments, examine imported Italian marble installations, interact with cutting-edge European hardware, and discuss your architectural floor plan with their senior design team.
Crafting Generational Luxury Sanctuaries Across Bengaluru!