

Receiving the keys to a new apartment is an exciting milestone. However, turning an empty space into a comfortable home takes careful planning. When should you hire an interior designer? What should you inspect before installation begins? How much time should you allow before moving in?
Planning interiors for a new apartment in Bangalore involves more than selecting colours, furniture and finishes. Builder handover conditions, apartment association rules, site measurements, budgets and project schedules all affect the outcome. Starting early helps you make informed decisions, reduce delays and avoid unnecessary rework.
This guide covers what to do before possession, what to check at handover and how to manage the interior work until your home is ready. For room-by-room inspiration, explore our guide to full home interior design ideas.
New Apartment Interior Planning Checklist
Use this checklist to organise your project from the early planning stage to the final handover.
- Collect the final floor plan and builder specifications.
- Plan electrical points, lighting and appliance locations.
- Shortlist interior designers and discuss your requirements.
- Set a budget with a contingency for unexpected expenses.
- Inspect the apartment and document defects at handover.
- Get builder-related issues resolved before installation.
- Take final site measurements before manufacturing.
- Check apartment association rules and approval requirements.
- Approve drawings, materials and costs before production.
- Follow a clear work schedule and protect materials from moisture.
- Complete the final inspection and collect warranties.
Why Should You Start Interior Planning Before Possession?
Give Design and Approvals Enough Time
Interior planning involves several stages, including space planning, design development, material selection, cost estimation and approvals. These decisions can take several weeks, depending on the size and complexity of the project.
Starting early gives you time to compare options and finalise the design before the apartment is ready. You can also discuss possible changes with the builder while construction is still underway.
Reduce Delays After Handover
If you wait until possession to begin every decision, the project may take longer than expected. Families who are paying rent and a home loan EMI at the same time may also face higher overall housing costs.
Having an approved design and a clear project scope before possession helps the team prepare for execution. However, manufacturing should begin only after the final site measurements and relevant specifications are confirmed.
Identify Changes That May Be Easier Before Handover
Depending on the builder’s policies and construction stage, you may be able to request changes to electrical points, fittings or certain finishes before the apartment is completed.
Such changes can be more difficult after handover, particularly if they require breaking finished surfaces. Confirm which modifications are permitted and obtain the builder’s approval before proceeding.
What to Do Before Possession
1. Collect the Final Floor Plan and Builder Specifications
Request the latest floor plan, ceiling heights, window and door positions, and the builder’s specifications for flooring, tiles, sanitaryware and electrical fittings.
These details help your designer understand the apartment’s existing conditions and plan furniture, storage and circulation areas. They also help identify which elements can remain unchanged and which may require additional work.
2. Plan Electrical, Plumbing and Lighting Points
Think about how each room will be used before deciding where electrical points should go. Consider television units, bedside charging points, work desks, kitchen appliances, air conditioners and decorative lighting.
Check whether the builder’s existing points match your requirements. Any changes to wiring or plumbing should be planned by qualified professionals and completed with the necessary approvals.
For example, a kitchen layout should account for appliance locations, task lighting and convenient access to sockets. Early coordination reduces the risk of making changes after cabinets or wall finishes have been installed.
3. Visit the Site Where Permitted
A site visit can help you understand room proportions, natural light, views and the position of structural elements. These details may be difficult to judge from a floor plan alone.
If the builder allows access during construction, discuss the visit in advance and follow the site’s safety requirements. Treat the floor plan as a starting point, not a substitute for final on-site measurements.
4. Shortlist Interior Designers and Discuss Your Requirements
Compare design portfolios, project scope, material specifications, execution methods and after-sales support before choosing a firm.
Prepare a list of your priorities, such as kitchen storage, bedroom wardrobes, a home office, children’s rooms or a dedicated pooja space. Your designer can use these requirements to develop a practical layout and coordinate the design across rooms.
You can also explore modern 3 BHK interior design ideas for apartments in Bangalore to identify layouts and features that suit your home.
5. Set a Realistic Interior Budget
Prepare a budget based on the scope of work rather than a single package price. Depending on your requirements, the estimate may include:
- Modular kitchen cabinets and countertops
- Wardrobes and storage units
- False ceilings and lighting
- Electrical, plumbing and civil modifications
- Painting, wall finishes and panelling
- Loose furniture, curtains and décor
- Installation, transportation and applicable taxes
Keep a contingency for unexpected site conditions and approved changes. Ask for a written quotation that clearly lists inclusions, exclusions, material specifications and payment milestones.
Our guide to comparing interior design quotations, materials and services explains what to check before making a decision.
At Handover: Inspect the Apartment Before Interior Work
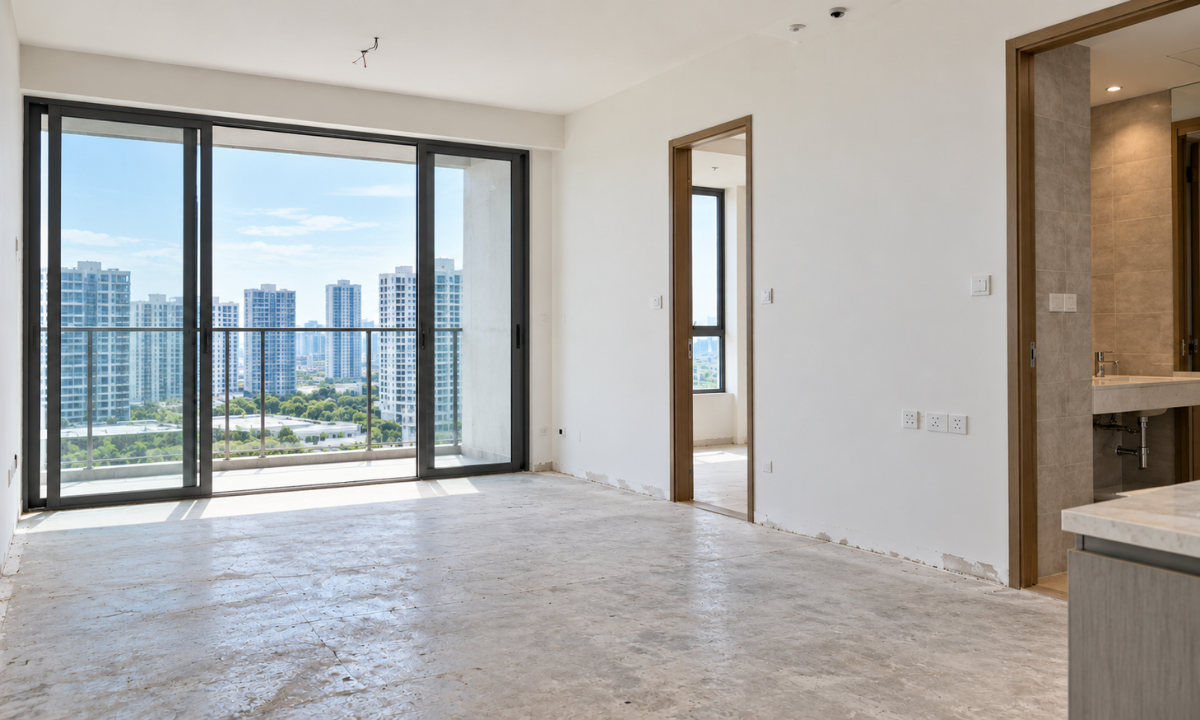
1. Carry Out a Thorough Snag Inspection
Before installation begins, inspect the apartment for visible defects and incomplete work. Pay attention to:
- Uneven walls or floors
- Cracked or hollow-sounding tiles
- Damp patches and signs of water leakage
- Doors and windows that do not close properly
- Faulty switches, sockets or lighting points
- Plumbing leaks and drainage issues
- Incomplete painting or damaged finishes
If needed, engage a professional snagging service to help identify problems that may not be obvious during a routine walkthrough.
2. Document Defects and Inform the Builder
Take clear photographs of each issue and maintain a written list with the location and description of the defect. Submit the list to the builder through the appropriate channel and retain copies of the correspondence.
Ask the builder to confirm the rectification plan and expected completion date. The applicable defect obligations and rectification process depend on the builder’s agreement and relevant requirements.
3. Resolve Defects Before Installation
Avoid installing wardrobes, kitchen cabinets or wall panelling over surfaces that have unresolved problems. Leaks, dampness and uneven walls can affect the fit and durability of the finished interiors.
Allow necessary repairs to be completed and check the affected areas before proceeding. This is especially important where plumbing, waterproofing or electrical work may need further access.
4. Take Final Site Measurements
Once the apartment is accessible and relevant builder work is complete, have the design team verify the measurements on site.
Even small differences between the drawings and actual dimensions can affect cabinet sizes, wardrobe clearances and furniture placement. Confirm the final measurements before approving production drawings or manufacturing built-in units.
Understand Your Apartment Association’s Rules
Apartment communities often have specific procedures for interior work. Check these requirements before scheduling contractors or arranging deliveries.
Approvals and Permissions
Some associations or facility management teams require work applications, contractor details, identification documents or a refundable deposit. Approval timelines can vary, so submit the required information early.
Also confirm whether any planned modifications require additional permission from the builder, association or relevant authority.
Working Hours and Noise Restrictions
Drilling, cutting and other noisy activities may be limited to specific hours or days. These restrictions can affect the order in which work is completed.
Share the rules with your designer and contractor before finalising the schedule. This helps avoid interruptions and last-minute changes.
Material Movement and Debris Disposal
Check the permitted lift for material transport, delivery timings, loading areas and debris disposal procedures. Clarify who will arrange these activities and whether the charges are included in the contract.
Structural and External Changes
Do not assume that walls, balconies, windows or building façades can be modified freely. Structural changes and alterations to common or external areas may be restricted or require formal approval.
Your interior design should work within the apartment’s structural limits and applicable building rules.
How to Manage Interior Work After Possession
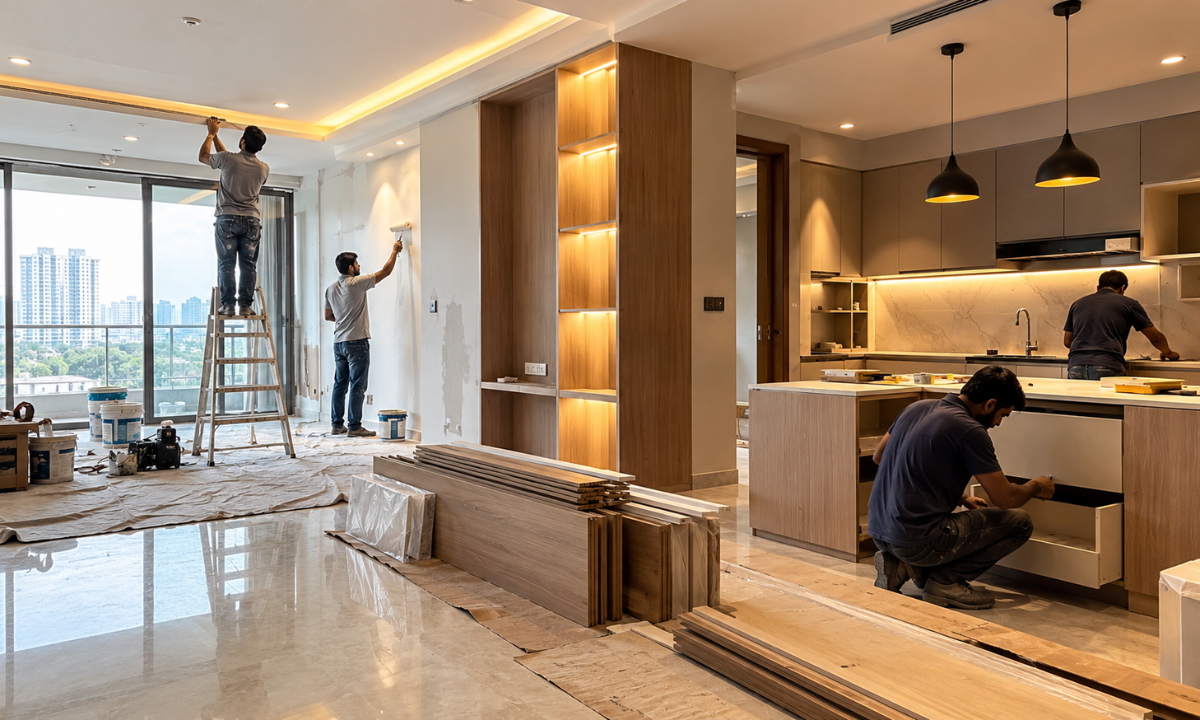
Finalise Drawings, Materials and Specifications
Before production begins, review the final layouts, drawings, finishes, hardware and material specifications. Make sure the approved documents match the written quotation and agreed scope.
Late changes after manufacturing starts can increase costs and delay installation. Record any changes in writing, including their cost and impact on the project timeline.
Follow the Correct Work Sequence
A clear sequence helps different teams work efficiently and reduces damage to completed finishes.
A typical sequence includes:
- Civil and service work: Complete approved civil corrections, electrical changes and plumbing modifications.
- Ceiling and surface preparation: Carry out false ceiling work and prepare walls for finishing.
- Painting and fixed installations: Follow the agreed sequence for painting, cabinetry, wardrobes and wall panelling, allowing for the requirements of each material.
- Final finishing: Complete touch-ups, lighting installation, hardware adjustments and other finishing work.
- Furniture and cleaning: Position loose furniture, install accessories and arrange a final clean.
The exact order may vary depending on the design and materials. Your project team should coordinate the schedule to prevent avoidable rework.
Plan for Bangalore’s Monsoon
Rain and higher humidity can affect material storage, drying times and certain finishing activities. Protect boards, furniture components and other materials from moisture during transport and storage.
Allow adequate drying time for painting, polishing and waterproofing work. Check that the apartment is dry and that any leakage issues have been resolved before installing moisture-sensitive materials.
Consider Factory-Made Components
Factory-made kitchens, wardrobes and storage units can reduce the amount of cutting and fabrication required inside the apartment. This may help limit dust, noise and disruption in residential communities.
The final result still depends on accurate measurements, suitable materials, quality control and professional installation. Explore our modular kitchen design services to understand the options for planning a functional kitchen.
Track Progress and Approve Changes
Agree on a regular update schedule with your designer or project manager. Updates can include site photographs, visits, milestone reviews and a record of pending tasks.
Keep one clear point of contact for questions and approvals. If a change affects the price, materials or completion date, ask for the revised details in writing before approving it.
Final Checks Before Moving In

Conduct a Detailed Handover Walkthrough
Inspect the completed work with your design team. Open every cabinet and drawer, test hinges and channels, check lights and switches, and review visible finishes for damage or incomplete work.
Test appliance connections where applicable and record any remaining corrections on a snag list. Agree on a reasonable completion date for the outstanding items.
Arrange a Deep Clean
Interior work can leave fine dust inside cabinets, drawers, corners and other difficult-to-reach areas. Arrange a thorough cleaning after the main installation and finishing work is complete.
Check that cabinets, surfaces and floors are clean before moving furniture, clothes, kitchenware and other belongings into the apartment.
Collect Warranties and Care Instructions
Keep the final invoice, warranty documents, hardware details, appliance manuals and material care instructions in one place.
Confirm the process for reporting issues after handover and retain the contact details of the relevant service team. These records will help you maintain the interiors and seek support when needed.
How The KariGhars Supports New Homeowners
At The KariGhars, we help homeowners plan interiors for apartments, villas and penthouses through a coordinated design and execution process. Our services cover space planning, design development, material selection, execution and handover.
Starting the discussion before possession gives homeowners more time to define their requirements, review design options and prepare for execution. Once the apartment is ready and final measurements are confirmed, the team can proceed according to the approved scope and schedule.
Explore our home interior design services in Bangalore to learn more about planning a complete home interior.
Conclusion
Planning interiors for a new apartment in Bangalore is easier when you divide the process into clear stages. Begin with the floor plan, design requirements and budget before possession. At handover, inspect the apartment carefully, document defects and confirm final measurements. Then secure the required approvals, follow a practical work sequence and check the finished interiors before moving in.
Early planning cannot prevent every delay, but it helps you make better decisions, manage costs and reduce avoidable rework.
Planning a new home? Contact The KariGhars to discuss your interior design requirements.
Frequently Asked Questions
When should I start planning interiors for a new apartment?
Start a few months before the expected possession date, if possible. This gives you time to shortlist designers, finalise layouts, compare materials and prepare a budget. Confirm final measurements after handover before approving production.
Should I inspect the apartment before starting interior work?
Yes. Check for dampness, leaks, uneven surfaces, damaged tiles, electrical faults and incomplete finishes. Document the defects and ask the builder to address them before interior installation begins.
Do I need apartment association permission for interior work?
Some apartment associations require work applications, contractor details, deposits or approvals before work begins. They may also specify working hours, material movement and debris disposal rules. Confirm the requirements for your community in advance.
How long does it take to complete interiors for a new apartment?
The timeline depends on the apartment’s size, design complexity, materials, customisation, approvals and site conditions. Ask your designer for a project schedule with clear milestones once the scope and measurements are confirmed.
Can I move in while interior work is still in progress?
It may be possible if only minor work remains. However, moving in during major installation, drilling, painting or cutting can expose your family to dust and noise and may slow progress. Where possible, complete major work and cleaning first.
What should I check during the final interior handover?
Inspect cabinet shutters, drawers, hinges, lighting, electrical points, visible finishes and appliance connections. Record outstanding issues, agree on a rectification timeline and collect warranties, invoices and care instructions.