

Receiving the keys to an expansive villa or a high-rise residence in Hebbal, Sadashivanagar, or Whitefield marks the start of a transformative journey.
However, turning a sprawling bare-shell volume into a sanctuary requires choosing an exceptional design studio in Bangalore. For discerning homeowners, partnering with premier Luxury interior designers in Bangalore ensures that spatial volume, structural engineering, and bespoke joinery are integrated under a single, uncompromising vision rather than left to fragmented sub-contractors.
High-end residential handovers present unique spatial challenges that generic, mass-market template providers are simply ill-equipped to handle. Managing a 4,000 to 15,000+ square foot footprint across multi-level duplexes, penthouses, or private gated estates demands far more than surface decoration or off-the-shelf cabinetry. It requires holistic spatial re-engineering, precise mechanical, electrical, and plumbing (MEP) integration, acoustic optimization, and bespoke material craftsmanship.
Mass-Market Template Approach (Off-the-Shelf Fit-out):
Generic Catalog Layouts ➔ Third-Party Sub-Contracting ➔ Short-Term Warranties ➔ Premature Wear
VS.
Artisanal Atelier Governance (The KariGhars Model):
Bespoke Spatial Audit ➔ In-House Master Craftsmen ➔ Lifetime Warranty Guarantee ➔ Generational Heritage
When evaluating design partners, ultra-high-net-worth homeowners must look past superficial renders and marketing promises. Assessing a studio’s raw material provenance, in-house execution capabilities, financial transparency, and long-term after-sales governance allows you to protect your capital investment while creating a home of permanent architectural beauty.
The Evaluation Audit: Portfolio Verification Beyond Polished Renders
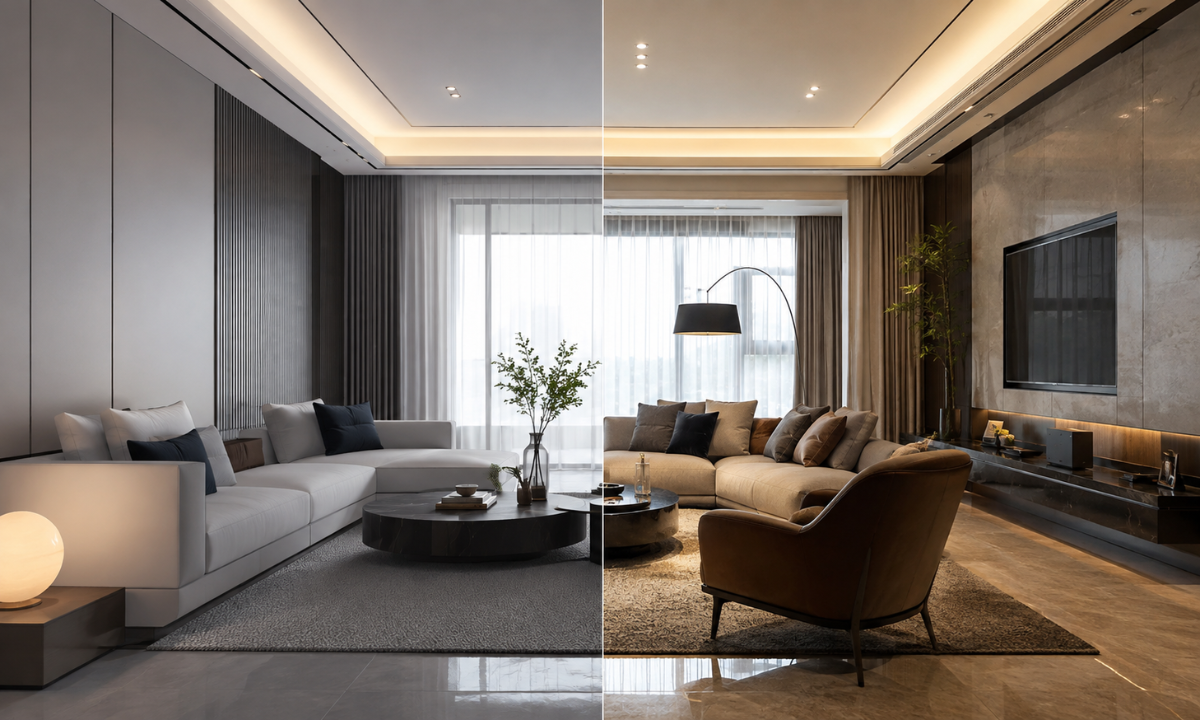
In an industry increasingly dominated by hyper-realistic 3D visualisations, distinguishing between conceptual computer graphics and physical site execution is the first critical step in selecting a design atelier. While 3D software can render flawless lighting, zero-joint stone finishes, and pristine upholstery, digital models cannot demonstrate how materials handle structural load, humidity shifts, or real-world daily usage.
To accurately evaluate a firm’s execution standards, discerning homeowners should collaborate with established residential interior experts who maintain transparent, fully documented archives of completed physical projects.
Key Criteria for Portfolio Rigor
- 3D Render vs. Completed Site Photography: Compare initial 3D visual renders directly against final handover photography and unedited site video walkthroughs to verify spatial fidelity, lighting accuracy, and material translation.
- Architectural & Aesthetic Versatility: Examine whether the studio demonstrates fluid mastery across varied architectural styles such as contemporary minimalism, neo-classical grandeur, or Indian heritage fusion rather than repeating a standardized design template.
- Long-Term Material Durability: Request client references and site documentation for residences delivered 2 to 5 years prior, evaluating how solid timber joinery, concealed hardware, and natural stone surfaces withstand extended family living.
Inspecting physical handovers rather than relying on digital concepts ensures that the spatial elegance promised during initial consultations translates seamlessly into your built environment. A rigorous portfolio audit reveals a studio’s true engineering capabilities, providing complete assurance that your estate will be executed with uncompromised material integrity.
Financial Transparency & Material Provenance
Commissioning an expansive estate requires absolute financial clarity and material rigor. In the realm of luxury home interiors in Bangalore, initial lump-sum estimates often conceal critical material omissions, vague substrate grades, and unlisted hardware specifications that inevitably lead to mid-project cost escalations.
A truly transparent luxury atelier operates on a binding, line-item Bill of Quantities (BOQ) locked prior to site mobilization, ensuring zero cost overruns.
- 100% BWP IS:710 Substrate Standard: Complete specification of factory-certified Boiling Water Proof (BWP) Marine Plywood conforming to IS:710 standards for all built-in joinery, wardrobes, and kitchen carcasses. Commercial Moisture-Resistant (MR) blockboards and low-density particleboards are explicitly banned due to their susceptibility to swelling, delamination, and termite damage under humidity shifts.
- Precision European Motion Hardware: Transparent line-item listing of concealed motion technologies such as Blum, Hettich, or Hafele soft-close hinges, servo-drive lift systems, and heavy-duty drawer channels. These components are factory-rated for over 100,000 to 200,000 opening cycles to ensure completely silent, fluid operation across decades.
- Architectural Finishes & Stone Provenance: Detailed identification of surface finishes from hand-rubbed natural wood veneers and non-yellowing Italian Polyurethane (PU) lacquers to book-matched Statuario marble and open-pore Italian Travertine.
- Comprehensive Civil & MEP Infrastructure: Itemized inclusion of structural civil modifications, acoustic ceiling framing, concealed HVAC slot diffusers, and electrical load-balancing conduits.
Itemizing every substrate grade, hardware mechanism, surface treatment, and civil dependency down to the exact brand and specification, a locked BOQ converts an abstract financial quote into a binding engineering blueprint.
Eliminating unquoted add-ons and unverified material substitutions ensures that every rupee allocated translates into tangible structural value, preserving both your capital investment and long-term peace of mind.
In-House Master Artisans vs. Outsourced Subcontractors
The structural success of a high-end home renovation in Bangalore depends heavily on who physically builds, fits, and aligns your interior elements on-site.
While many design agencies function as creative brokerages outsourcing civil work, joinery, and MEP execution to unverified third-party labor, a true luxury atelier relies on dedicated, in-house master artisans (Karigars) who operate under strict engineering standards.
The Operational Divide: Third-Party Subcontracting vs. Dedicated Atelier Execution
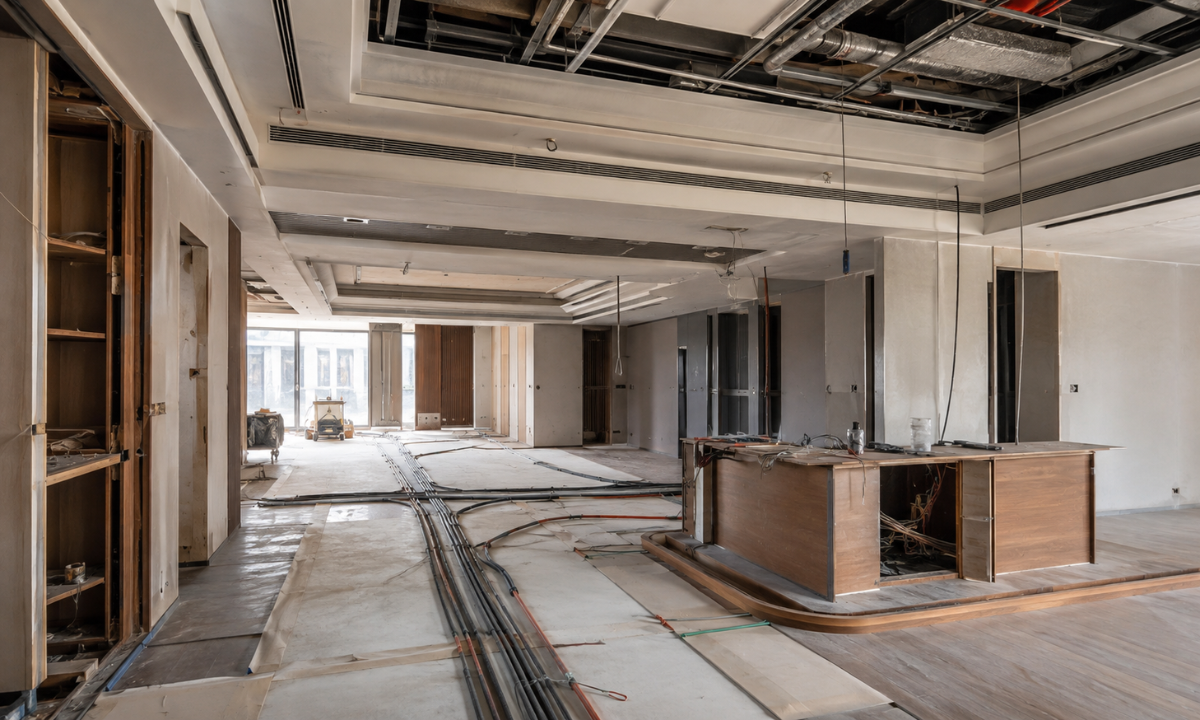
Outsourcing execution to temporary crews introduces major quality variations, misaligned joinery, and friction across different trades.
When sub-contractors work without centralized supervision, critical technical details such as concealed MEP conduits, acoustic ceiling dampening, and integrated HVAC slot diffusers are often compromised to cut labor costs.
| Execution Parameter | Outsourced Third-Party Subcontractors | In-House Master Artisans (Karigars) |
|---|---|---|
| Workmanship & Precision | Variable manual cutting with high tolerances for error (2mm–5mm drift). | Millimeter-level precision using 3D CAD/CAM software and specialized tools. |
| Bespoke Craftsmanship | Limited to basic, flat-pack assembly and off-the-shelf paneling. | Intricate book-matched stone inlays, hand-fluted timber, and customized joinery. |
| Concealed MEP Infrastructure | Uncoordinated electrical cutting and visible HVAC duct gaps. | Seamlessly integrated VRV/VRF air diffusers, acoustic ceiling baffles, and load-balanced wiring. |
| Site Accountability | Fragmented trade blame-shifting and unverified labor shifts. | Single-point atelier governance with dedicated quality engineers supervising site assembly. |
- Intricate Stone & Wood Craftsmanship: Specialized in-house artisans cut, polish, and lay book-matched Statuario marble, brass metal inlays, and 3D fluted wall paneling without raw edge chips or misaligned seams.
- Acoustic & HVAC Concealment: Dedicated MEP teams recess slim-line linear slot diffusers flush into multi-layered gypsum ceilings, incorporating acoustic insulation panels to eliminate reverberation in high-ceiling living areas.
- Invisible Load-Balanced Wiring: High-voltage power distribution for smart home automation, architectural lighting scenes, and motorized drapery is neatly routed within fire-retardant conduits prior to wall finishing.
Retaining complete in-house control over both artisanal handcraft and technical MEP infrastructure eliminates the quality gaps typical of third-party labor.
Utilizing skilled Karigars who work directly alongside interior architects, a luxury studio ensures that complex spatial features are installed with structural precision, preserving the visual elegance and functionality of your residence for years to come.
Project Management & Timeline Governance
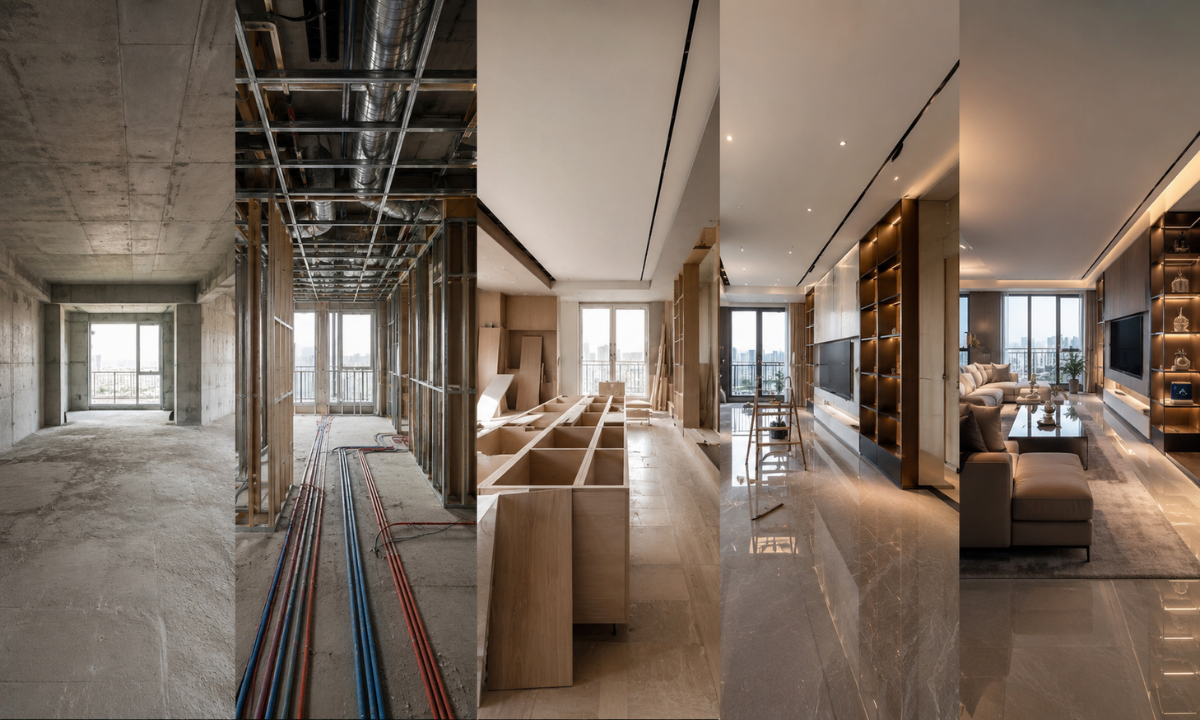
Executing high-volume luxury residences across Bangalore’s premier enclaves from Hebbal to Sarjapur demands synchronized operational precision.
For discerning homeowners, partnering with established premium home designers eliminates the friction of unpredictable site delays through a structured, single-point project management framework. By decoupling off-site manufacturing from on-site civil preparation, an integrated atelier replaces chaotic construction cycles with an agile, parallel-processing roadmap.
Phase 1: Spatial Audit & 3D Architectural Freeze (Weeks 1 – 3)
Laser-measurement site surveys, structural load-bearing assessments, photorealistic 3D/4D spatial renders, and line-item BOQ lock prior to site mobilization.
|Phase 2: Parallel Off-Site Fabrication & On-Site MEP Prep (Weeks 4 – 8)
Simultaneous execution: On-site teams route concealed HVAC slot diffusers, acoustic ceiling insulation, and electrical conduits while automated facilities precision-cut IS:710 BWP marine ply joinery off-site.
Phase 3: White-Glove On-Site Assembly & Artisanal Finishing (Weeks 9 – 12)
Dust-free modular carcass assembly, book-matched marble inlay fitting, custom metal joinery, and multi-stage hand-rubbed PU lacquer surface finishing by master artisans.
Phase 4: 100-Point Quality Audit & White-Glove Handover (Weeks 13 – 14)
Comprehensive structural inspection, hardware motion-cycle testing, deep acoustic checks, and key handover backed by an unyielding lifetime warranty.
This synchronized execution engine ensures that site activities remain completely unaffected by local logistical constraints, restricted apartment association working hours, or supply chain bottlenecks.
Through centralized project dashboards and dedicated site engineers, homeowners receive real-time weekly progress metrics, transforming what is traditionally a stressful construction process into a seamless, transparent handover experience.
Why Choose The KariGhars? Lifetime Warranties and 48-Hour Service SLAs
The true mark of an exceptional interior atelier is not merely how a home looks on handover day, but how its structural joinery and mechanical fittings perform a decade later. While mass-market firms often limit their liability behind short 5-to-10-year warranties with restrictive fine print, The KariGhars provides an unyielding Lifetime Warranty across all custom modular woodwork, wardrobes, kitchen carcasses, and premium motion hardware.
As premier interior designers in Bangalore, backing bespoke craftsmanship with permanent structural guarantees reflects an unshakeable confidence in raw material provenance, precision factory fabrication, and in-house execution.
- Comprehensive Lifetime Product Warranty: Full structural coverage across custom wardrobes, modular kitchen carcasses, built-in storage, and motion hardware components (such as soft-close hinges and drawer channels), shielding your investment against material defects or joint degradation over decades.
- 48-Hour Rapid-Response Service SLA: Dedicated post-handover customer support infrastructure guaranteeing on-site technical inspection and resolution within 48 hours of any service request.
- Zero-Escalation Financial Governance: Transparent, locked-budget contracts ensuring the price agreed upon during the initial 3D design freeze remains the exact final price paid, with zero hidden add-ons or cost inflation.
- HSR Layout Experience Centre: An immersive flagship studio in HSR Layout, Bengaluru, allowing homeowners to touch book-matched stone slabs, test European motion hardware, inspect IS:710 BWP marine ply substrates, and review photorealistic 3D spatial renders.
Providing long-term structural warranties alongside a binding 48-hour service level agreement transforms home finishing from a high-risk commercial transaction into an enduring architectural partnership. By eliminating after-sales uncertainty and protecting your physical estate against premature wear, The KariGhars ensures your living environment remains as structurally pristine and visually commanding thirty years from now as it was on the day of key handover.
Conclusion
Designing a high-volume residential estate in Bangalore, whether a sprawling private villa in Whitefield or a penthouse overlooking Hebbal, is ultimately an investment in generational permanence, architectural harmony, and refined daily living. Moving past transient design trends and superficial 3D visualisations requires partnering with an atelier that treats spatial design as an uncompromising engineering discipline backed by master craftsmanship.
- Verified Material Provenance: Insisting on 100% certified IS:710 BWP marine plywood, non-yellowing PU lacquers, and book-matched natural stone eliminates premature delamination and structural decay.
- In-House Artisanal Mastery: Relying on dedicated in-house Karigars ensures millimeter-level precision across custom joinery, concealed MEP integration, and acoustic ceiling architectural detailing.
- Locked BOQ Governance: Securing a fixed line-item Bill of Quantities protects your capital investment from unexpected mid-project cost escalations and unquoted add-ons.
- Unyielding Lifetime Accountability: Choosing a firm that backs its structural joinery with a Lifetime Warranty and a rapid 48-Hour Service SLA provides complete peace of mind for decades to come.
When these structural pillars align under a single professional studio, the journey from bare-shell key handover to completed sanctuary becomes an inspiring, stress-free experience. Investing in uncompromised raw materials, in-house technical rigor, and transparent governance ensures that your residence serves not only as a functional family sanctuary today, but as a timeless architectural legacy for generations to come.
Begin Your Transformation at Our HSR Layout Experience Centre
Experience the tactile warmth of hand-rubbed finishes, inspect certified raw substrates, and explore book-matched stone slabs in person. We invite you to visit The KariGhars Experience Centre in HSR Layout, Bengaluru, or schedule a private 3D spatial consultation with our principal interior architects today.
The KariGhars Stands for Crafting Generational Estates, Backed by a Lifetime of Trust!