

HSR Layout has rapidly evolved into South Bangalore’s most coveted residential enclave, where tree-lined avenues showcase sprawling multi-story residences and contemporary gated estates. Designing these expansive footprints requires an approach that goes far beyond conventional apartment fit-outs.
Masterful luxury villa design demands a seamless union of spatial architecture, structural engineering, and custom joinery tailored specifically to high-volume living. Partnering with elite Luxury interior designers in Bangalore allows discerning homeowners to convert raw structural plates into unified sanctuaries that balance private luxury with impressive entertaining zones.
Unlike standard high-rise apartments constrained by rigid floor plates, independent villas in HSR Layout present unique architectural possibilities and complex design challenges. Managing double-height spatial volumes, integrating central skylight courtyards, and embedding concealed mechanical infrastructure requires meticulous spatial planning from day one.
Off-the-shelf modular templates and fragmented sub-contractor arrangements inevitably break down when applied to 5,000 to 12,000+ square foot estates. Achieving true architectural harmony demands bespoke craftsmanship, certified material provenance, and single-point atelier governance capable of executing complex multi-level layouts without compromising structural integrity.
Conventional Modular Fit-Out (Generic Templates):
Standard Apartment Layouts ➔ Fragmented Labor ➔ Short-Term Finishes ➔ Spatial Misalignment
VS.
Architectural Villa Atelier (The KariGhars Model):
Bespoke Spatial Engineering ➔ In-House Artisans ➔ Lifetime Warranty ➔ Enduring Villa Value
Treating interior design as an extension of the villa’s primary architectural envelope, homeowners can craft spaces that radiate timeless sophistication while establishing a high-performing physical asset built to endure for generations.
Grand Arrival & Volumetric Living
The entrance of an HSR Layout estate sets the architectural tone for the entire residence. Managing volumetric scale requires balancing imposing vertical height with refined warmth, ensuring expansive living spaces feel welcoming rather than cold or echo-prone.
Idea 1: Double-Height Foyer Entrances with Sculptural Floating Staircases & Skylights
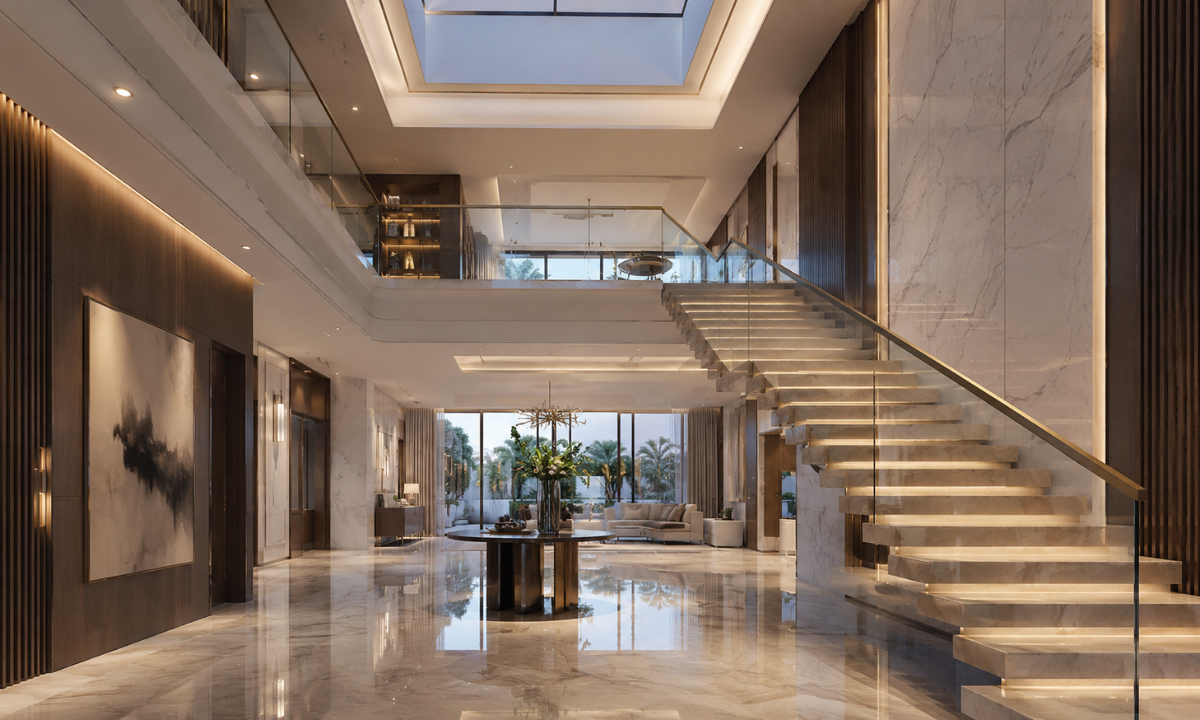
First impressions in grand villa interiors are dictated by how spatial volume and natural light interact upon entry. A double-height foyer equipped with a cantilevered floating staircase serves as an immediate architectural anchor, drawing the eye upward across two stories of open space.
Engineering a floating staircase requires anchoring heavy structural steel treads invisibly into load-bearing masonry walls, finished with seamless white Statuario marble treads and ultra-clear laminated glass balustrades. Overhead, a custom structural glass skylight floods the entrance with natural daylight, illuminating vertical wall panels clad in book-matched natural stone or hand-fluted teakwood.
Integrating concealed perimeter LED coves around the ceiling recess ensures the foyer maintains its dramatic, warm glow after sunset. This harmonious blend of natural illumination, transparent glass, and suspended stone turns a simple circulation zone into a striking architectural statement.
Idea 2: Central Internal Atriums & Biophilic Courtyards (Ottaj Spaces)
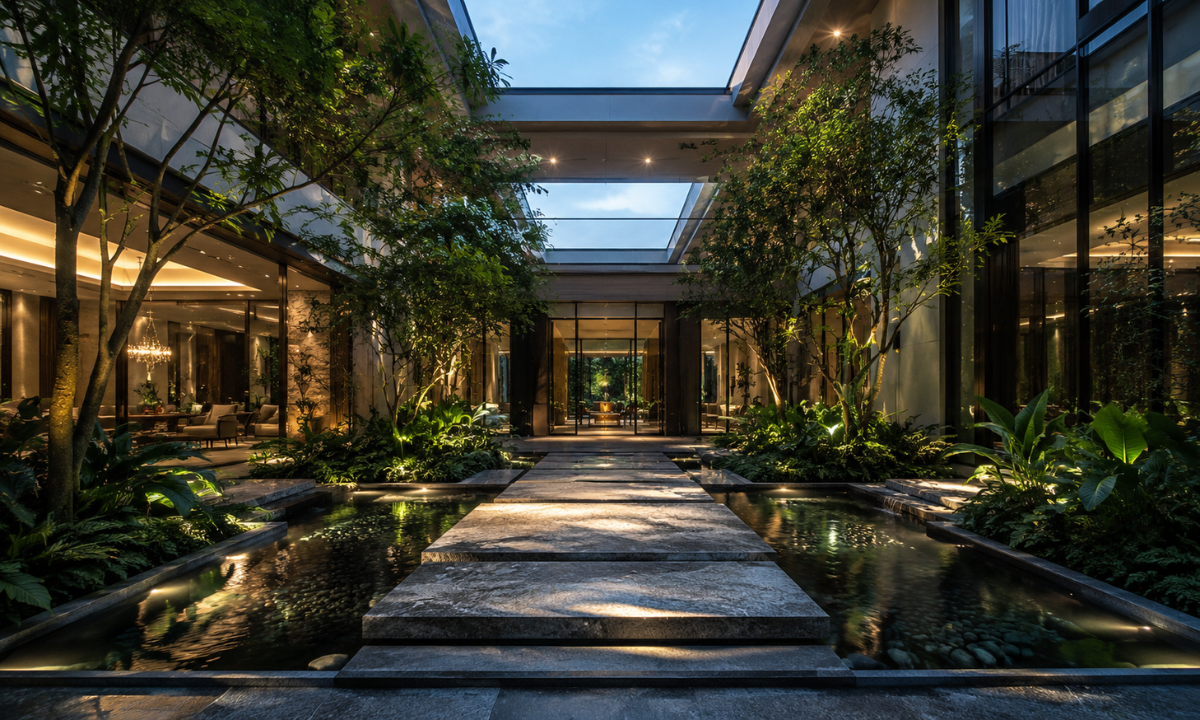
Drawing inspiration from traditional Indian courtyard architecture, integrating a central biophilic atrium creates a refreshing green lung inside a multi-story estate. Positioning a double-height courtyard between primary living zones establishes a visual anchor that brings daylight and fresh air deep into the home’s core.
A raised stone platform (Ottaj) surrounded by sunken seating and lush indoor foliage provides a tranquil gathering spot for family and guests. Installing motorized open-to-sky glass louvers overhead allows homeowners to adjust ventilation and natural daylight throughout South Bangalore’s changing seasons.
- Integrated Water Features: Recessed stone water cascades or brass rain-chain channels that introduce soothing acoustic water sounds while regulating indoor humidity.
- Sub-Surface Drainage & Irrigation: Automated micro-drip irrigation and sub-floor drainage networks built beneath planter beds to ensure healthy plant growth without moisture seepage.
- Acoustic & Thermal Insulation: Double-glazed low-E glass enclosures surrounding the courtyard to contain humidity while preventing acoustic reverberation in adjacent dining rooms.
Framing the central courtyard with full-height glass partitions maintains clear sightlines across the ground floor while keeping climate zones separate. Bringing living greenery, natural stone, and flowing water into the heart of the estate creates a peaceful retreat that seamlessly blends indoor luxury with the outdoors.
Private Suites & Structural Elevation
Designing private living quarters and vertical transit zones in a multi-story estate requires blending personal comfort with structural innovation. Elevating upper floors into dedicated penthouse suites and framing vertical circulation as visual art ensures that every level delivers a sense of luxury.
Idea 3: Master Penthouse Suites with Integrated Private Green Terraces
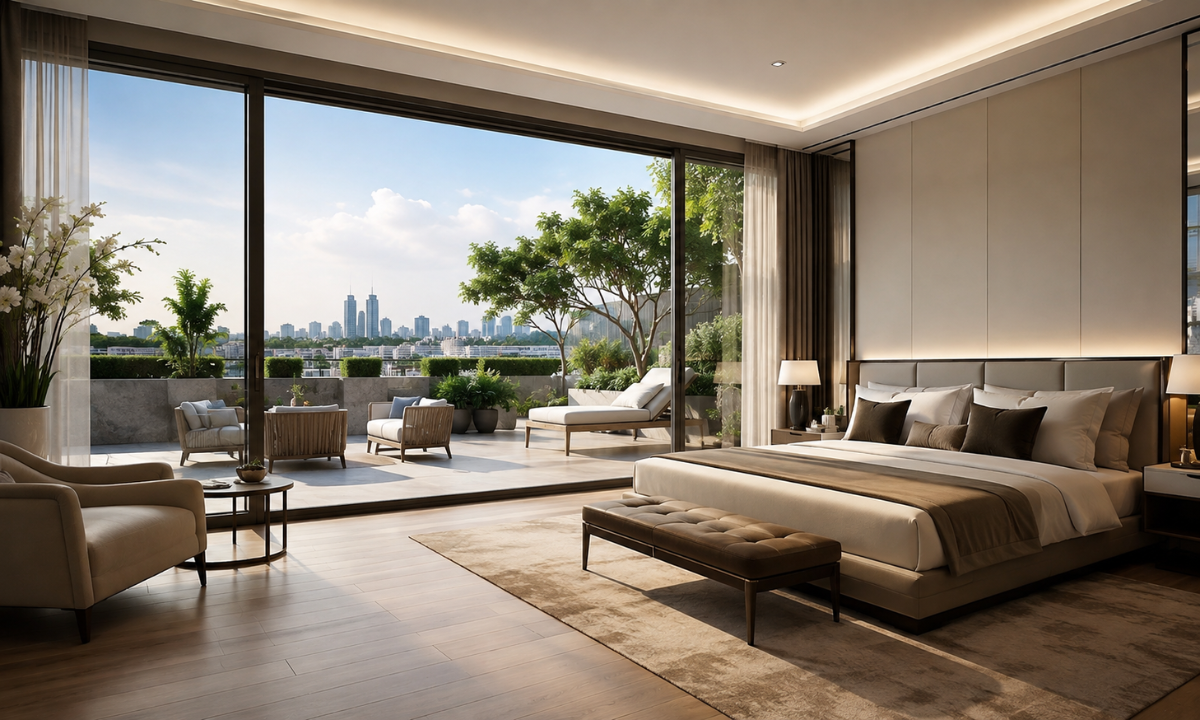
Occupying an entire upper level, a dedicated master penthouse suite offers unmatched privacy and elevated views across HSR Layout’s tree-lined avenues. Integrating floor-to-ceiling glass pocket doors allows the suite to expand seamlessly onto a private landscaped terrace, blending plush indoor living with open-air tranquility.
When planning multi-level family residences and high-end duplex interiors, insulating master suites from lower-level noise is essential. Installing acoustic-laminated double glazing and mass-loaded sound insulation inside drywalls ensures complete acoustic isolation, turning the top floor into a secluded sanctuary.
- Seamless Indoor-Outdoor Flooring: Monolithic Italian marble running continuously from the bed chamber out to exterior-grade teak decking over flush threshold drains.
- Motorized Sun Shading: Automated exterior zip-screens and blackout drapes that slide shut via smart climate logic to minimize solar heat gain during peak afternoon hours.
- Private Terrace Amenities: Built-in planter boxes with automated drip irrigation, ambient landscape lighting, and an all-weather lounge zone for morning coffee or evening reading.
Unifying these outdoor elements with the master suite’s interior architecture provides a true penthouse experience within a private villa. Homeowners enjoy a peaceful, hotel-grade retreat that feels entirely disconnected from the bustling urban neighborhood below.
Idea 4: Glass-Enclosed Pneumatic Elevators & Architectural Shaft Cladding
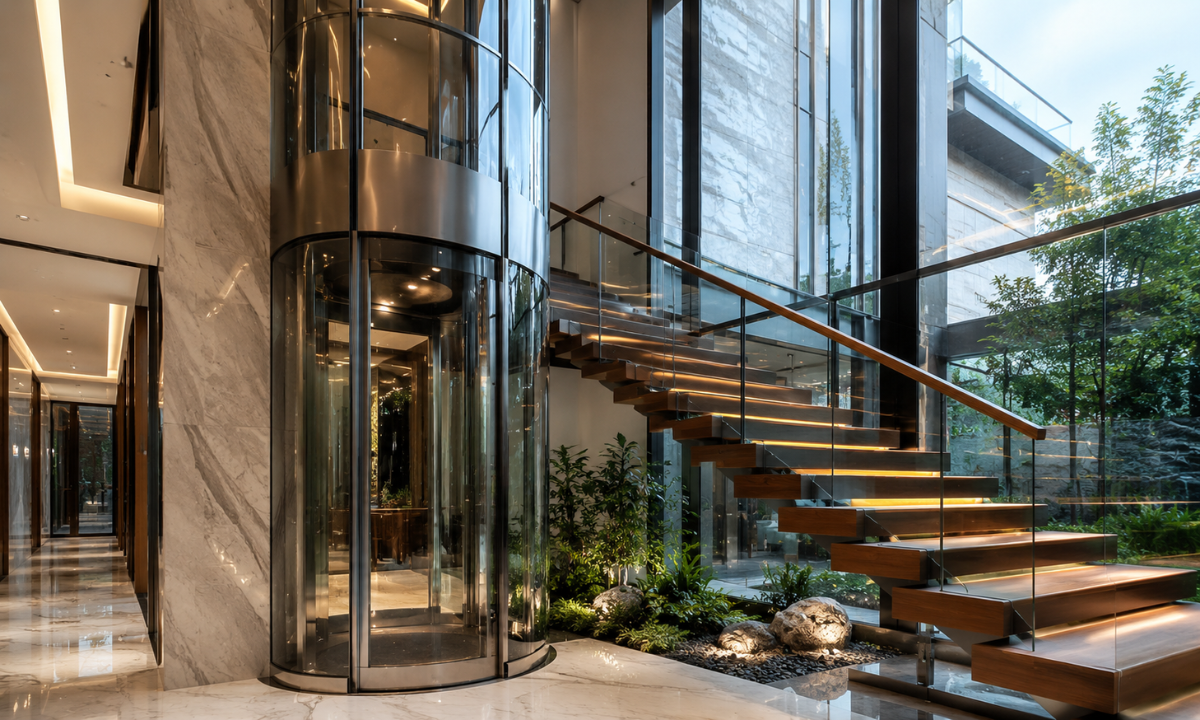
Navigating a multi-level villa should feel effortless, yet standard enclosed elevator shafts often create awkward physical blockages in open floor plans. Installing a panoramic glass elevator transforms vertical movement into a central architectural feature, maintaining sightlines across every floor plate.
Wrapping the elevator shaft in bespoke architectural cladding such as floor-to-ceiling fluted teakwood battens, backlit alabaster panels, or brushed PVD metallic trims turns a purely functional mechanical lift into a sculptural centerpiece. Soft LED strip lighting integrated into the shaft creates a gentle vertical illumination accent that highlights the home’s scale.
Positioning the glass lift adjacent to floating stairwells or central atriums allows natural light to filter through the shaft without casting heavy shadows. This thoughtful integration ensures that multi-generational mobility enhances, rather than disrupts, the home’s aesthetic continuity.
Idea 5: Temperature-Controlled Wine Vaults & Private Tasting Lounges
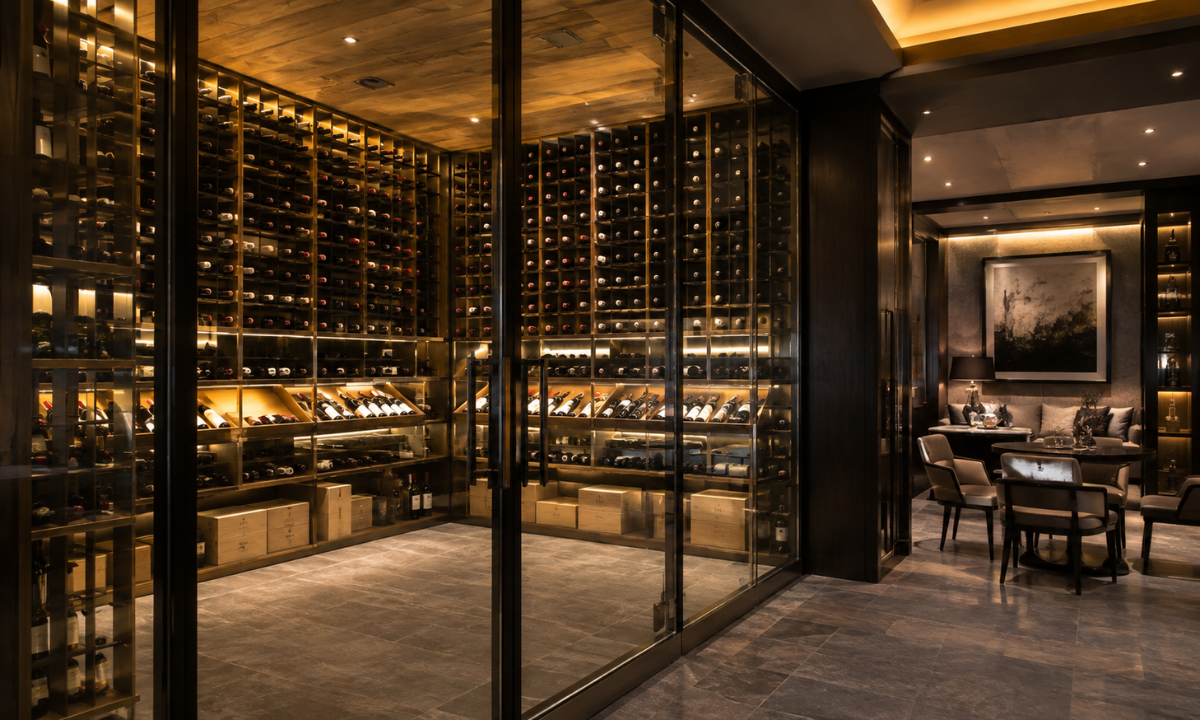
For connoisseurs who entertain frequently, a custom wine cellar serves as both an impressive social focal point and a dedicated preservation vault for fine vintages. Integrating a climate-controlled glass wine room into the dining area or basement lounge brings a sophisticated tasting experience directly into the residence.
Designing wine displays within expansive luxury villas requires strict thermal engineering to preserve cork integrity and wine quality. Heavy-duty, double-glazed glass enclosures equipped with specialized micro-climate cooling units maintain a constant temperature of 12°C–15°C and 65% humidity regardless of ambient weather.
- Custom Modular Racking: Precision CNC-machined solid oak or brushed brass bottle racks designed to showcase rare vintages with subtle LED backlighting.
- UV-Protected Frameless Glass: High-performance, anti-UV glass panels that prevent light degradation while keeping bottle labels crystal clear.
- Adjacent Tasting Lounge: Low-slung leather seating, custom cigar humidors, and integrated stone tasting bars placed just outside the vault for intimate gatherings.
Enclosing these specialized climate vaults within frameless glass keeps collections visible while preserving strict environmental controls. Pairing the vault with an adjacent tasting room creates an inviting, sommelier-style environment perfect for hosting private tastings and evening dinners.
High-Performance Culinary & Leisure Architecture
High-volume residences require specialized culinary and entertainment zones designed to handle both large social gatherings and high-performance daily living. Isolating heavy cooking from main living zones while creating dedicated acoustic sanctuaries elevates everyday estate living.
Idea 6: Dual Culinary Zones Open Exhibition Kitchens Paired with Heavy-Duty Wet Kitchens
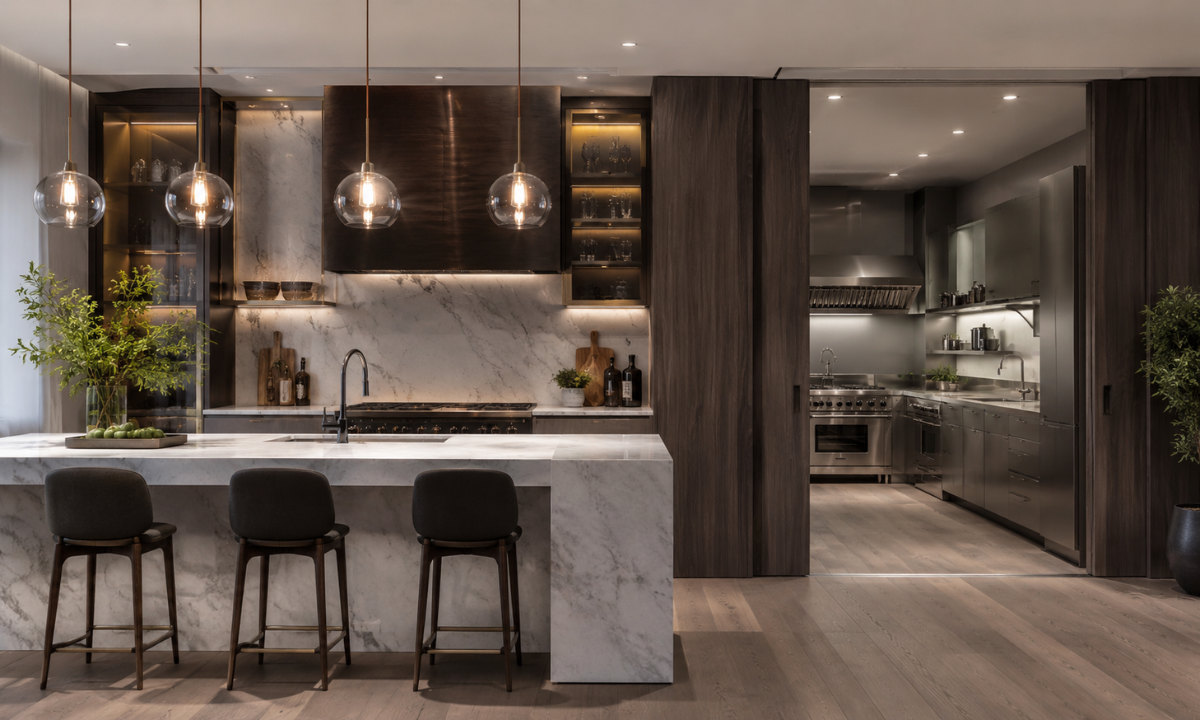
Sprawling estates in HSR Layout benefit immensely from separating social culinary hosting from intense spice-heavy food preparation. Designing an open exhibition kitchen facing the primary dining salon allows hosts to interact with guests during wine tastings or casual breakfasts.
The exhibition kitchen features book-matched quartzite waterfall islands, concealed motorized pocket-door appliance garages, and flush-mounted induction hobs. Behind a hidden door integrated seamlessly into wall paneling lies the heavy-duty wet kitchen engineered for rigorous daily cooking with industrial stainless steel counters and high-CFM ventilation.
- High-Flow Commercial Ventilation: Heavy-duty, high-CFM exhaust systems paired with concealed makeup air ducts to eliminate lingering cooking odors and grease vapor.
- Anti-Microbial & Heat-Resistant Substrates: Non-porous sintered stone countertops and certified IS:710 BWP marine plywood carcasses built to withstand high heat and moisture.
- Motorized Pocket-Door Mechanisms: Industrial-grade sliding pocket hardware rated for heavy usage, allowing the prep kitchen to be completely hidden in seconds.
Separating these zones ensures the primary living and dining areas remain visually pristine and free of grease or moisture. This dual-kitchen architecture provides home chefs and catering teams with professional-grade infrastructure while maintaining an elegant visual narrative in the main pavilion.
Idea 7: Basement Private Screening Rooms & Acoustic Entertainment Vaults
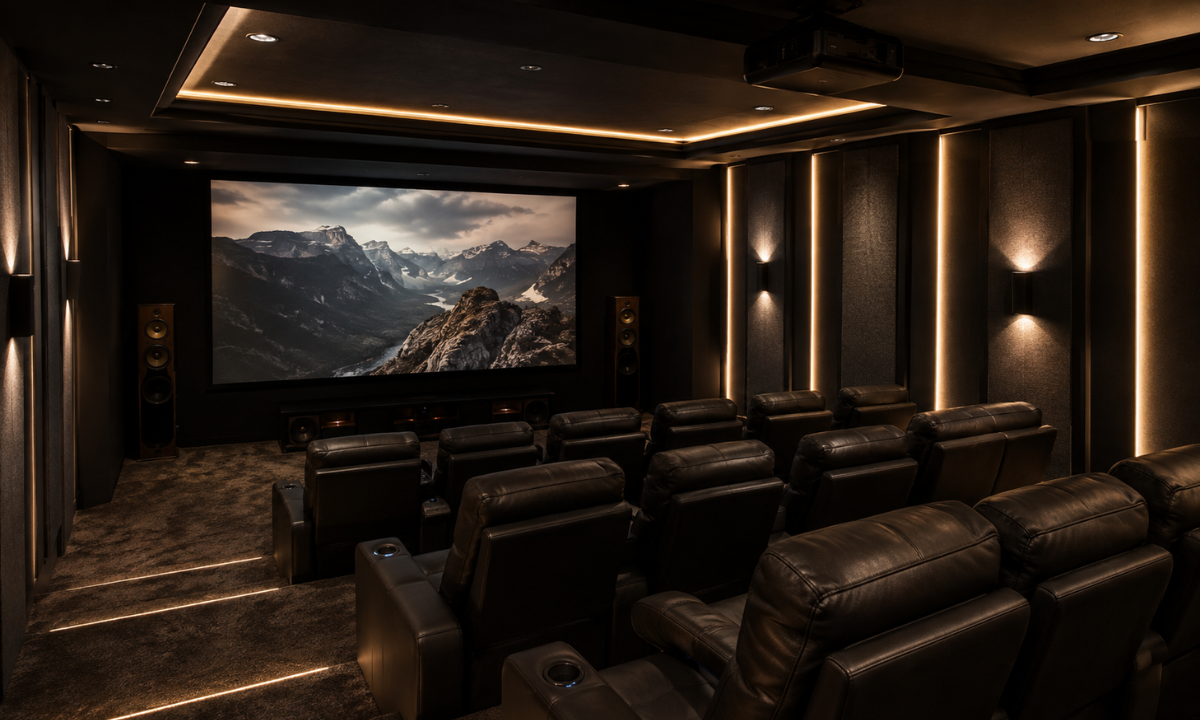
Converting lower ground levels or basement square footage into private screening sanctuaries provides an immersive cinema experience without disturbing resting family members on upper floors. Delivering true cinema-grade acoustic luxury requires engineering sound containment directly into the room’s envelope before installing finishes.
Decoupling drywalls with resilient isolation clips, mineral wool insulation, and double-layered acoustic plasterboard creates a soundproof room-within-a-room structure. Velvet or stretch-fabric acoustic panels wrapped over custom wall battens absorb mid-and-high-frequency reflections, ensuring crisp dialogue and balanced audio.
Integrating 4K laser projection onto an acoustically transparent micro-perforated screen allows front-stage speakers and subwoofers to be concealed directly behind the image. Wiring overhead Dolby Atmos ceiling speaker channels within fire-rated conduits delivers precise spatial audio, bringing blockbuster soundtracks to life.
Completing the vault with multi-tiered leather recliner seating, step-lighting, and a fiber-optic starry night ceiling transform the basement into an extraordinary leisure retreat. Homeowners can host private film screenings or gaming tournaments at any volume, enjoying studio-grade acoustics in total privacy.
Artisanal Finishes & Outdoor Extensions
The final layer of luxury villa architecture relies on artisanal material execution and expanding usable living space outdoors. Applying handcrafted wall finishes and all-weather terrace design transforms raw structural shells into cohesive, multi-sensory estates.
Idea 8: Bespoke Fluted Timber Paneling & Hand-Carved Stone Feature Walls
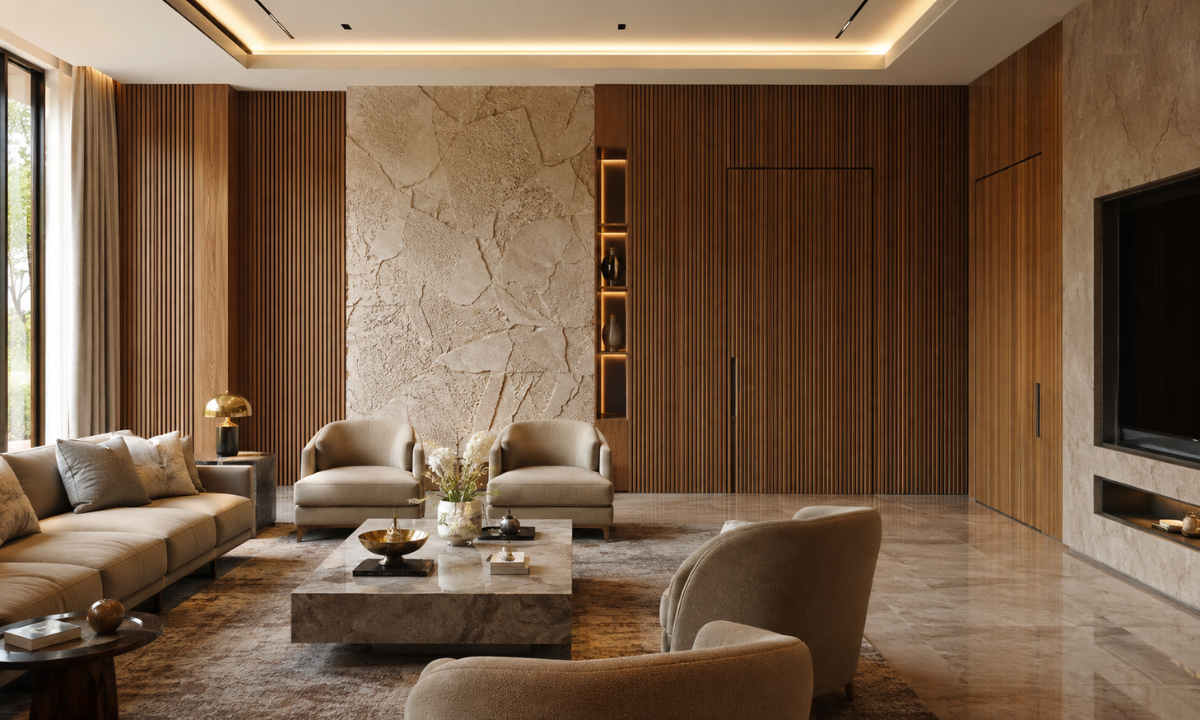
Continuous wall surfaces serve as the visual backbone of expansive villa living rooms, making material selection central to spatial warmth. Combining solid Burma teakwood battens with CNC-milled 3D stone murals creates a captivating interplay of tactile timber warmth and cool natural stone. Framing these feature walls with PVD-coated brass inlays adds a subtle metallic shimmer that catches ambient architectural lighting.
When designing high-end bespoke interiors, integrating flush-mounted hidden doors directly into the wall paneling maintains unbroken visual continuity. Concealing service access points, powder rooms, and private elevators behind seamless fluted timber panels eliminates visual clutter, ensuring the main living pavilion remains balanced and uncluttered.
- Acoustic Absorption: Fluted timber surfaces diffuse sound waves, dampening reverberation in double-height living areas without requiring exposed fabric acoustic panels.
- Precision Substrate Backing: Sub-framing constructed from 100% IS:710 BWP marine plywood prevents timber warping and panel expansion caused by seasonal humidity shifts.
Master artisans (Karigars) hand-align every timber batten and stone relief tile with millimeter precision to eliminate uneven shadow lines. This level of meticulous handcraft elevates a simple accent wall into a permanent piece of architectural artwork that matures gracefully alongside the estate.
Idea 9: Integrated Smart Solar Shading & Automated Double-Height Drapery
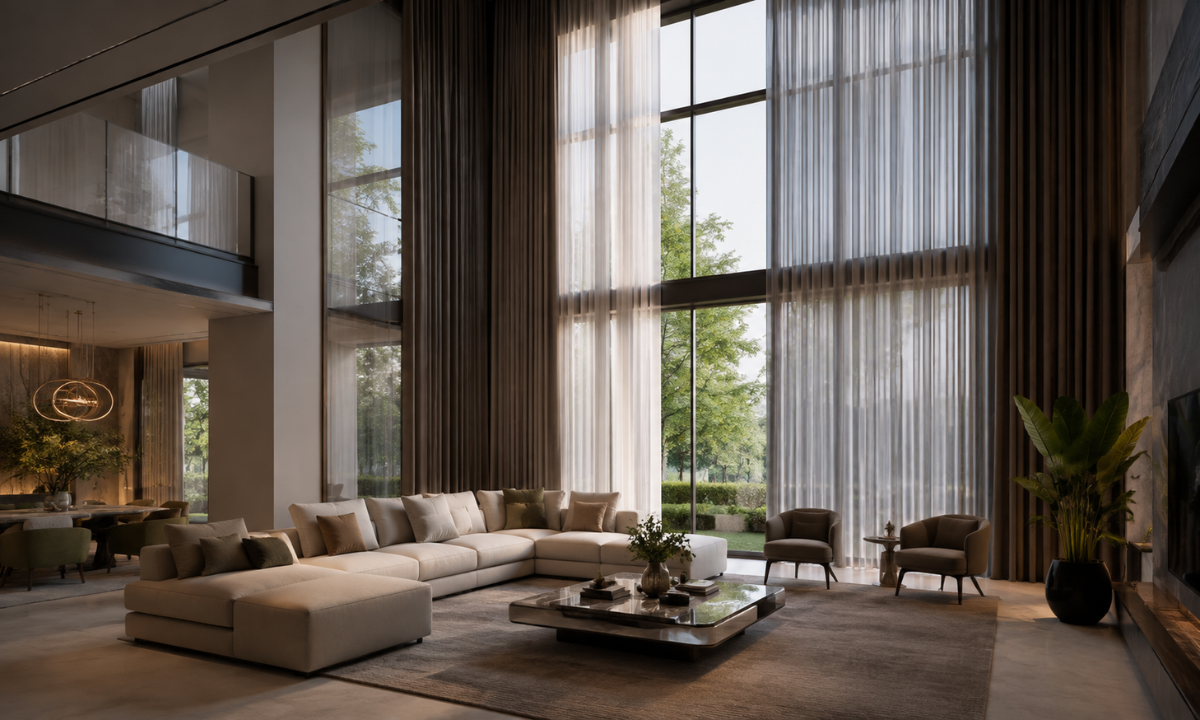
Managing solar heat gain and natural light across 6-meter double-height windows requires automated shading systems that react dynamically to South Bangalore’s climate. Integrating motorized drapery tracks directly into a central KNX or Control4 smart home automation network allows window treatments to adjust automatically according to astronomical clock data and real-time sun angles.
Dual-track motorized drapery systems pair lightweight sheer fabrics with heavy acoustic blackout textiles, giving homeowners precise control over daytime glare and evening privacy. Whisper-quiet, high-torque electric motors concealed inside recessed ceiling pockets glide smoothly without visible wires, preserving clean architectural ceiling reveals while insulating the home against ambient thermal load.
Idea 10: Rooftop Infinity Plunge Pools & All-Weather Pergola Lounges
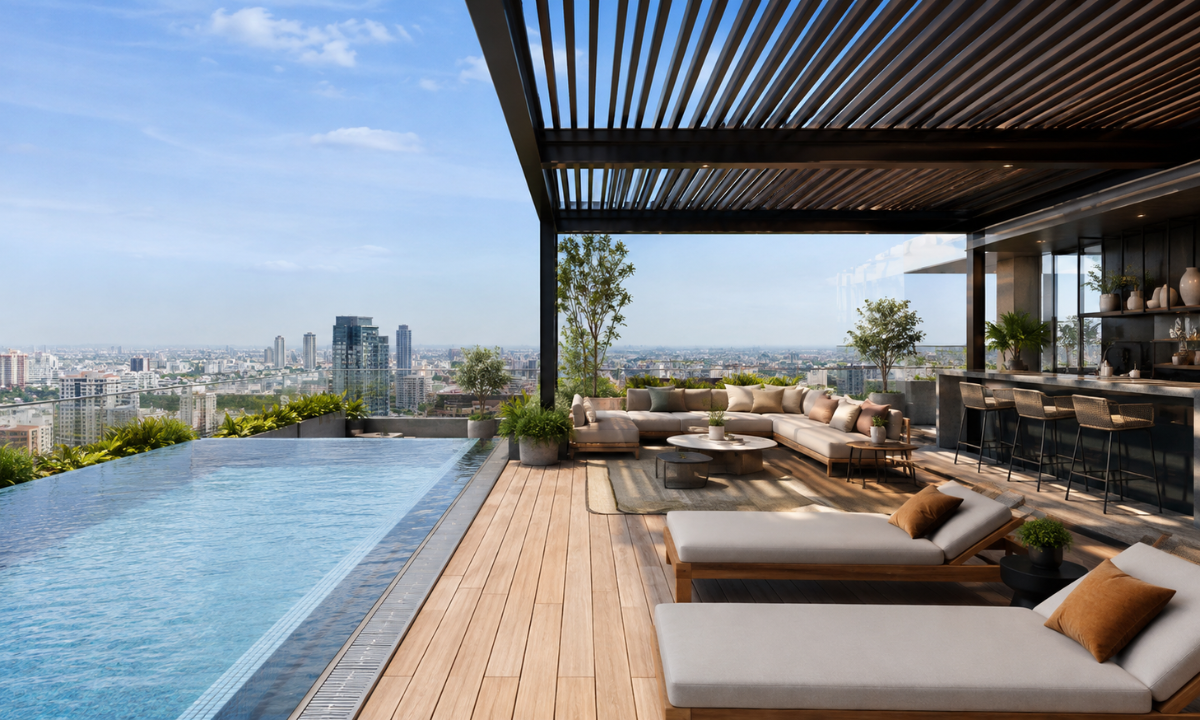
Transforming private rooftop terraces into all-weather outdoor lounges expands the estate’s entertaining footprint while taking full advantage of HSR Layout’s pleasant year-round weather. Installing a structural glass-edge infinity plunge pool lined with hand-laid mosaic tiles creates a resort-like centerpiece that reflects the open sky.
Surrounding the pool deck with kiln-dried teakwood or exterior-grade composite decking ensures a slip-resistant, weather-hardened surface that resists heavy monsoon rains and intense summer sun. Overhead, a motorized bioclimatic aluminum pergola features adjustable tilting louvers and integrated rain sensors that close automatically during sudden downpours.
Completing the rooftop terrace with integrated LED strip lighting, weatherproof outdoor audio systems, and concealed stainless steel drainage channels creates an inviting setting for sunset gatherings. This seamless blend of structural engineering, climate resilience, and luxury leisure turns an exposed roof plate into the ultimate private entertainment deck.
HSR Layout Villa Real Estate Dynamics & Structural ROI
In South Bangalore’s rapidly appreciating luxury corridors, allocating capital toward bespoke interior architecture is an exercise in asset management. High-net-worth buyers in HSR Layout evaluate properties through a lens of engineering longevity, prioritizing homes with turnkey structural readiness, concealed MEP infrastructure, and verified material provenance over superficial decorative staging.
Investing in certified IS:710 BWP marine plywood substrates, concealed VRV climate systems, and factory-engineered joinery protects physical capital against thermal decay and wear. When prospective buyers audit premium homes across HSR Layout, residences featuring in-house artisanal execution and hardwired automation consistently command higher valuation multipliers and faster transaction velocity.
| Villa Design Feature | Capital Value Multiplier | Resale & Rental Yield Impact |
|---|---|---|
| Double-Height Atriums & Floating Staircases | 1.5x – 1.8x | Immediate Architectural Impact: Creates commanding visual volume during walkthroughs, driving top-tier estate valuation. |
| Dual Kitchen Architecture (Show + Wet) | 1.4x – 1.7x | High Operational Equity: Eliminates major renovation friction for buyers who prioritize seamless hosting and heavy culinary prep. |
| Centralized KNX Smart Automation & VRV HVAC | 1.4x – 1.6x | Essential Tech Driver: Highly sought after by tech founders and global executives in South Bangalore’s innovation hubs. |
| Master Penthouse Suites & Private Terraces | 1.3x – 1.5x | High Emotional Appeal: Converts raw square footage into hotel-grade private retreats, boosting rental yield potential. |
| Spa Bathrooms & Book-Matched Stone | 1.2x – 1.4x | Permanent Material Equity: Ensures long-term moisture resistance and timeless stone elegance with zero grout degradation. |
The Turnkey Capital Advantage
Properties that integrate factory-finished joinery, documented MEP schematics, and structural lifetime warranties offer buyers immediate peace of mind. Eliminating post-acquisition construction delays allows buyers to move in instantly, making a well-engineered villa significantly more attractive than a bare-shell property during resale negotiations.
Furthermore, homes built with structural rigor hold their appraisal value through changing market cycles. Treating villa interior design as a disciplined engineering investment safeguards your financial capital while delivering an exceptional daily living environment for your family.
Why Choose The KariGhars?
Executing an expansive multi-story estate requires an atelier that assumes total operational accountability from initial 3D spatial audit to final white-glove key handover. We eliminate third-party execution risks by unifying in-house artisanal mastery with strict financial governance.
- Unyielding Lifetime Product Warranty: Comprehensive structural coverage across all custom modular woodwork, built-in wardrobes, kitchen carcasses, and European motion hardware, protecting your estate against material degradation over decades.
- 48-Hour Rapid-Response Service SLA: Dedicated post-handover customer support infrastructure guaranteeing swift, on-site technical inspection and resolution within 48 hours of any service request.
- 100% In-House Master Artisans (Karigars): Complete elimination of unverified third-party sub-contractors in favor of dedicated master craftsmen who execute complex stone inlays, custom timber paneling, and concealed MEP systems with millimeter precision.
- Locked BOQ Financial Governance: Line-item Bill of Quantities frozen at the initial 3D design phase, ensuring zero mid-project price escalations or unquoted add-on fees.
- Flagship HSR Layout Experience Centre: An immersive multi-story studio located right in HSR Layout, allowing villa owners to inspect certified IS:710 BWP marine substrates, test European hardware mechanics, and review full-scale material mockups in person.
Consolidating spatial design, off-site factory fabrication, and on-site assembly under a single studio removes the friction and uncertainty typically associated with luxury villa fit-outs. Backing every project with certified raw material provenance and fixed execution schedules ensures your estate remains an enduring source of comfort, pride, and financial strength.
Conclusion
Designing a high-volume villa in HSR Layout requires more than creative vision; it demands engineering rigor, certified raw material provenance, and flawless execution. As premier interior designers in Bangalore, The KariGhars transforms complex multi-level footprints into unified architectural sanctuaries that balance personal luxury with permanent property equity.
Crafting a Generational Legacy
A luxury villa in HSR Layout is far more than an address; it is a generational asset that reflects your lifestyle, aesthetic discernment, and commitment to uncompromised quality. Investing in bespoke architectural joinery, automated climate infrastructure, and timeless natural finishes ensures your home evolves effortlessly alongside your family while establishing a lasting architectural legacy.
Experience Architectural Luxury at Our HSR Layout Studio
Feel the tactile warmth of hand-rubbed wood veneers, test whisper-quiet motion hardware, and explore book-matched marble slabs in person. We invite you to visit The KariGhars Flagship Experience Centre in HSR Layout, Bengaluru, or schedule a private 3D spatial consultation with our principal interior architects today.
Crafting Generational Estates, Backed by a Lifetime of Trust.