

Receiving the keys to a new apartment in Swarouth, Bangalore’s primary tech corridor, whether in Brigade Valencia, Prestige Suncrest, Purva Silversky, or Sobha Silicon Oasis, marks the start of an exciting milestone.
Executing comprehensive home interior planning well before site mobilization ensures every square foot of your floor plan balances spatial efficiency with structural longevity.
Partnering with premier Luxury interior designers in Bangalore allows tech professionals and discerning families to transform bare-shell developer layouts into high-performing, bespoke sanctuaries through precision engineering, certified raw material selection, and concealed infrastructure.
The modern Electronic City residence must support a complex lifestyle footprint: hybrid work setups requiring acoustic isolation, high-bandwidth cable management, ergonomic lighting, and high-frequency hosting zones. Without a structured architectural blueprint locked before possession, homeowners frequently face uncoordinated civil modifications, material degradation from South Bangalore’s seasonal humidity shifts, and hidden cost escalations.
Designing for long-term equity requires moving beyond off-the-shelf modular packages. By focusing on certified IS:710 Boiling Water Proof (BWP) marine substrates, factory-engineered CAD/CAM joinery, and hardwired smart infrastructure, home planning becomes a strategic investment that maximizes daily living comfort while preserving long-term property valuation.
The 14-Week Turnkey Execution Roadmap & Milestone Checklist
Executing high-spec turnkey interiors across Electronic City’s premier high-rises requires a synchronized project roadmap. Tech professionals balancing long work hours cannot afford the stress of uncoordinated site visits or mid-project delays. Decoupling off-site factory fabrication from on-site civil preparation ensures site activities remain predictable, clean, and strictly on schedule.
Phase 1: Spatial Audit & 3D Architectural Lock (Weeks 1 – 3)
Precise 3D laser-measurement site surveys, structural wall assessments, electrical load calculations, photorealistic spatial renders, and line-item BOQ lock before site mobilization.
Phase 2: Parallel Off-Site Manufacturing & On-Site Civil Prep (Weeks 4 – 8)
Simultaneous execution: On-site teams complete wall chasing, electrical load-balancing, and concealed HVAC duct routing while automated precision machinery cuts 100% IS:710 BWP marine ply joinery off-site.
Phase 3: White-Glove On-Site Assembly & Surface Detailing (Weeks 9 – 12)
Dust-free modular carcass mounting, book-matched marble laying, custom metal trim integration, and multi-stage hand-rubbed PU lacquer surface finishing executed by master artisans (Karigars).
Phase 4: 100-Point Quality Audit & Key Handover (Weeks 13 – 14)
Comprehensive hardware motion-cycle testing, electrical load-balancing verification, deep acoustic checks, and final key handover backed by an unyielding lifetime warranty.
Following this structured milestone schedule prevents the typical friction caused by uncoordinated trades and unverified delivery estimates.
Through centralized project tracking and dedicated quality engineers supervising every phase, homeowners receive weekly milestone updates, turning what is often a chaotic process into a transparent, stress-free handover experience.
Spatial Configuration & Layout Optimization (2BHK, 3BHK, & 4BHK)
Optimizing floor plans in high-density IT hubs demands a thoughtful balance between open-plan entertaining and private productivity.
When planning apartment interiors, Electronic City tech executives and growing families require layouts that seamlessly adapt to hybrid work schedules, multi-generational routines, and weekend social gatherings without feeling restricted or visually cluttered.
Ergonomic WFH Nooks & Acoustic Study Pods
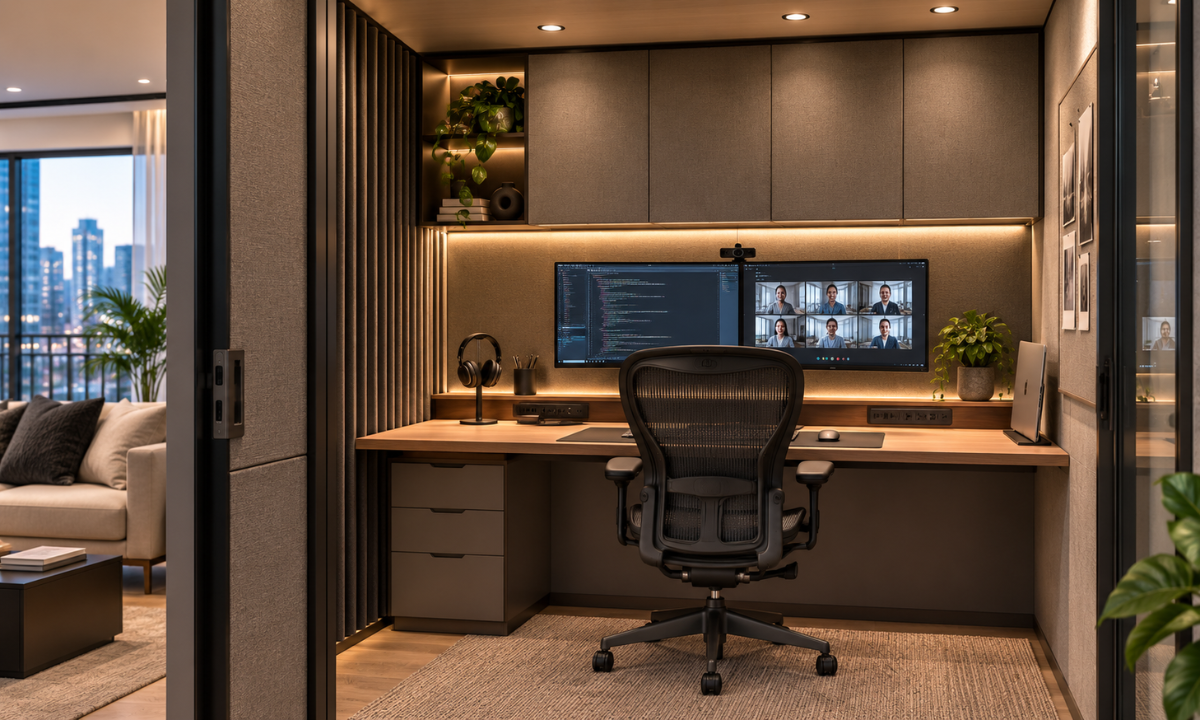
With technology leaders and software architects frequently hosting virtual meetings across global time zones, converting alcoves, guest rooms, or balcony niches into acoustically isolated study pods is a baseline necessity. Installing double-studded drywall partitions lined with acoustic mineral wool insulation and mass-loaded vinyl barriers prevents sound leakage into adjacent living rooms.
- Concealed Network Infrastructure: Fire-retardant conduits housing Cat-6 Ethernet connections, surge-protected power strips, and USB-C fast-charging hubs integrated flush into custom desk risers.
- Circadian Task Illumination: Dimmable 2700K-4000K LED task channels and glare-free baffle downlights positioned to eliminate digital screen reflections during extended work hours.
- Integrated Floating Storage: Acoustic fabric-wrapped overhead cabinets with touch-to-open latches that keep monitors, docking stations, and hardware prototypes neatly concealed.
Integrating these ergonomic work pods into the architectural plan ensures high-productivity zones remain visually discreet. Homeowners can transition effortlessly from intensive deep-work sessions to evening family time without work hardware dominating the primary living environment.
Multi-Functional Living Pavilions & Spatial Dividers
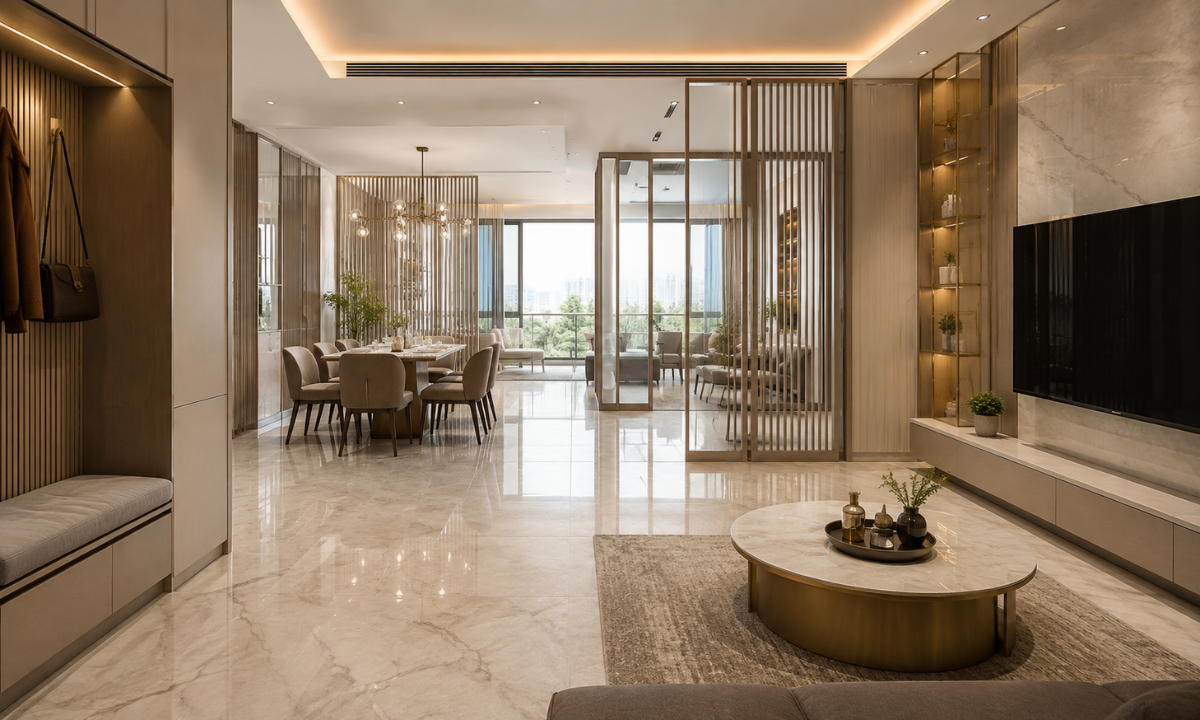
In 2BHK and 3BHK floor plates ranging from 1,100 to 1,800 square feet, maximizing visual volume requires eliminating heavy masonry walls in favor of flexible spatial dividers. Fluted timber batten screens, slatted brass partitions, or tinted glass sliding pocket panels define distinct dining and lounge zones without blocking natural cross-ventilation or sunlight.
Custom joinery such as wall-mounted folding dining consoles, upholstered entryway bench storage, and floating TV credenzas keeps main circulation pathways completely clear.
Running continuous large-format vitrified slabs or book-matched marble across the entire living-dining floor plate visually expands the footprint, giving compact apartments the airy ambiance of an expansive penthouse suite.
Compact Luxury Dressing Suites & Integrated Storage
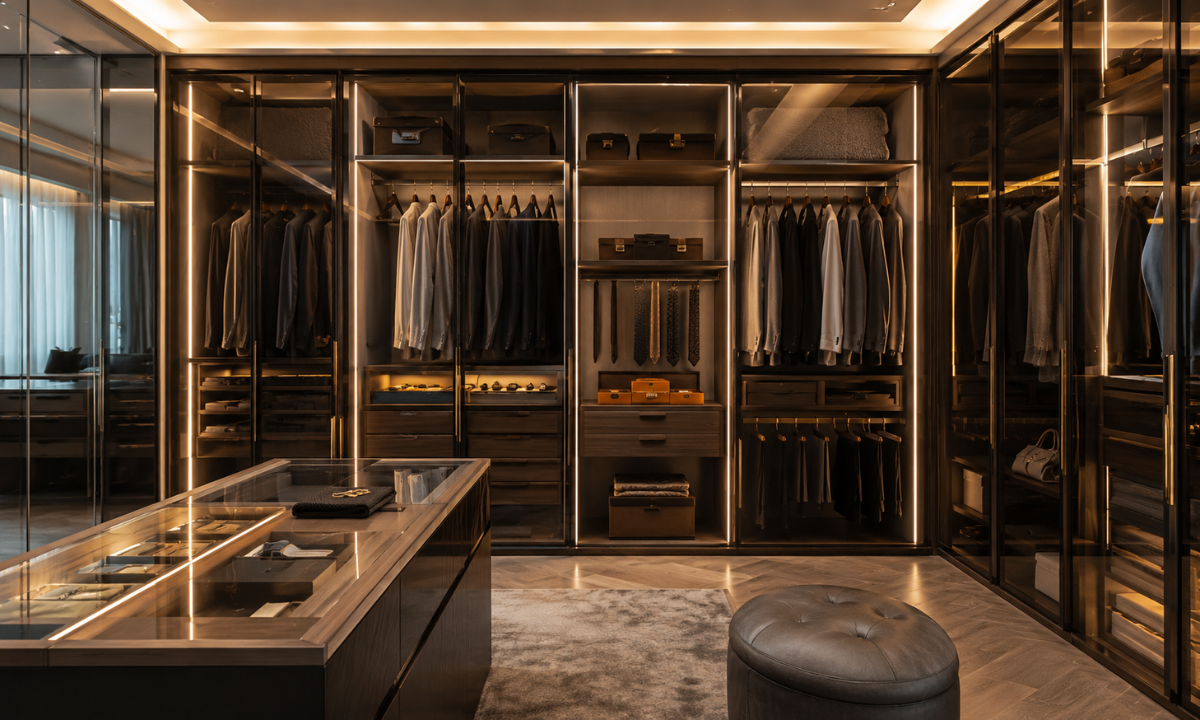
Master bedrooms in 3BHK and 4BHK luxury apartments benefit from dedicated dressing suites that eliminate wardrobe clutter from the main sleeping chamber.
Utilizing floor-to-ceiling custom wardrobes built with slim anodized aluminum profile glass shutters and tinted toughened glass creates an open, boutique-hotel aesthetic while keeping apparel organized.
- Sensor-Activated Internal Lighting: Vertical LED channels mounted along the carcass reveal that illuminate instantly via proximity sensors when glass shutters slide open.
- Bespoke Interior Organization: Hand-crafted leatherette drawer inserts for timepieces and jewelry, motorized tie pull-outs, and soft-close velvet-lined trouser racks.
- Concealed Biometric Safes: Heavy-gauge steel digital security vaults integrated flush inside internal wardrobe drawers behind false-bottom joinery panels.
Combining precision storage engineering with integrated security and atmospheric lighting elevates master bedrooms into private sanctuaries. Tailoring wardrobe interiors to daily routines ensures the master suite remains orderly, visually commanding, and effortlessly functional.
Heavy-Duty Modular Kitchen Architecture
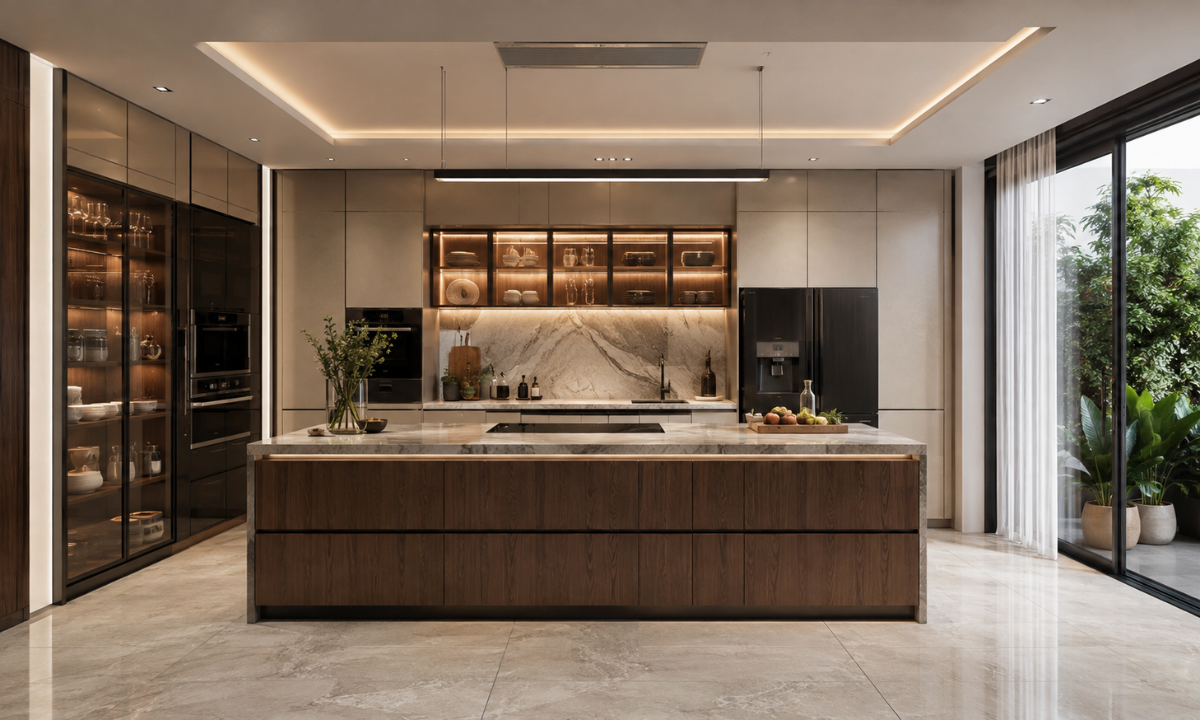
The kitchen serves as the operational engine of the home, enduring continuous thermal exposure, heavy moisture, and daily spice-laden cooking.
When designing a bespoke modular kitchen in Electronic City, homeowners must prioritize structural substrate integrity and high-grade mechanical hardware to ensure their culinary space retains its alignment and flawless finish over decades of intensive use.
Standard commercial blockboards or particleboard carcasses disintegrate rapidly under the weight of heavy stone countertops and constant water contact. Building carcasses strictly with 100% certified IS:710 Boiling Water Proof (BWP) marine plywood guarantees complete resistance against moisture delamination, fungal growth, and structural warping.
- Zero-Joint PUR Edge Banding: Application of Polyurethane (PUR) hot-melt adhesive at 180°C creates an impenetrable, heat-resistant barrier along panel edges that prevents steam and moisture penetration around sink units.
- High-Load Motion Engineering: Heavy-duty tandem drawer boxes and electric servo-drive lift mechanisms rated for 100,000+ open-close cycles, capable of holding up to 70 kg of cookware without tray sag or binding.
- Concealed High-CFM Airflow Systems: Integrated commercial-grade exhaust hoods paired with concealed makeup air vents to clear heavy cooking vapors and oil aerosols rapidly without noise disruption.
Pairing water-resistant marine plywood carcasses with non-porous sintered stone or quartzite countertops prevents oil staining and thermal cracking. This invisible layer of structural engineering guarantees that your kitchen delivers effortless daily performance while serving as a commanding visual centerpiece when hosting guests.
The Financial Blueprint: Detailed Cost Matrix & Price Comparison
Evaluating interior capital allocation requires complete transparency into substrate grades, hardware mechanics, and labor execution standards. When fitting out high-end luxury flats in Electronic City, homeowners benefit from understanding how specification tiers translate directly into long-term property durability and daily performance.
| Interior Scope Tier | 2BHK (1,000-1,200 sq ft) | 3BHK (1,400-1,800 sq ft) | 4BHK / Duplex (2,200+ sq ft) | Substrate & Hardware Specifications |
|---|---|---|---|---|
| Standard Package | ₹5.5L – ₹8.5L | ₹8.5L – ₹13.5L | ₹14.0L – ₹19.0L | Commercial MR blockboard, 0.8mm laminate, soft-close hardware (20,000 cycle rating). |
| Mid-Range Tier | ₹9.0L – ₹13.0L | ₹14.0L – ₹19.0L | ₹20.0L – ₹27.0L | BWR plywood carcasses, 1mm acrylic/membrane shutters, branded soft-close hinges. |
| The KariGhars Architectural Tier | ₹14.5L – ₹20.0L | ₹21.0L – ₹30.0L | ₹32.0L – ₹48.0L+ | 100% IS:710 BWP marine ply, PUR zero-joint edge banding, European motion hardware (100,000+ cycles). |
Strategic Budget Allocation Framework
Allocating capital across a comprehensive interior project requires balancing heavy structural work with refined aesthetic detailing.
A healthy financial distribution ensures primary high-wear areas receive uncompromised structural engineering without overspending on short-lived decorative accessories.
- Custom Carpentry & Architectural Joinery (45%): Wardrobes, dressing suites, TV consoles, spatial dividers, and wall paneling built with certified BWP marine ply.
- Modular Kitchen & Heavy Appliances (20%): Zero-joint BWP carcasses, quartz or quartzite countertops, tandem drawer systems, and high-CFM exhaust units.
- Concealed MEP, HVAC & Layered Lighting (20%): Electrical re-wiring, concealed VRV ducting, ambient cove reveals, and high-CRI LED fixtures.
- Surface Finishes, Marble & Soft Styling (15%): Book-matched stone laying, Italian PU wall lacquers, acoustic drapes, and loose accent furniture.
Structuring your investment around this ratio ensures that nearly two-thirds of your budget directly reinforces the permanent physical infrastructure of your home. This structural focus prevents early wear and guarantees your apartment retains its premium market value.
Unmasking Hidden Costs in Flat-Rate Estimates
Low initial estimates from generic contractors frequently omit essential civil and electrical preparations, leaving homeowners facing substantial unquoted add-ons during execution. Itemized line items such as electrical load-balancing, wall chasing, floor protection, site logistics, and GST often add 20% to 30% above the initial quote if not explicitly locked upfront.
In contrast, locked BOQ governance freezes all material quantities, hardware specifications, and labor costs prior to site mobilization. Banning unquoted mid-project price escalations guarantees total financial control, ensuring your interior planning remains strictly within budget from initial design to final key handover.
Material Selection, Lighting Architecture & Color Psychology
Selecting tactile materials for high-rise residences requires balancing immediate visual warmth with long-term wear resistance.
Whether outfitting a brand-new bare-shell apartment or executing a complete home renovation, Electronic City tech professionals require finishes that resist urban dust, withstand South Bangalore’s seasonal micro-climate shifts, and maintain their luster over decades.
Pairing natural wood veneers with non-yellowing, exterior-grade Polyurethane (PU) lacquers protects vertical joinery from UV discoloration and surface scratching. Incorporating book-matched Statuario marble accents, fluted timber wall panels, and non-porous sintered stone counter surfaces adds rich texture while ensuring low-maintenance daily upkeep.
Layered Lighting Architecture
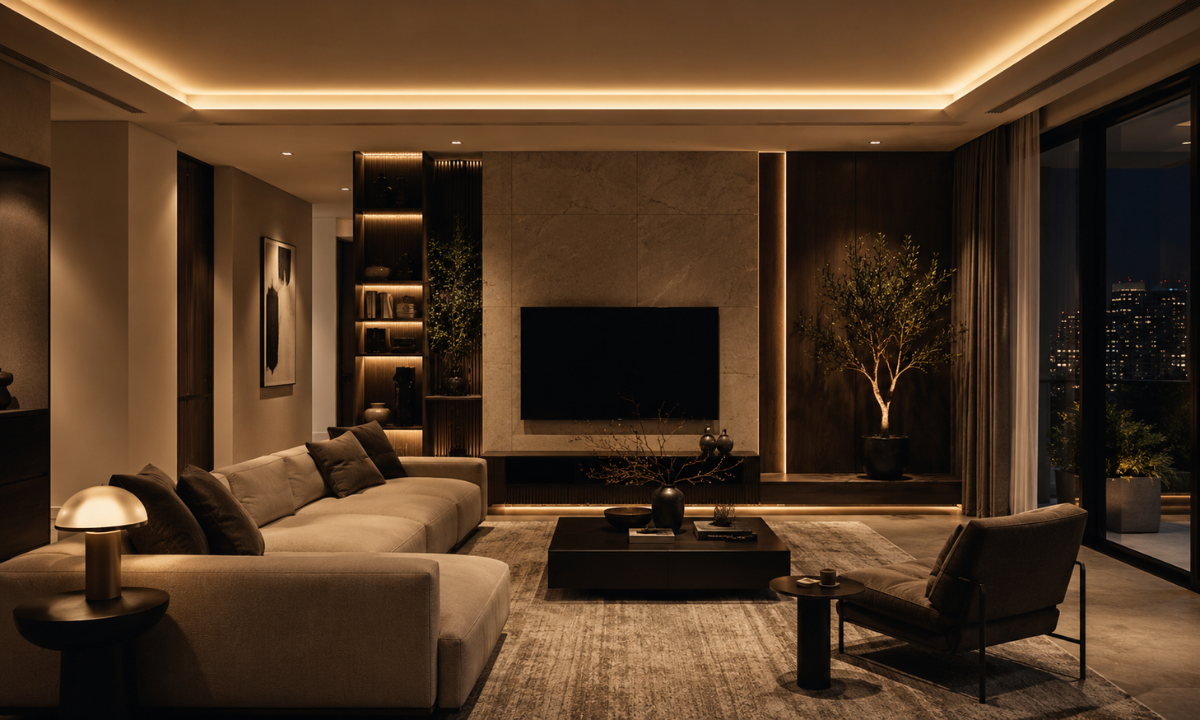
Lighting design in modern luxury apartments goes beyond mere ceiling illumination; it shapes spatial mood and highlights architectural details.
A well-engineered lighting plan combines ambient, task, and accent lighting using high-CRI (>95) museum-grade LED fixtures that render true material tones without color distortion.
Low-glare magnetic track spotlights and deep-recessed dark-light baffles direct focused light onto artwork and feature walls without creating harsh glare on laptop screens or television displays. Integrating linear cove reveals along ceiling perimeters washes walls in soft ambient light, visually elevating ceiling heights across living rooms and dining pavilions.
Color Psychology & Urban Light Dynamics
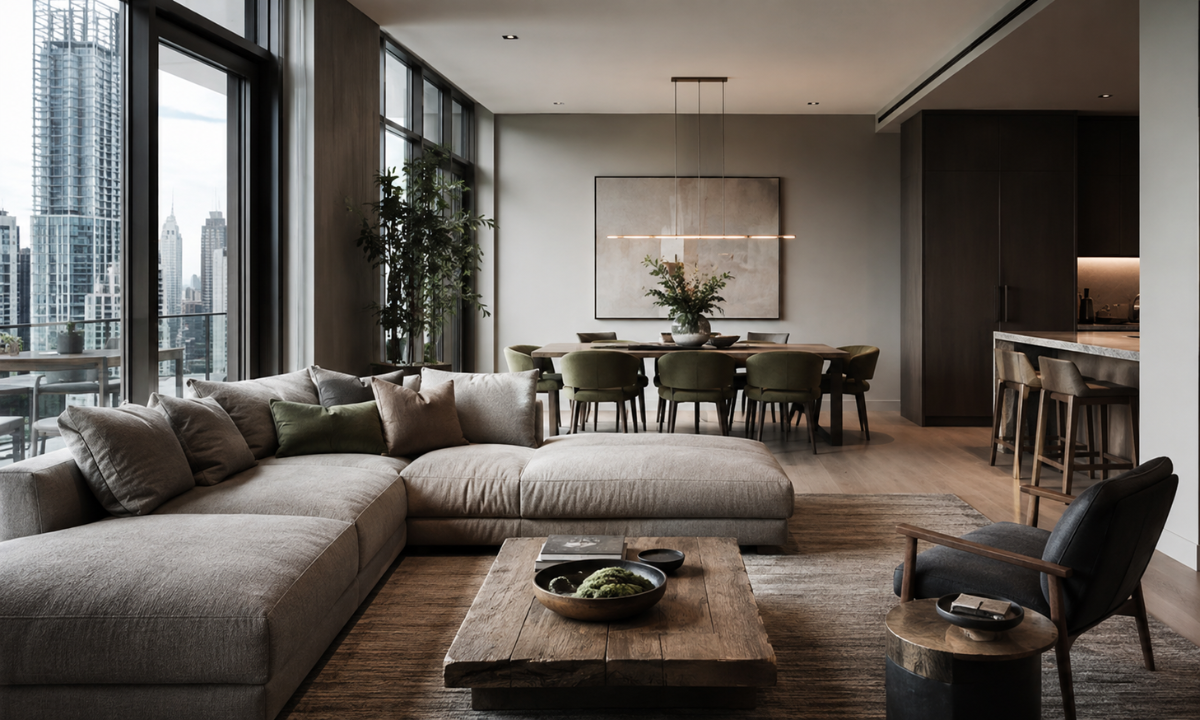
Color palettes in urban residences play a vital role in psychological well-being, especially for software architects and executives experiencing high daily screen fatigue. Designing with soothing, muted earth tones creates a calming home atmosphere that counteracts digital eye strain.
- Muted Greige & Warm Taupe: Serves as a neutral architectural canvas across open-plan living rooms, softening artificial screen light and reflecting soft natural daylight.
- Restorative Sage & Forest Greens: Applied in bedroom headboard niches and study pods to lower visual fatigue and bring natural biophilic energy indoors.
- Rich Charcoal & PVD Metallic Accents: Utilized in slatted room dividers, door hardware, and metal trims to ground light-colored stone surfaces with modern contrast.
Combining these subdued hues with the organic warmth of natural Burma teak or walnut veneers creates a balanced, multi-layered visual experience. Thoughtful color selection ensures your apartment feels like a serene, grounding retreat every time you step through the front door.
Why Choose The KariGhars? Turnkey Excellence
Executing a high-spec apartment in Electronic City demands an atelier that assumes total operational accountability from the initial 3D laser survey to final white-glove key handover. We eliminate execution risks by combining in-house artisanal mastery with strict financial governance.
- 100% Certified IS:710 BWP Marine Plywood Substrates: Complete elimination of commercial blockboards or particleboard in favor of factory-tested Boiling Water Proof marine ply for all kitchen, wardrobe, and vanity carcasses.
- Unyielding Lifetime Product Warranty: Comprehensive structural coverage across custom joinery, modular carcasses, and European motion hardware, protecting your built-in features over decades.
- 48-Hour Rapid-Response Service SLA: Dedicated post-handover customer support infrastructure guaranteeing swift on-site technical inspection and resolution within 48 hours.
- 100% In-House Master Artisans (Karigars): Total elimination of unverified third-party sub-contractors in favor of dedicated master craftsmen who execute stone inlays, custom timber paneling, and concealed MEP systems with millimeter precision.
- Locked BOQ Financial Governance: Transparent, line-item Bill of Quantities frozen at the initial 3D design phase, completely eliminating mid-project price escalations and unquoted fees.
Consolidating spatial planning, off-site manufacturing, and long-term after-sales governance under a single studio removes the operational friction usually associated with urban home fit-outs. Backing every project with certified raw material provenance and fixed execution schedules ensures your residence remains an enduring source of daily comfort, efficiency, and financial equity.
Conclusion
Transforming a bare-shell apartment in Electronic City into a high-performing, luxurious sanctuary requires more than good taste; it demands structural engineering rigor, certified raw material selection, and flawless project execution. As premier interior designers in Bangalore, The KariGhars bridges the gap between visionary spatial design, factory-grade CAD/CAM fabrication, and long-term property equity.
A well-planned home in Electronic City is far more than a convenient address near major tech hubs; it is a bespoke sanctuary engineered for productivity, relaxation, and permanent asset value. Investing in certified marine substrates, concealed MEP infrastructure, and timeless natural finishes ensures your apartment evolves effortlessly alongside your lifestyle while maintaining top-tier resale value.
Visit Our Flagship Experience Centre
Experience the tactile warmth of hand-rubbed wood veneers, test whisper-quiet European hardware mechanics, and review full-scale material mockups in person. We invite you to visit The KariGhars Experience Centre in HSR Layout, Bengaluru, or book a private 3D spatial audit with our principal interior architects today.
Crafting Generational Homes, Backed by a Lifetime of Trust!