

Architectural upgrades are no longer viewed merely as lifestyle indulgences, but as strategic capital drivers that insulate property equity. In Bengaluru, where luxury residential capital values recently surged 9.4% YoY according to Knight Frank, discerning homeowners understand that bespoke interior features dictate resale valuation velocity and rental yields.
Partnering with elite Luxury interior designers in Bangalore transforms high-volume floor plates into high-yielding physical assets through precision engineering, substrate durability, and integrated smart technology.
While cosmetic redecorating such as wall paint, loose furniture, or soft furnishings depreciates rapidly over time, permanent architectural joinery and infrastructure generate long-term capital appreciation. High-net-worth (HNW) real estate buyers actively seek turnkey homes that eliminate renovation friction, willing to pay substantial premiums for residences built with certified raw materials and verified mechanical engineering.
Cosmetic Styling (Short-Term Decor):
Surface Accent Paint ➔ Loose Furniture ➔ Synthetic Panels ➔ Rapid Depreciation (Zero Added Equity)
VS.
Architectural Equity (Permanent Joinery):
IS:710 Marine Substrates ➔ Smart Automation ➔ In-House Handcraft ➔ Up to 70% Resale Premium
Evaluating interior design through an investment lens shifts the focus from initial project costs to long-term asset performance. By prioritizing structural integrity, concealed MEP infrastructure, and timeless material provenance, homeowners secure an immediate aesthetic sanctuary while establishing a resilient financial asset that steadily appreciates over time.
High-ROI Culinary Architecture: Heavy-Duty Chef’s Kitchens
The kitchen is consistently ranked as the single highest-return interior investment within a luxury residence.
Modern HNW buyers view culinary spaces not merely as utility zones, but as social showpieces and high-performance cooking labs. Upgrading from standard builder-grade modular setups to fully integrated designer kitchens equipped with heavy-duty structural carcasses and concealed European appliances directly drives property valuation premiums.
To command maximum equity appreciation, culinary architecture must balance high-traffic durability with seamless aesthetic concealment. Integrating book-matched quartzite waterfall islands, pocket-door breakfast pantries, and industrial-grade ventilation transforms a functional kitchen into a permanent architectural feature.
| Culinary Feature | Standard Builder-Grade Kitchen | Architectural Culinary Suite (The KariGhars Standard) |
|---|---|---|
| Carcass Substrate | Commercial MR Blockboard / Particleboard | 100% Certified IS:710 BWP Marine Plywood |
| Countertop Architecture | Standard 15mm Granite Slab | Book-matched Quartzite / Italian Marble Waterfall Island |
| Motion Engineering | Soft-close hinges (20,000 cycle rating) | Servo-drive electric touch-to-open (100,000+ cycle rating) |
| Edge Seal & Moisture Barrier | Manual contact adhesive edge-tape | Zero-joint hot-melt PUR edge-banding at 180°C |
| Appliance Integration | Exposed countertop appliances | Pocket-door appliance garages & concealed pantry corridors |
- Book-Matched Waterfall Islands: Sourcing continuous Statuario, Calacatta, or exotic quartzite slabs creates a commanding visual focal point that elevates the architectural weight of the open-plan living area.
- Automated Pocket-Door Garages: Flush pocket doors slide smoothly into side recesses, concealing coffee stations, wine preservation units, and heavy appliances to preserve clean visual lines when entertaining.
- Industrial-Grade Motion Hardware: Heavy-duty tandem drawers and electric servo-drive lift units handle heavy cast-iron cookware and marble dishware without tray sag or mechanism binding over decades of use.
Integrating these advanced mechanical systems with impenetrable IS:710 BWP marine plywood carcasses ensures the kitchen retains its structural alignment and pristine aesthetic despite daily thermal exposure and moisture.
When prospective buyers inspect a residence, a kitchen that combines whisper-quiet automation with permanent material durability signals uncompromising engineering throughout the rest of the home, justifying a substantial valuation markup during resale negotiations.
Private Sanctuaries & Architectural Joinery
High-net-worth real estate buyers view private quarters not merely as rest areas, but as intimate, spa-grade sanctuaries. Integrating bespoke joinery, acoustic dampening, and engineered stone elevates bedroom suites from standard living quarters into commanding architectural assets.
Feature 1: Bespoke Walk-in Dressing Suites & Moisture-Sealed Glass Wardrobes
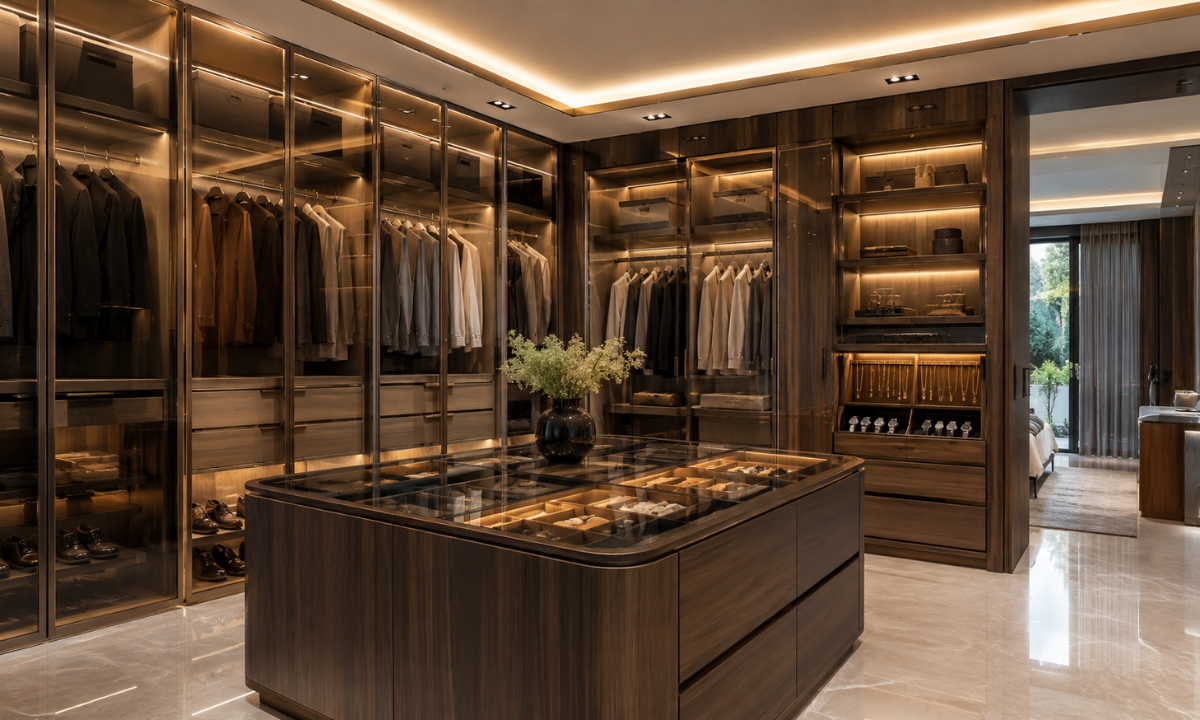
A master bedroom’s valuation hinges significantly on the design and capacity of its walk-in wardrobe and dressing room. Installing bespoke custom wardrobes featuring slim anodized aluminum glass profiles, concealed soft-close motion hardware, and integrated LED channels instantly converts raw floor plate square footage into a high-end luxury dressing suite.
- Environmental Protection: Concealed micro-dehumidification systems and vented carcasses prevent moisture accumulation, protecting high-value couture and leather goods from South India’s ambient humidity.
- Precision Interior Organization: Hand-crafted leatherette drawer dividers, pull-out watch winders, motorized tie racks, and biometric jewelry safes integrated flush into the joinery.
- Sensor-Activated Architectural Lighting: Low-glare 3000K LED strip lighting recessed seamlessly into vertical carcass channels with hidden proximity motion sensors.
Creating a dedicated, hotel-grade dressing experience eliminates the visual clutter of freestanding furniture. Prospective buyers immediately recognize the craftsmanship required to align floor-to-ceiling tinted glass shutters with zero carcass deflection, translating directly into a higher perceived property valuation during walkthroughs.
Feature 2: Spa-Grade Master Bathrooms with Book-Matched Italian Travertine
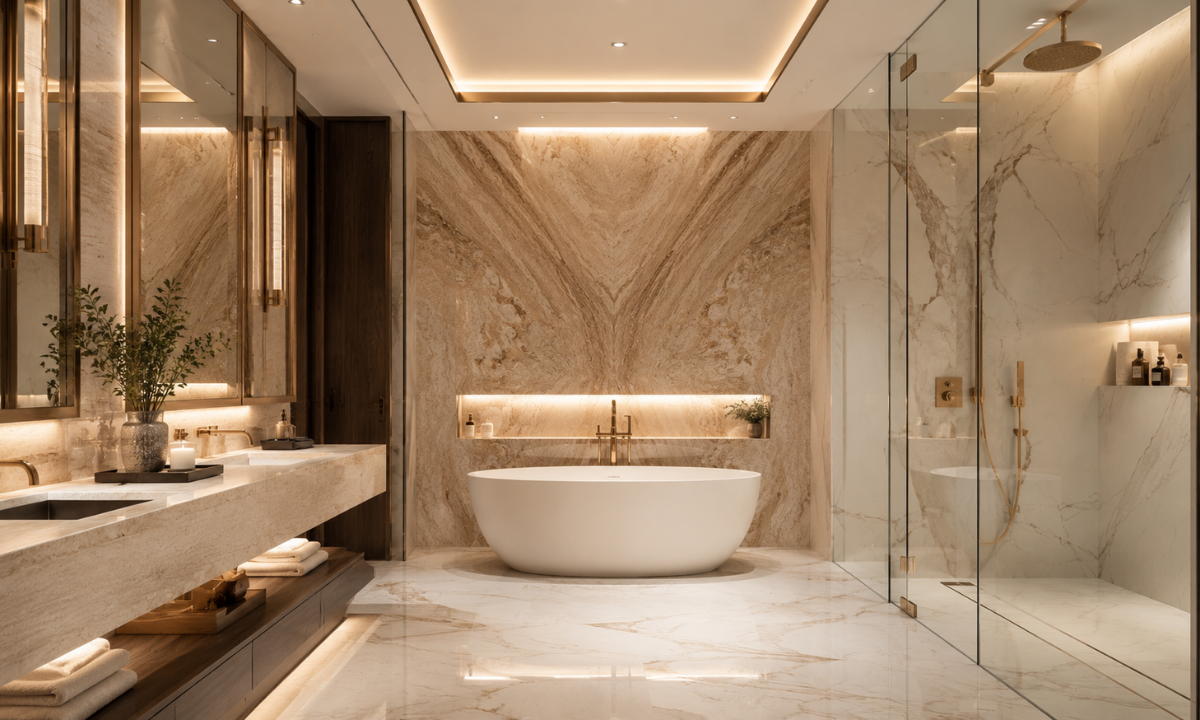
Converting standard master bathrooms into monolithic wellness retreats is one of the fastest ways to increase a property’s appraisal value. Replacing standard ceramic tiles with full-height, book-matched Italian Travertine or Statuario marble slabs creates a seamless, resort-like atmosphere.
- Monolithic Wall Architecture: Book-matched natural stone slabs cut and laid with zero-joint precision, eliminating unsightly grout lines that degrade over time.
- Concealed Drainage Infrastructure: Custom floor-recessed linear drain channels clad in matching stone, ensuring rapid water evacuation while maintaining an unbroken floor plane.
- Thermostatic & Digital Plumbing Systems: High-flow concealed thermostatic mixers paired with multi-function rain shower heads, body jets, and mist outlets.
Waterproofing the core structure behind natural stone using multi-layer elastomeric membranes guarantees zero capillary water ingress into adjacent rooms. This invisible structural engineering gives future buyers complete confidence that the stone surfaces will retain their pristine condition without water staining or efflorescence over decades of daily use.
Feature 3: Acoustic-Engineered Private Entertainment Lounges
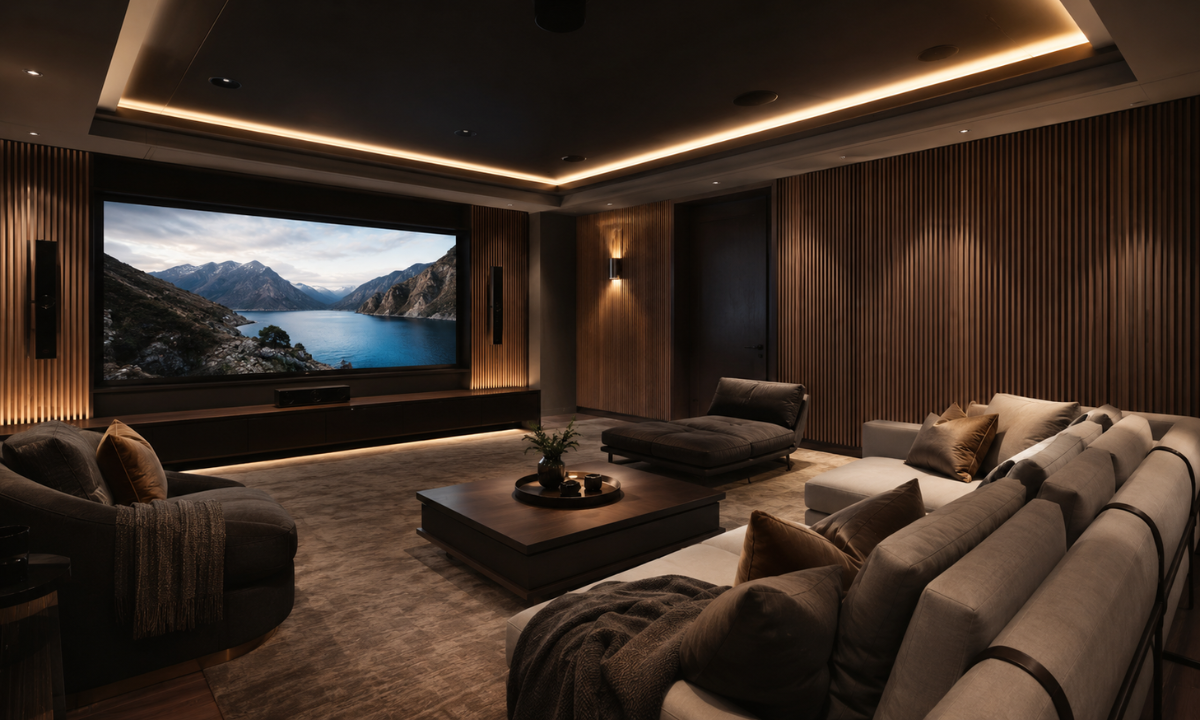
As remote media consumption and private entertaining become central to luxury living, dedicated media lounges and private home theatres add substantial market value to villas and penthouses. True acoustic luxury requires engineering sound isolation directly into the room’s envelope rather than mounting surface-level foam panels after construction.
- Concealed Acoustic Wall Systems: High-density mineral wool insulation sandwiched between decoupled drywall stud frames, wrapped in acoustically transparent fabric or fluted timber paneling.
- Mass-Loaded Isolation Barriers: Heavy solid-core doors equipped with perimeter drop-down seals and double-gasketed frames to eliminate sound bleeding into surrounding bedrooms.
- Integrated Multi-Zone Wiring: High-purity copper speaker cables and HDMI 2.1 conduits recessed within fire-retardant wall channels for uncompromised Dolby Atmos surround sound configuration.
Integrating acoustic treatment directly into the architectural wall fabric maintains clean, sophisticated aesthetics while delivering studio-grade sound containment. Buyers appreciate the ability to enjoy high-volume cinema experiences at any hour without disturbing the rest of the household, a key lifestyle differentiator in modern luxury estates.
Feature 4: Motorized Double-Height Drapery & Architectural Paneling Systems
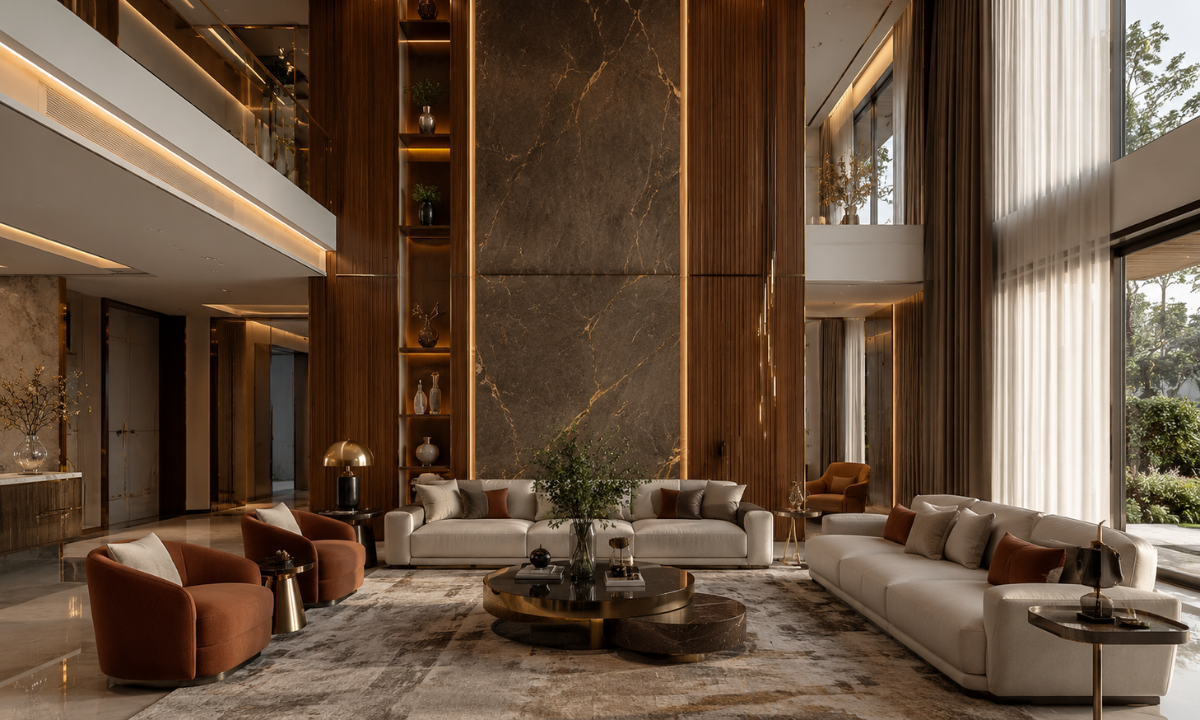
In grand duplexes and villas featuring double-height living spaces, managing vertical volume presents a distinct design challenge. Installing heavy-duty motorized drapery tracks combined with full-height architectural wall paneling grounds the space, turning vast verticality into an impressive visual highlight.
- Heavy-Duty Motorized Track Systems: Whisper-quiet, high-torque electric curtain tracks capable of smoothly moving 80+ kg of heavy blackout and sheer drapery across 6-meter vertical spans.
- Architectural Wall Cladding: Full-height fluted teakwood, book-matched veneer, or upholstered acoustic panels accented with inlaid PVD-coated brass or bronze metallic trims.
- Smart Automation Integration: Drapery motors wired directly into the central home automation system, enabling automated shading schedules based on sun position and heat gain.
Dressing double-height walls with engineered timber paneling and automated textiles significantly improves room acoustics by eliminating echoing in expansive living spaces. This balance of scale, thermal control, and automated movement turns raw double-height volume into a refined, comfortable living room that leaves a lasting impression during buyer tours.
Infrastructure, Automation & Climate Systems: Features
The invisible engineering woven into a home’s infrastructure often yields the highest long-term valuation dividends. High-net-worth buyers expect climate control, ambient lighting, and electronic security to operate as a unified, whisper-quiet system that enhances daily living without cluttering visual wall planes.
Feature 5: Centralized KNX/Control4 Smart Home Automation Hubs
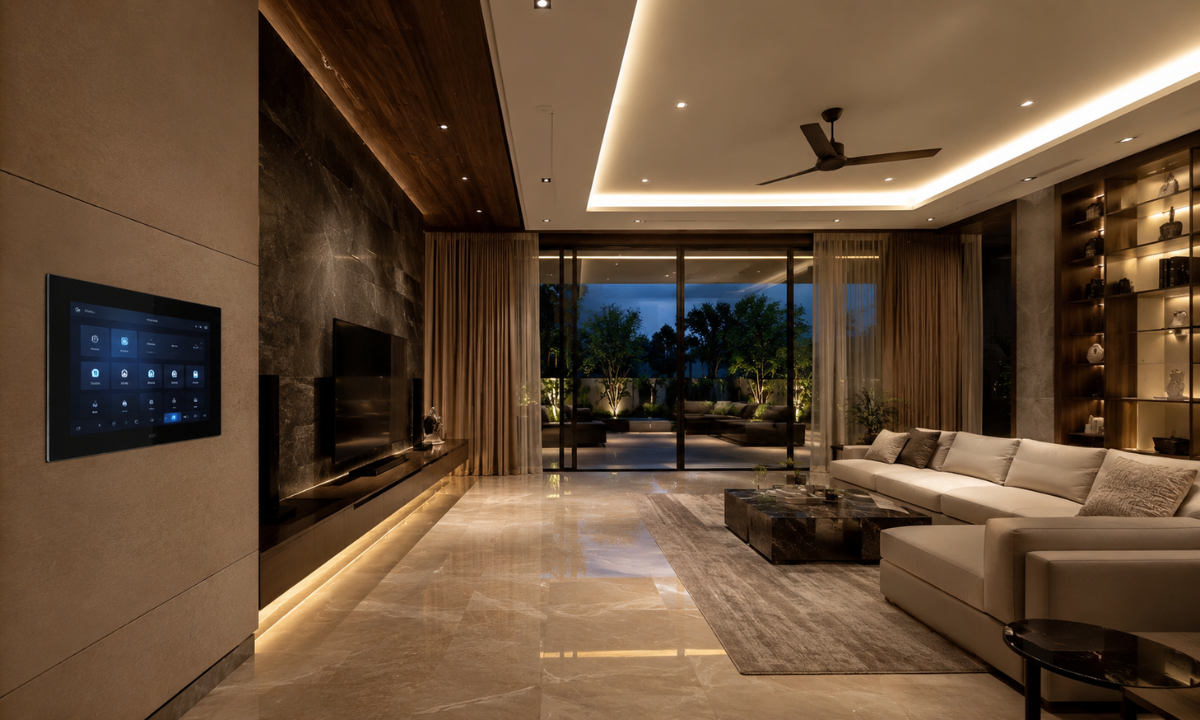
Transforming sprawling residences into fully integrated smart homes requires moving past retrofitted, plug-and-play wireless gadgets. Enterprise-grade luxury demand favors centralized, hardwired protocols such as KNX or Control4 that route all electrical infrastructure through a dedicated, ventilated low-voltage server rack.
- Unified Touchpoint Interface: Sleek, flush-mounted glass keypads and custom mobile dashboards replacing unsightly banks of plastic light switches across every room.
- Intelligent Scene Automation: Pre-programmed lighting, motorized drapery, and background audio scenes (e.g., “Entertaining,” “Relaxation,” “Away Mode”) activated through a single button tap or scheduled astronomical clock logic.
- Integrated Multi-Tiered Security: High-definition IP surveillance cameras, biometric access control, perimeter laser barriers, and automated gate entry unified under one secure network.
Hardwired automation systems eliminate signal latency, battery replacements, and connectivity drops common in consumer-grade wireless networks. When prospective buyers experience a home that adjusts its lighting scenes, indoor temperature, and security state effortlessly, they recognize an enterprise-grade digital foundation that protects the property’s long-term resale value.
Feature 6: Invisible HVAC Climate Integration with Flush Linear Slot Diffusers
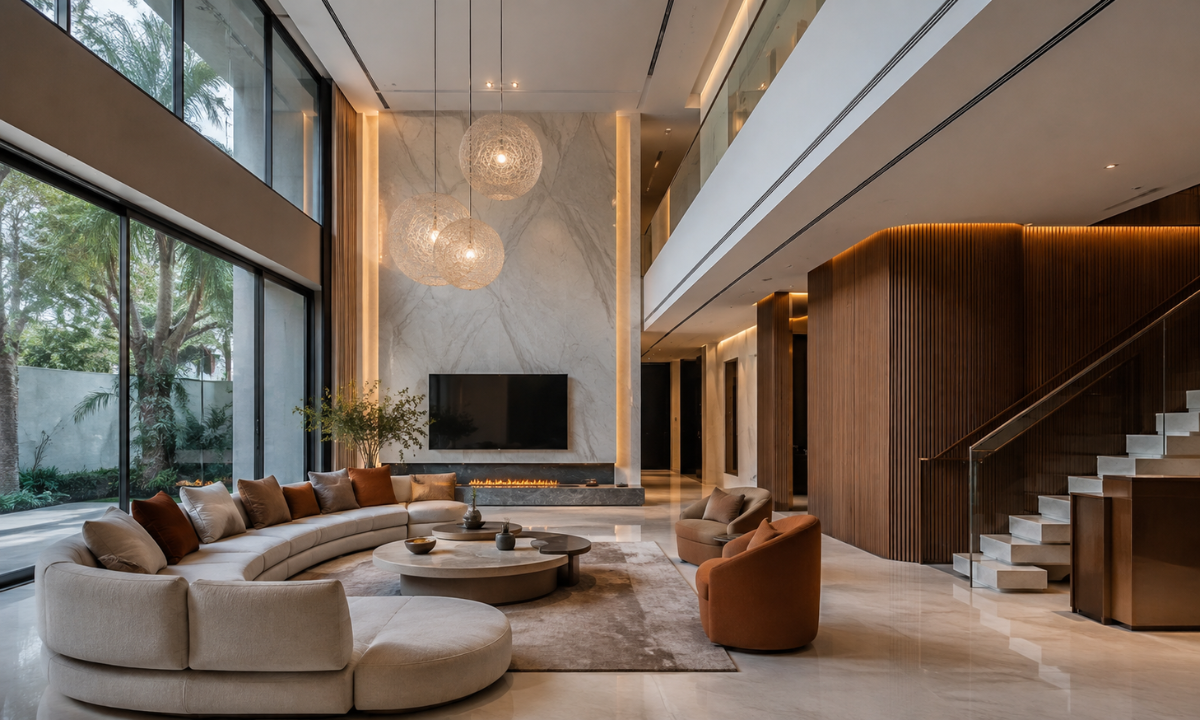
Bulky wall-mounted split air conditioners disrupt wall paneling and create uneven temperature zones in large rooms. High-value villas and penthouses utilize concealed VRV/VRF (Variable Refrigerant Volume) multi-split systems paired with architectural linear slot diffusers recessed flush into zero-drop gypsum ceilings.
- Flush Linear Diffuser Architecture: Ultra-slim, rimless black or white linear slot diffusers that blend seamlessly into ceiling reveals and wall joints, eliminating visible grill frames.
- Concealed Return Air Plenums: Acoustic plenum boxes lined with sound-dampening insulation installed within ceiling voids to absorb motor hum and fan turbulence.
- Multi-Zone Micro-Climate Control: Independent thermostatic sensors in every room ensure precise temperature regulation and energy efficiency across multi-story floor plates.
Concealing ductwork and mechanical components behind gypsum ceilings preserves floor-to-ceiling clearance and keeps walls smooth for fine art. Additionally, engineered condensation drain lines prevent water leaks and mold growth, assuring buyers that the home’s interior air quality and plasterwork remain pristine over time.
Feature 7: Architectural Layered Lighting Architecture
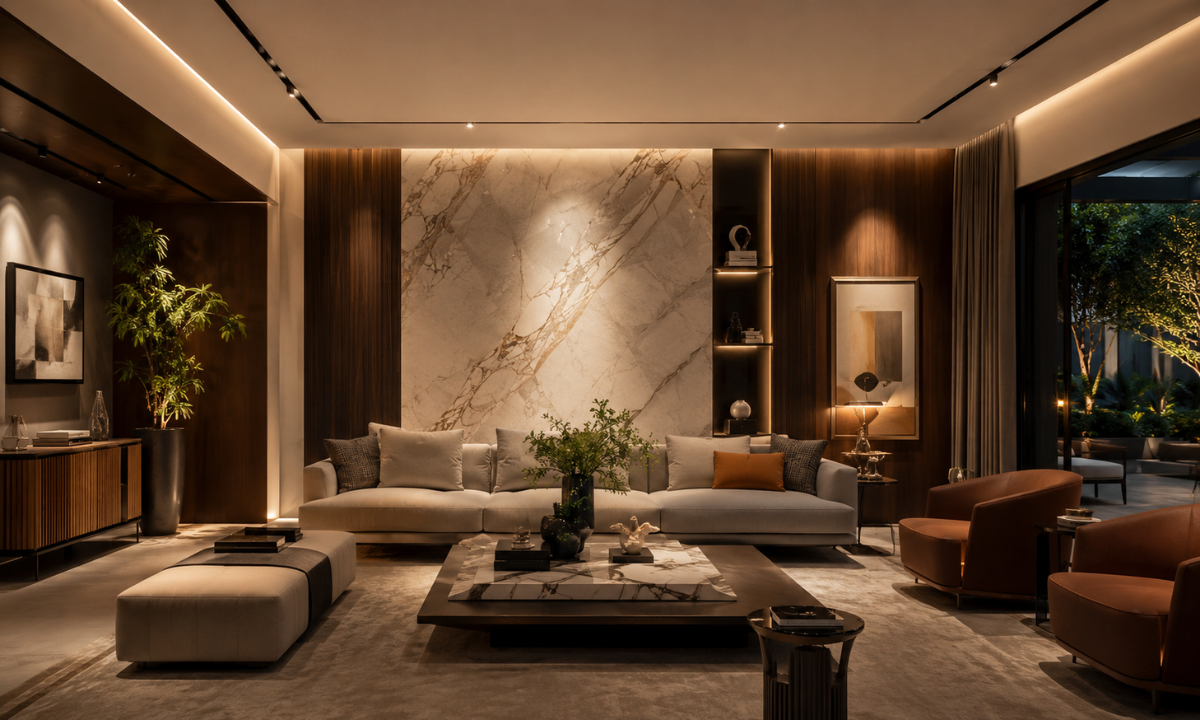
Lighting in luxury real estate has evolved from mere functional illumination into an artistic discipline that shapes how spaces feel. A well-designed lighting setup uses three distinct layers ambient, task, and accent lighting, equipped with high-CRI (Color Rendering Index) museum-grade LED fixtures to highlight architectural details and artwork.
- Museum-Grade Color Accuracy: High-CRI (>95) and high-R9 LEDs that render the true depth of book-matched natural stone, hand-rubbed wood veneers, and fine art without color distortion.
- Low-Glare Magnetic Track Systems: Recessed dark-light architectural fixtures, glare-free baffles, and adjustable magnetic track spotlights that direct light precisely where needed without visual glare.
- Warm Dimming & Circadian Rhythm Logic: Advanced LED drivers that shift seamlessly from 3000K crisp white during the day to 1800K warm candle-like tones in the evening, aligning with human circadian rhythms.
Strategic lighting design brings out the rich textures of natural stone, custom timber, and metallic accents throughout the home. By eliminating harsh glare and shadow dead-zones, thoughtful lighting turns every room into an inviting visual experience that leaves a lasting impression during evening viewings.
Artisanal Materials & Specialty Spaces: Features
The final layer of luxury real estate appraisal rests on bespoke material selection and specialty room architecture. High-net-worth buyers place immense value on custom, handcrafted elements that cannot be replicated by off-the-shelf production, viewing artisanal craftsmanship as a hallmark of permanent estate value.
Feature 8: Hand-Selected Book-Matched Natural Marble & Bespoke Stone Inlays
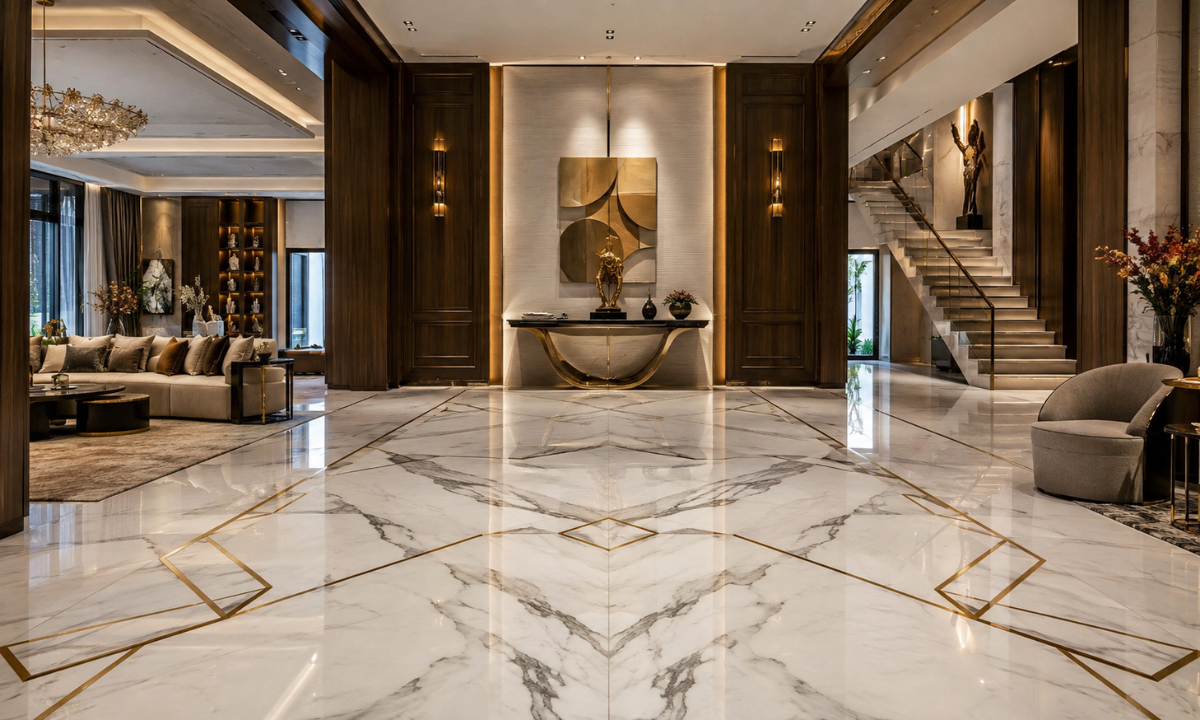
Flooring is the largest continuous physical surface in a residence, making its material provenance a central focus during property evaluations. Laying hand-selected Statuario, Michelangelo, or Irish Brown marble with book-matched symmetry and custom waterjet-cut metal inlays turns raw floor plates into breathtaking, continuous stone canvases.
- Zero-Joint Diamond Polishing: Precision-cut stone slabs laid with micro-tolerances and ground using multi-stage diamond polishing pads to create a seamless, glass-like reflection across the entire living room floor.
- Intricate Waterjet Brass & Metal Inlays: Custom geometric or floral motifs cut via high-pressure waterjet machinery and inlaid with solid PVD-coated brass or bronze strips flush with the stone surface.
- Sub-Surface Epoxidation & Reinforcement: Fiber-mesh backing and high-penetration resin treatment applied to raw stone undersides to prevent cracking, efflorescence, and moisture capillary action from the sub-floor.
Investing in bespoke stone craftsmanship instantly signals the presence of premium interiors to discerning buyers and property appraisers. Natural marble floors polished to a mirror finish retain their cool thermal mass and regal elegance for generations, ensuring your estate maintains its competitive edge in the luxury resale market.
Feature 9: Modern Sacred Pooja Sanctuaries with Hand-Carved Timber & Filigree Metalwork
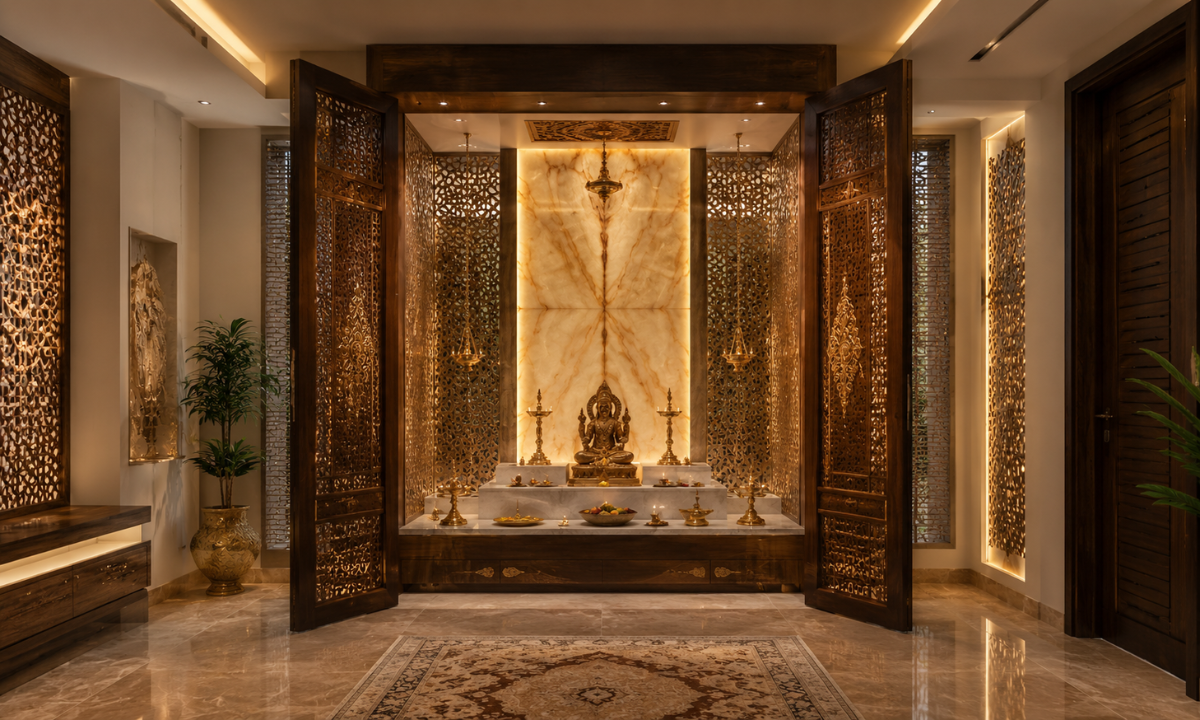
In high-end Indian residential design, the Pooja room serves as the spiritual heart of the home. Modern luxury buyers seek sacred spaces that seamlessly blend traditional cultural symbolism with contemporary architectural minimalism, elevating a standard mandir into a serene, handcrafted sanctuary.
- Backlit Exotic Onyx Backdrops: Translucent, hand-selected onyx or alabaster stone slabs mounted on dimmable, low-heat LED light panels to create a warm, celestial halo behind the central deity.
- Bespoke Teakwood & Brass Screenwork: Hand-carved solid Burma teakwood doors paired with intricate, laser-cut brass filigree (jaali) screens that offer visual privacy while allowing soft light and air circulation.
- Concealed Smoke & Ventilation Systems: Quiet, micro-exhaust fans and concealed ventilation louvers integrated discreetly into the ceiling framing to clear incense smoke and lamp fumes without staining wall panels or ceilings.
Custom-designed sacred sanctuaries resonate deeply with prospective buyers, adding significant emotional and cultural value during property viewings. Treating the Pooja room with the same architectural rigor as a master suite transforms it into a memorable highlight that sets your residence apart from generic luxury listings.
Feature 10: Seamless Indoor-Outdoor Verandah Extensions & All-Weather Lounges
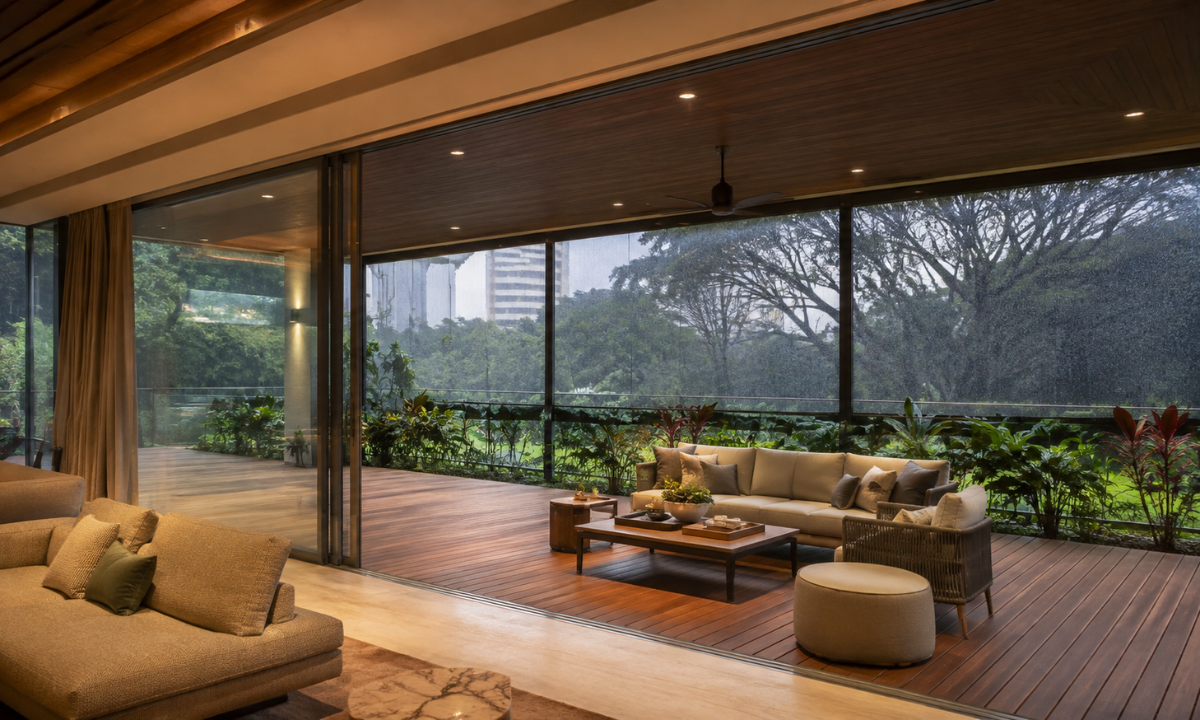
Bengaluru’s moderate climate makes indoor-outdoor living spaces a prized architectural asset in villas and high-rise penthouses. Converting exposed balconies and verandahs into all-weather outdoor lounges effectively expands the home’s usable square footage without compromising on luxury or comfort.
- Weatherproof Teak & Composite Decking: Kiln-dried, exterior-grade teakwood or UV-resistant composite deck planks laid over raised aluminum joists for rapid rainwater drainage and zero rot.
- Motorized Zip-Screen Enclosures: Heavy-duty, wind-anchored motorized drop screens with transparent or solar-mesh textiles that protect the outdoor lounge from heavy monsoon rain and harsh sunlight at the touch of a button.
- Exterior-Grade PU Finishes & Stainless Fittings: All joinery, wall cladding, and metal frames coated in non-yellowing, exterior-grade Polyurethane (PU) finishes and Marine-grade 316 stainless steel hardware to resist weathering.
Connecting indoor living areas seamlessly with weatherproof outdoor terraces enhances spatial flow and entertaining capacity. Real estate appraisers assign higher square-foot valuations to fully functional outdoor lounges, recognizing them as premium extensions of the home’s main footprint.
Cost vs. Capital Value Appreciation
Evaluating interior interventions strictly through a financial lens reveals a stark contrast between superficial styling and structural engineering. While trend-driven cosmetic modifications rapidly depreciate, strategic luxury home upgrades such as concealed VRV/VRF climate systems, IS:710 BWP marine plywood joinery, and hardwired automation create a permanent baseline of high property equity.
Turn-key residences featuring verified architectural execution command significant resale premiums while dramatically reducing time on the market.
To help homeowners evaluate capital allocation, the matrix below details the financial multiplier and market velocity impact across key luxury interior feature categories:
| Architectural Feature Category | Relative Outlay | Asset Value Multiplier | Resale Impact & Market Velocity |
|---|---|---|---|
| Heavy-Duty Chef’s Kitchens | High | 1.5x – 1.8x | Highest Buyer Priority: Eliminates major renovation friction; drives immediate deal closure. |
| Centralized KNX/Control4 Smart Homes | Medium | 1.4x – 1.6x | Essential Tech Driver: High demand among tech executives and international buyers in prime hubs. |
| Bespoke Dressing Suites & Wardrobes | Medium-High | 1.3x – 1.5x | High Emotional Appeal: Delivers immediate hotel-grade luxury perception during walkthroughs. |
| Invisible VRV HVAC & Layered Lighting | High | 1.4x – 1.7x | Structural Credibility: Signals uncompromised MEP infrastructure and pristine building health. |
| Spa Bathrooms & Book-Matched Stone | Medium-High | 1.2x – 1.4x | Permanent Material Value: Long-term durability with zero risk of water ingress or tile decay. |
The Capital Protection Effect: Turnkey vs. Retrofit
Investing in permanent architectural infrastructure acts as an equity shield against market volatility. Real estate appraisers and high-net-worth buyers place a substantial premium on homes that require zero post-acquisition civil work, recognizing the immense time and cost saved by acquiring a completely finished estate.
Furthermore, homes equipped with factory-finished joinery, certified raw materials, and documented MEP schematics enjoy higher buyer confidence during pre-purchase property audits.
When every cabinet carcass, stone slab, and electrical conduit is built to international standards, the interior ceases to be a consumable expense and becomes a high-yielding component of the overall real estate asset.
Why Choose The KariGhars?
Maximizing the valuation of a luxury estate requires aligning spatial aesthetics with structural engineering and permanent material integrity.
While generic interiors suffer from rapid wear and financial depreciation, partnering with an established atelier ensures that every built element serves as a high-yielding real estate upgrade. As premier interior designers in Bangalore, The KariGhars bridges the gap between visionary design, factory-grade precision, and long-term asset protection.
Building a high-value residence demands an execution framework anchored in complete accountability, financial transparency, and master craftsmanship.
- Unyielding Lifetime Product Warranty: Comprehensive structural coverage across custom joinery, modular carcasses, and motion hardware, guaranteeing that built-in features retain their value and alignment over decades.
- 48-Hour Rapid-Response Service SLA: Dedicated post-handover support infrastructure ensuring on-site inspection and rapid resolution for any maintenance needs within 48 hours.
- 100% In-House Master Artisans (Karigars): Complete elimination of unverified third-party sub-contractors in favor of dedicated master craftsmen who execute intricate marble inlays, custom timber paneling, and concealed MEP systems with millimeter precision.
- Locked BOQ Financial Governance: Transparent, line-item contracts frozen at the 3D design stage, eliminating mid-project price escalations and unquoted fees.
- Flagship HSR Layout Experience Centre: An immersive studio space allowing homeowners to test European motion hardware, inspect IS:710 BWP marine ply carcasses, and review book-matched natural stone slabs in person.
Consolidating design, manufacturing, and long-term after-sales governance under a single atelier removes the operational friction of home fit-outs. Backing every project with certified raw material provenance and fixed execution timelines ensures your living space remains an enduring source of pride, comfort, and financial equity.
Conclusion
Investing in high-ROI interior features from heavy-duty chef’s kitchens and centralized KNX smart automation to spa-grade marble bathrooms ensures your property stands out in Bangalore’s competitive luxury real estate market. Treating home design as a disciplined architectural investment yields immediate lifestyle dividends while securing significant long-term capital appreciation.
Visit Our HSR Layout Experience Centre
Experience the tactile warmth of hand-rubbed veneers, test whisper-quiet European hardware mechanics, and explore book-matched stone slabs in person. We invite you to visit The KariGhars Experience Centre in HSR Layout, Bengaluru, or book a private 3D spatial audit with our principal interior architects today.
The KariGhars Always Means Crafting Generational Estates, Backed by a Lifetime of Trust.