

Receiving the keys to a newly acquired residence in Bengaluru marks the beginning of an extraordinary spatial evolution.
Partnering with elite Apartment interior designers in Bangalore allows discerning homeowners to transform raw structural footprints into tailored sanctuaries of quiet luxury. Working alongside leading Luxury interior designers in Bangalore ensures that every element of your apartment interiors balances aesthetic opulence with engineering precision, creating a home that reflects your personal legacy.
At the heart of our craft lies a timeless philosophy: Every space is a story, and every detail is a promise. We believe that true interior architecture goes far beyond assembling modular cabinetry or selecting surface finishes. It is about orchestrating a seamless harmony between how you live today and how you aspire to live tomorrow.
A home must serve as a living, breathing canvas that honors individual ambition while offering an enduring sanctuary for daily pause.
Navigating the financial realities of a high-end residential transformation requires moving past vague estimates and oversimplified square-foot calculations. Understanding the complete cost distribution from structural substrates and specialized European motion hardware to concealed MEP infrastructure empowers homeowners to make informed investments.
This comprehensive guide unveils the true economics of luxury transformations, establishing a transparent framework to protect your property equity for generations.
Cost Matrix by Square Footage & Specification Tiers
Determining a realistic financial outlay for a high-spec residence in Bengaluru requires evaluating spatial volume, substrate specifications, and mechanical integration.
Rather than relying on misleading per-square-foot carpet area baselines, analyzing the overall apartment interior cost through a structured scope matrix provides total budget clarity before architectural planning begins.
Luxury Turnkey Cost Breakdown Matrix
| Property Configuration | Carpet Area (Sq. Ft.) | Premium Turnkey Tier (₹) | Ultra-Luxury Bespoke Tier (₹) | Primary Specification Profile |
|---|---|---|---|---|
| 3BHK Executive Apartment | 1,800 – 2,400 | ₹25 Lakhs – ₹38 Lakhs | ₹40 Lakhs – ₹65 Lakhs+ | 100% IS:710 BWP marine ply, anti-fingerprint acrylics/mattes, Blum/Hettich motion hardware, multi-layer false ceilings. |
| 4BHK Luxury Residence | 2,500 – 3,500 | ₹35 Lakhs – ₹55 Lakhs | ₹60 Lakhs – ₹95 Lakhs+ | Full-home PU lacquers, hand-selected natural wood veneers, Italian marble feature walls, automated lighting integration. |
| Duplex / Penthouse Estate | 3,600 – 5,500+ | ₹50 Lakhs – ₹80 Lakhs | ₹90 Lakhs – ₹1.8 Crores+ | Italian book-matched marble, bespoke metal/glass partitions, motorization, VRV HVAC slot diffusers, hardwired smart automation. |
Deconstructing the Two Luxury Scope Tiers

The choice between a Premium Turnkey scope and an Ultra-Luxury Bespoke scope reflects differences in material provenance, spatial customization, and mechanical integration across your floor plate.
- The Premium Turnkey Tier: Engineered for homeowners seeking uncompromising structural durability paired with refined contemporary aesthetics. This tier utilizes 100% IS:710 BWP marine plywood for all cabinetry, high-grade anti-fingerprint acrylics or 1mm laminates, soft-close European hardware rated for 100,000+ cycles, quartz kitchen countertops, and complete architectural ceiling and lighting layouts.
- The Ultra-Luxury Bespoke Tier: Designed for connoisseurs requiring a completely custom, gallery-grade residence. This scope introduces hand-selected book-matched Statuario or Travertine stone, custom liquid-metal accents, full-home polyester/PU lacquered shutters, motorized curtains, architectural HVAC linear slot diffusers, and hardwired KNX/Control4 automation servers.
Establishing your preferred scope tier early ensures spatial layouts, electrical schematics, and material schedules are aligned from the initial 3D visualization phase. This level of upfront planning guarantees that your final investment delivers both immediate visual grandeur and lasting property equity.
Itemized Scope Allocation Breakdown: Where Does Your Capital Go?
Understanding transparent turnkey pricing requires analyzing how every rupee is allocated across the core structural and aesthetic layers of a luxury residence. Rather than viewing a project as an indivisible lump sum, breaking down the financial commitments across specialized execution verticals reveals how capital works to build both functional utility and long-term asset value.
Vertical-by-Vertical Capital Distribution
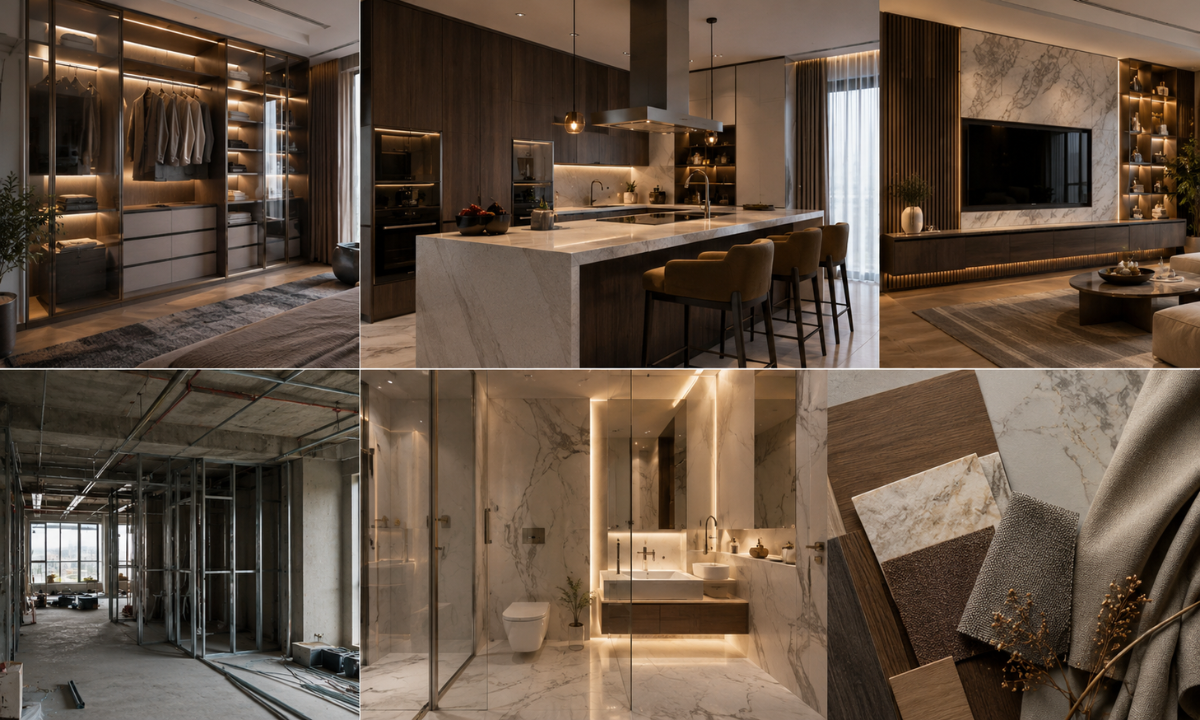
Fixed Joinery & Architectural Carpentry (45%):
Scope & Deliverables: Custom floor-to-ceiling wardrobes, dressing suites, TV credenzas, spatial partitions, foyer paneling, and master bed headboards built strictly from certified 100% IS:710 BWP marine plywood.
Value Impact: Serves as the primary structural skeleton of your home’s interior, absorbing the largest capital investment to guarantee non-sagging, warp-resistant storage that withstands seasonal atmospheric shifts for decades.
Culinary Systems & Heavy Motion Hardware (20%):
Scope & Deliverables: Island kitchens, non-porous quartz or sintered stone countertops, concealed pantry pull-outs, high-CFM appliances, and Blum/Hettich/Hafele soft-close tandem systems.
Value Impact: High-wear mechanical hardware and culinary surfaces endure the highest daily usage, requiring industrial-grade motion mechanics to ensure silent, effortless operation under heavy load.
Civil, Electrical, MEP & Architectural Lighting (15%):
Scope & Deliverables: Wall chasing, plumbing line modifications, gypsum ceiling grids, magnetic track lighting, low-glare high-CRI (>95) fixtures, and smart automation conduits.
Value Impact: Invisible infrastructure forms the core operational foundation of modern luxury, eliminating visible wiring, delivering acoustic comfort, and highlighting artwork and natural stone textures.
Surface Materiality, Wall Accents & Soft Furnishings (12%):
Scope & Deliverables: Polyurethane (PU) lacquers, hand-selected natural wood veneers, Italian marble claddings, acoustic wallpaper reveals, motorized drapery tracks, and bespoke upholstery.
Value Impact: Tactile and visual layers define the ambiance of living pavilions, bringing warmth, depth, and organic elegance to everyday spaces.
Project Management, Site Supervision & White-Glove Execution (8%):
Scope & Deliverables: Dedicated on-site engineering supervision, 3D BIM coordination, factory quality audits, surface protection masking, and final deep cleaning before key handover.
Value Impact: Rigorous project management decouples off-site manufacturing from site preparation, ensuring strict timeline governance, zero trade conflicts, and flawless execution.
Understanding this capital allocation framework ensures every element of your home is funded proportionately to its structural and visual importance. Balancing high-wear structural investments with refined decorative layers creates a cohesive, high-performing sanctuary built for generational living.
Material Specifications & Substrate Engineering Impact
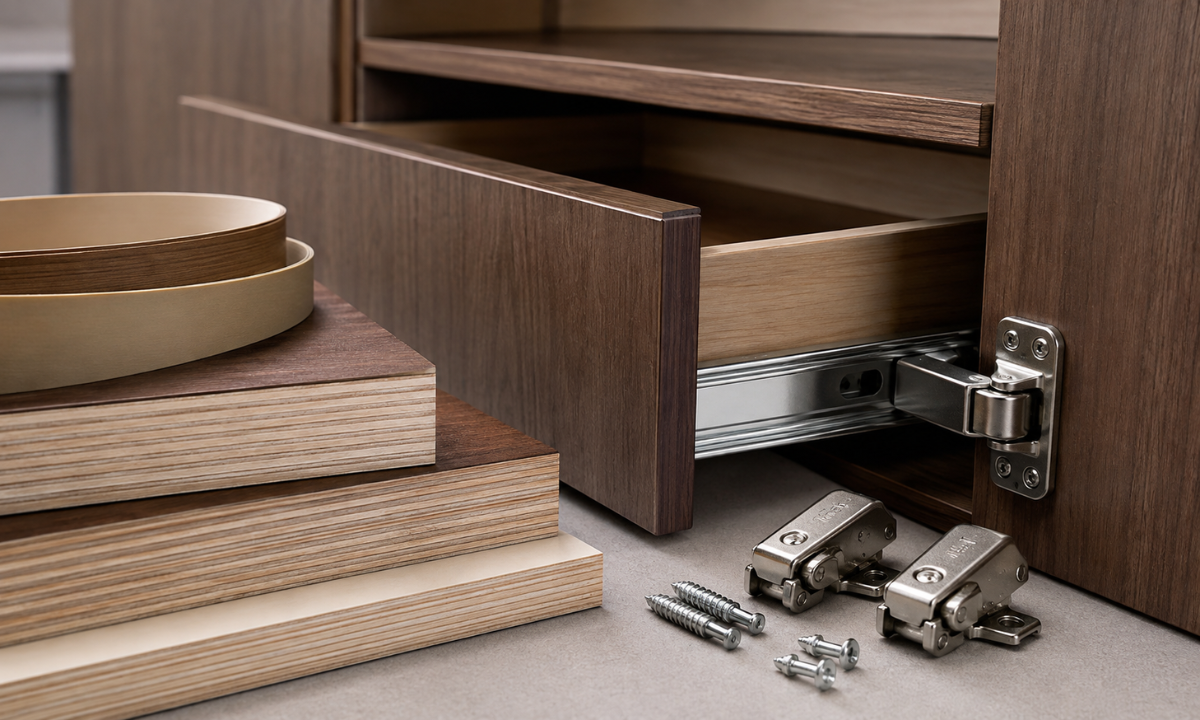
True refinement begins long before surface lacquers or Italian marble panels are installed. The engineering integrity of internal substrates, edge-sealing technology, and heavy motion hardware dictates whether custom joinery maintains its pristine alignment or suffers structural fatigue over time.
Material Performance & Engineering Matrix
| Engineering Vertical | Standard / Mid-Tier Baseline | The KariGhars High-Spec Standard | Long-Term Structural & Cost Impact |
|---|---|---|---|
| Carcass Substrate | IS:303 Commercial / BWR Plywood or Blockboard. | 100% IS:710 Certified BWP Marine Plywood. | Prevents core swelling, delamination, and frame sagging under humidity and heavy stone counter loads. |
| Edge Sealing | Manual cold-glue taping with hand-rolled PVC tapes. | 180°C Hot-Melt PUR Zero-Joint Edge Banding. | Creates a seamless, heat- and moisture-proof barrier that eliminates dark glue lines and peeling edges. |
| Surface Materiality | 0.8mm / 1mm HPL Decorative Laminates. | Anti-Fingerprint Acrylics, PU Lacquers, & Natural Veneers. | Provides intense color depth, self-healing tactile surfaces, and rich organic grain patination. |
| Motion Hardware | Basic friction hinges & roller runner channels. | European Soft-Close Systems (Blum / Hettich / Hafele). | Rated for 100,000+ opening cycles, ensuring silent, smooth motion under 50kg–70kg drawer loads. |
Core Engineering Vertical Breakdown
- 100% IS:710 BWP Marine Plywood vs. Commercial Cores: Standard blockboards and commercial ply cores contain internal voids and low-density timber blocks susceptible to moisture absorption. Certified Boiling Water Proof (BWP) marine ply is manufactured from dense, cross-laminated hardwood veneers bonded with phenol-formaldehyde resin, guaranteeing complete resistance to humidity shifts, fungal rot, and structural shear.
- 180°C Hot-Melt PUR Zero-Joint Edge Technology: Traditional cold-glue edge banding degrades when exposed to kitchen steam and cleaning fluids, allowing water ingress into raw panel borders. Automated PUR (Polyurethane) application uses high-temperature reactive adhesives under pneumatic pressure to permanently fuse 2mm edge bands to the timber core, forming an invisible, moisture-proof seal.
- Tactile Finishes: PU Lacquers & Natural Wood Veneers: While laminates offer functional durability, high-end residences rely on non-yellowing Polyurethane (PU) lacquers and natural hardwood veneers (such as smoked oak or American walnut) coated in protective matte seals. These finishes deliver a soft, tactile feel while preserving natural wood grain patterns.
- European Soft-Close Motion Mechanics: The daily tactile feel of built-in storage depends on internal hardware. High-capacity concealed hinges and soft-close tandem drawer systems feature integrated hydraulic dampers that prevent shutter slamming, maintain door alignment, and eliminate mechanical wear across decades of daily use.
Investing in factory-engineered core substrates and high-cycle European hardware protects the structural integrity of your built-in furniture. This engineering focus ensures that your home retains its visual elegance and operational performance for years to come.
Unmasking Hidden Cost Pitfalls in Flat-Rate Estimates
Attracting homeowners with unrealistically low initial quotes is a common tactic among generic contractors and mass-market aggregator platforms across Bengaluru.
A seemingly attractive design estimate often excludes essential structural, electrical, and site preparation costs, resulting in unexpected expenses that can inflate final budgets by 25% to 40% during execution.
Deceptive Quotations vs. Real-World Turnkey Costs
| Pitfall Category | Deceptive Flat-Rate Proposal | Real-World Turnkey Requirement | Financial Slippage Impact |
|---|---|---|---|
| Civil & MEP Site Prep | Quotes woodwork only; ignores wall chasing, electrical conduit extensions, and plumbing relocation. | Full electrical load balancing, concealed conduit routing, plumbing shifts, and wall levelling. | +12% to 15% added mid-project for basic functionality. |
| Logistics & Surface Protection | Excludes site masking, multi-story freight handling, and daily site debris clearance. | Heavy-duty hardboard floor masking, crane/hoist lifting for large slabs, and white-glove site cleanup. | +₹75,000 to ₹1.5 Lakhs in unquoted operational fees. |
| Material Substitution Traps | Promises “water-resistant wood” verbally, but specifies cheap commercial ply or blockboard in fine print. | Factory-certified 100% IS:710 BWP marine plywood with hot-melt PUR zero-joint edge sealing. | Future replacement costs due to core swelling and delamination. |
| Hardware Exclusions | Specifies basic friction hinges and basic drawer channels that sag under load. | Heavy-duty European soft-close systems (Blum/Hettich) with 50kg+ load capacities. | +₹2.5L to ₹4.5L to upgrade to high-cycle motion hardware. |
Common Omissions in Low-Tier Estimates
- Unquoted Civil Modifications: Moving kitchen plumbing traps, shifting switchboard points for appliances, or levelling uneven site walls are frequently billed as “extra civil works” after contracts are signed.
- Surface Masking & Protection: Safeguarding pre-laid marble or wooden flooring during civil work requires heavy-duty protection sheets. Low-cost contractors often skip this step or bill it separately, risking permanent damage to expensive finishes.
- Material Downgrades in Cabinet Carcasses: Unscrupulous quotes often apply quality laminates over cheap particleboard or low-density blockboards, leading to structural failures within months of daily use.
- Handling & Debris Clearance Charges: Transporting long timber panels and heavy stone slabs up high-rise apartment towers requires specialized labor and rigging equipment, an expense frequently left out of initial proposals.
Working with a studio that enforces locked Bill of Quantities (BOQ) governance eliminates mid-project price escalations. Transparent line-item pricing ensures every electrical conduit, substrate grade, and hardware fitting is documented and locked before site mobilization begins.
Strategic Value Allocation: The High-Impact Priority Checklist
Maximizing the return on your interior investment requires a disciplined spatial strategy. Utilizing a structured interior budget planner framework allows homeowners to channel capital into high-visibility social spaces while applying value-engineering principles to private, low-traffic utility areas.
Room-by-Room Capital Allocation Checklist
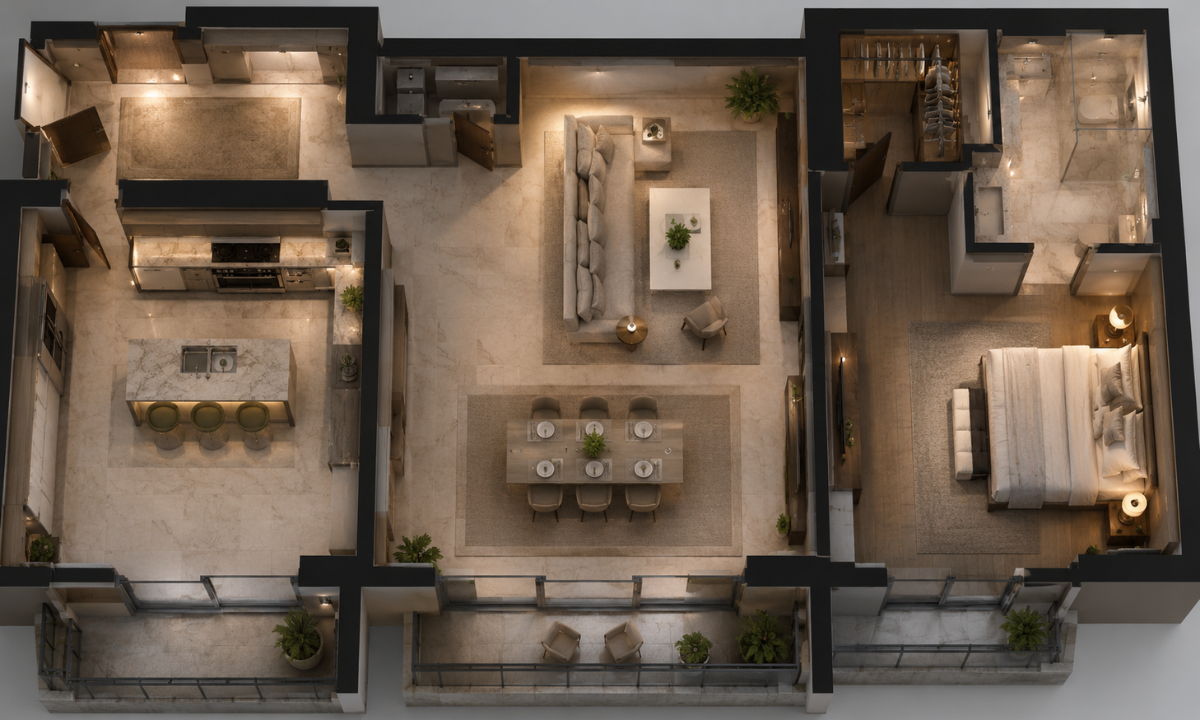
Use this high-impact checklist during design planning to guide material specifications across your floor plate:
Foyer & Arrival Gallery (High-Impact Investment):
Specifications: Custom architectural feature walls (book-matched Italian marble, fluted timber, or metal inlays), concealed shoe storage with warm sensor-LED reveals, and low-glare architectural downlights.
Living & Dining Pavilion (High-Impact Investment):
Specifications: Large-format continuous flooring, acoustic timber-slat wall paneling, floating TV credenzas with concealed wire management, and low-glare magnetic track lighting circuits.
Master Culinary Kitchen (High-Impact Investment):
Specifications: 100% IS:710 BWP marine plywood carcasses, 180°C hot-melt PUR zero-joint edge sealing, non-porous quartz/sintered stone countertops, and heavy-duty European tandem drawer systems.
Master Bedroom Suite & Walk-In Wardrobe (High-Impact Investment):
Specifications: Floor-to-ceiling wardrobe shutters finished in PU lacquer or natural wood veneers, integrated sensor lighting, velvet-lined organizer drawers, and padded acoustic bed headboards.
Guest Bedrooms & Children’s Pods (Value-Engineered Zone):
Specifications: IS:303 BWR plywood or high-grade 1mm matte laminates, durable soft-close hinges, and modular study desks to maintain high durability at optimized cost points.
Utility Balconies & Secondary Storage (Value-Engineered Zone):
Specifications: Water-resistant BWR or marine ply carcasses with basic HPL laminates, focusing strictly on functional overhead shelving, laundry counters, and hidden utility hooks.
Reviewing this allocation checklist before signing off on material schedules ensures your capital is concentrated where it delivers maximum visual prestige, daily ergonomic comfort, and long-term functional value.
Why Choose The KariGhars? Artisanal Mastery
The KariGhars bridges the gap between complex spatial engineering and bespoke luxury execution. With over 6,500 completed luxury residences across Bengaluru, our studio eliminates the uncertainty of multi-vendor execution by delivering complete turnkey solutions designed around your lifestyle, timeline, and exact financial parameters.
- 6,500+ Luxury Estates Executed: Over 15 years of spatial mastery delivering bespoke villas, penthouses, and high-end residences with zero template layouts.
- 100% Original Bespoke Designs: Every floor plan, custom joinery piece, and lighting scheme is conceptualized from scratch to reflect your unique personal story.
- Multi-Floor Experience Center in HSR Layout: A state-of-the-art physical atelier where clients test full-scale room displays, luxury material mockups, and European motion hardware firsthand.
- Locked BOQ Financial Governance: Fully itemized Bill of Quantities frozen prior to site mobilization, banning mid-project price escalations and hidden fee traps.
- Lifetime Structural Support & White-Glove Handover: Comprehensive warranty coverage and dedicated aftercare ensure your built-in joinery and finishes perform flawlessly over decades.
Consolidating spatial architecture, off-site factory precision, and direct site execution under one studio protects both your time and capital investment. This disciplined operational framework ensures your home transformation progresses smoothly from initial 3D design concept to final key handover.
Conclusion
Deciding on a premium interior transformation ultimately comes down to calculating lifecycle value rather than looking solely at initial square-foot estimates. While entry-level proposals offer short-term savings, investing in certified marine substrates, zero-joint edge technology, low-glare architectural lighting, and high-cycle European hardware prevents costly repairs, shields your residence from moisture damage, and preserves your property’s long-term resale equity.
Adopting a strategic capital allocation strategy allows you to channel investment into high-impact social zones, such as your arrival gallery, living pavilion, and master culinary island, while value-engineering private utility areas. Partnering with The KariGhars guarantees that every rupee spent delivers maximum functional utility, structural resilience, and elevated aesthetic opulence.
Experience Luxury Living Firsthand
Whether fitting out a brand-new 3BHK, 4BHK, or penthouse residence in Koramangala, Indiranagar, Sadashivnagar, or Sarjapur Road, your home deserves an interior framework engineered for generations. We invite you to visit The KariGhars Experience Center at HSR Layout, Bengaluru, or connect with our design team today to book your private spatial consultation.
With The KariGhars Aesthetics Meets Artisanal Mastery!