

The concept of the kitchen has fundamentally transformed. It is no longer just a hidden culinary prep zone; in 2026, it has evolved into the undisputed architectural and social centerpiece of Contemporary home interiors.
As open-concept living continues to dominate luxury real estate, the boundaries between cooking, dining, and entertaining have completely dissolved.
For the modern homeowner, the kitchen island is the ultimate symbol of this evolution. It is where morning espresso is poured, where evening guests gather for wine, and where the most demanding culinary tasks are executed. Because it sits in plain sight of the living and dining areas, the island must perform flawlessly as a heavy-duty workstation while simultaneously acting as a striking sculptural focal point.
The Turnkey Mandate is designing an island that perfectly balances heavy utility with ultra-premium aesthetics, which requires more than simply selecting expensive countertops. It demands a masterclass in spatial planning, custom cabinetry, and seamless lighting integration.
Discerning homeowners expect these complex visions to come to life without the stress of managing multiple carpenters, tracking timelines, or dealing with unexpected cost escalations. This is where The KariGhars steps in. As the Best Interior Designers in Bangalore, we specialize in translating ambitious concepts into fully realized, bespoke kitchens through our signature stress-free, turnkey approach.
Before committing to a layout, you must understand exactly how modern islands are being engineered to maximize both beauty and utility. Here is a definitive guide to the designs currently shaping Bangalore’s most luxurious homes.
Key Points at a Glance
- Architectural Shifts: Modern islands feature sculptural curves, asymmetrical waterfalls, and floating illusions to break traditional grid layouts.
- Zone-Based Functionality: Elite layouts separate culinary prep, social dining, and utility zones to ensure seamless traffic flow and ergonomic comfort.
- Tactile Materiality: High-gloss finishes are obsolete. The 2026 standard combines matte natural stone with warm, fluted timber accents.
- Quiet Luxury: Heavy appliances and induction hobs are now seamlessly integrated or hidden entirely beneath ultra-compact porcelain slabs.
- Turnkey Execution: The KariGhars provides a stress-free, end-to-end design and installation service backed by a strict zero-cost-escalation policy.
The Evolution of the Island With Sculptural and Statement-Making
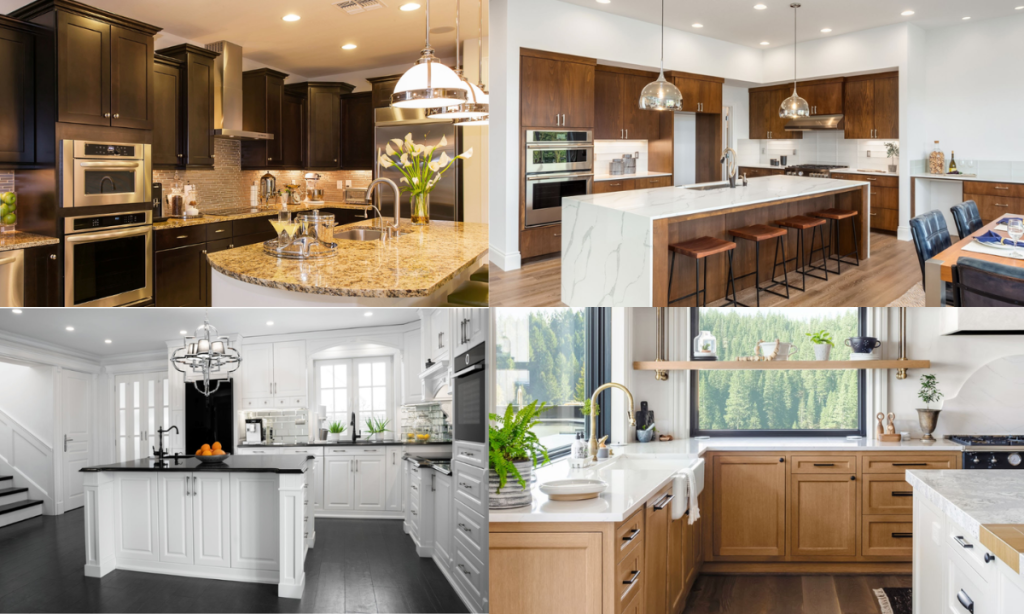
The era of the bulky, rectangular kitchen island is officially over. When exploring premium island kitchen design ideas for 2026, the overarching theme is architectural fluidity. We are moving away from standard cabinetry blocks toward bespoke, sculptural silhouettes that treat the island as a standalone piece of high-end furniture.
To elevate a contemporary home, your kitchen island should incorporate at least one of these defining architectural shifts:
- The Sculptural Curve: The rigid, ninety-degree angles of the past decade are softening. Incorporating sweeping curves or pill-shaped islands immediately breaks the grid of a standard kitchen, encouraging a natural, organic flow of foot traffic during social gatherings.
- The Reimagined Waterfall: While the traditional waterfall edge remains popular, luxury designers are elevating the concept. We are now executing asymmetrical waterfalls where thick-cut natural stone cascades down one side while the opposite side remains open to accommodate cantilevered, upholstered seating.
- Tactile Fluting: The base of the island is no longer an afterthought. Wrapping the island facade in custom fluted oak or ribbed walnut adds immense visual warmth, providing a necessary textural contrast to the cool, dense surfaces of the stone countertops.
- The Floating Illusion: By engineering deep, recessed plinths and integrating seamless under-cabinet LED wash lighting, the entire structure appears to defy gravity. This technique makes even the most massive, heavy stone islands feel weightless and profoundly contemporary.
The Design Philosophy: An elite island design never looks mass-produced. It must feel as though it was hand-carved specifically for the unique dimensions and lighting profile of your exact living space.
Mastering Multifunctional Layout Design
A luxury kitchen cannot merely look spectacular; it must operate as an ergonomic masterpiece. When an island is poorly positioned or incorrectly proportioned, it quickly transforms from a social hub into a frustrating bottleneck. Achieving a true Multifunctional layout design requires moving past the outdated 1940s kitchen work triangle and adopting a modern, zone-based layout architecture.
In a contemporary open-concept home, the island is routinely forced to multitask. It must handle heavy culinary prep work, act as a casual family breakfast bar, and serve as an elegant staging area for catered evening events, often simultaneously.
To orchestrate these competing demands flawlessly, the spatial layout must be engineered around three distinct operational zones:
| Functional Zone | Primary Feature | Optimal Clearance Required |
|---|---|---|
| The Culinary Prep Zone | Integrated deep-set prep sinks and hidden pull-out chopping stations. | 48 inches from the rear cooking range |
| The Social & Dining Zone | Cantilevered stone countertops with recessed legroom for upholstered stools. | 60 inches from active living room pathways |
| The Utilities & Tech Zone | Motorized pop-up power docks and flush-mounted wireless charging surfaces. | Centered away from all active wet zones |
The Geometry of Seamless Traffic Flow
To ensure multiple people can move through the space without collision, elite designers adhere to strict spatial guardrails:
- The 4-Foot Clearance Rule: The walkway between your perimeter cabinetry and the island must never drop below 42 inches, and ideally should remain at 48 inches. This precise spacing allows dishwasher doors and massive oven racks to open fully without blocking a second person walking past.
- The Dual-Level Strategy: To completely hide messy prep work from lounging guests, consider a split-level island. A raised counter on the living room side perfectly screens the lower, heavy-duty culinary prep surface on the stove side.
- The Hidden Storage Mandate: True luxury means eliminating clutter entirely. A multifunctional island should incorporate flush, handle-less push-to-open cabinets on the guest-facing side to store fine dinnerware, wine glasses, and linens within arm’s reach of the dining table.
The ultimate goal of layout engineering is to ensure the primary cook never has their back turned to the family or guests. By shifting the prep sink or induction hob directly onto the island, cooking becomes an interactive, social experience.
Elevating the Space with Premium Finishes
In the upper echelons of modern kitchen design, high-gloss, sterile surfaces have been entirely replaced by a movement toward quiet luxury. The defining aesthetic of 2026 relies on tactile, organic materials that invite touch and age gracefully. An elite kitchen island is no longer a monolith of a single material; it is a curated composition of contrasting, high-end textures.
Achieving this level of sophistication requires moving away from synthetic composites and embracing the inherent beauty of natural elements and advanced engineered surfaces.
The Shift Toward Tactile Materiality
To create an island that feels like a bespoke piece of furniture, luxury designers are intentionally layering contrasting finishes:
- Matte and Leathered Stone: The reflective glare of polished granite is out. Today’s premium islands feature honed, matte, or leathered natural stone. These finishes offer a soft, dimpled texture that completely hides fingerprints while providing a profoundly sophisticated, lived-in feel.
- Warm Timber Accents: To prevent expensive stone surfaces from feeling cold or clinical, designers are introducing rich, natural woods. Fluted oak, ribbed walnut, and smoked ash are being applied to the base of the island, injecting warmth and deep architectural shadows into the space.
- Patinated Metals: Standard chrome hardware is being swapped for living finishes. Accents in brushed brass, antique bronze, and zinc are being integrated into the island’s framework or seating plinths. These metals develop a natural patina over time, adding a unique character that cannot be mass-produced.
Selecting the Ultimate Luxury Surface
The countertop is the visual anchor of the entire kitchen. When selecting the primary surface for a heavy-use island, homeowners must balance dramatic aesthetics with long-term resilience.
| Premium Material | Visual Aesthetic | Functional Advantage for Islands |
|---|---|---|
| Natural Quartzite (e.g., Taj Mahal) | Sweeping, organic veining with crystalline depth. | Offers the breathtaking elegance of marble, but with extreme resistance to scratching, etching, and heat. |
| Calacatta Marble | Dramatic, high-contrast veining against a pristine white base. | The ultimate status symbol; ideal for the raised, guest-facing social tier of a split-level island. |
| Ultra-Compact Porcelain | Seamless, large-format slabs with matte finishes. | Impervious to UV light, stains, and heat; perfect for islands requiring integrated, invisible induction hobs. |
| End-Grain Butcher Block | Warm, geometric wood patterns that deepen with age. | Highly tactile; excellent for a dedicated chopping block inset directly into the stone counter. |
The Seamless Match Technique: For large, statement islands requiring more than one slab of stone, elite fabricators utilize slip-matching. Instead of mirroring the stone like an open book, slabs are laid side-by-side to maintain a continuous, repeating direction of the natural veining, resulting in an unbroken rhythm of luxury.
By treating Premium finishes not just as protective layers, but as essential sensory experiences, the island becomes more than just a place to cook. It becomes a tactile, visually wealthy anchor that elevates the entire contemporary home.
Seamless Integration: Disappearing Appliances & Smart Lighting
In the highest tier of contemporary design, the ultimate luxury is invisibility. The 2026 design language for premium kitchens relies on Quiet Luxury. This means deliberately concealing heavy-duty utility behind flawless architectural facades. An elite island should look like a bespoke sculptural installation rather than a commercial prep station.
Achieving this minimalist aesthetic requires the meticulous integration of hidden appliances and intelligent, layered lighting systems.
The Art of Disappearing Appliances
To maintain the unbroken visual rhythm of premium stone and timber finishes, modern luxury demands that appliances vanish when not in active use.
- Invisible Under-Counter Induction: Bulky glass cooktops disrupt the flat plane of a stone island. The cutting-edge solution for 2026 utilizes hidden induction technology from brands like InvisaCook or CookingRAK. The induction coils are mounted directly beneath a 12mm to 20mm porcelain slab. You cook directly on the stone surface. When the pans are removed, the area instantly reverts to a sleek serving counter with zero visible burners.
- Retractable Downdraft Ventilation: Massive overhead chimney hoods obstruct open-concept sightlines. Today’s luxury islands utilize retractable downdraft extractors built flush into the countertop. With a single touch, the extractor rises to silently pull away steam, then vanishes back into the stone when cooking is complete.
- Zero Clearance Integration: The guest-facing side of the island is strictly reserved for seating, but the chef-facing side is an engine of utility. We specify panel-ready appliances like the Miele MasterCool series or Gaggenau handle-less drawers. These units feature push-to-open technology and zero-clearance hinges, allowing dishwashers and wine climate cabinets to blend flawlessly into fluted timber or matte cabinetry.
Layered Smart Lighting and Ambience
A spectacular island can appear flat and clinical if illuminated by a single ceiling fixture. The KariGhars’ approach to luxury lighting involves a precise, three-tiered smart system that adapts to how the island is being used throughout the day.
| Lighting Layer | Purpose and Placement | Smart Functionality |
|---|---|---|
| Task Lighting | Focused 4000K neutral light directed exactly at the cutting and cooking zones. | Voice-activated control allows you to illuminate prep areas even when your hands are covered in flour. |
| Architectural Wash | Concealed LED strips recessed into the island toe-kick plinth and under the counter lip. | Creates a floating illusion for heavy stone islands and shifts to warm hues for evening entertaining. |
| Statement Pendants | Sculptural fixtures suspended directly above the seating area. | Operates on automated scene settings to dim the room while dropping an intimate glow over the seating. |
The KariGhars Signature: True integration means zero exposed wires and zero clumsy switches. We engineer your island lighting and motorized appliances to connect directly to your centralized smart home hub. This allows you to transition the kitchen from a bright morning prep station to a moody cocktail bar with a single tap on your smartphone.
Hiding the heavy machinery and mastering the light, the island transcends its functional roots. It becomes a piece of interactive architecture that sets the exact mood for your contemporary home.
Why Choose The KariGhars? Flawless Turnkey Execution
Executing a sculptural, multi-tiered island with integrated smart technology is not a standard carpentry job. It requires millimeter precision, elite stone fabrication, and flawless electrical integration. Managing multiple independent vendors to achieve this level of perfection often leads to delayed timelines, immense stress, and massive budget overruns.
As the premier Interior Designers in Bangalore, The KariGhars eliminates this friction. We operate on a strict, stress-free turnkey model to bring your vision to life.
- End-to-End Management: We handle every single phase of the project. From the initial 3D spatial visualization to the final installation of your premium finishes, our in-house team manages the entire process.
- Zero Cost Escalation: We provide absolute financial transparency. Once the design and materials are locked, the price remains fixed. There are no hidden fees or sudden material surcharges.
- In-House Manufacturing: We do not rely on third-party vendor catalogs. Your island cabinetry, internal hardware framing, and architectural fluting are manufactured in our own state-of-the-art facility to ensure absolute quality control.
True luxury is peace of mind. We stand behind our bespoke craftsmanship with a lifetime warranty. We ensure your investment remains pristine for decades.
Conclusion
A truly contemporary kitchen cannot be fully appreciated through a digital rendering. The tactile warmth of fluted walnut, the cooling touch of natural quartzite, and the seamless operation of hidden induction systems must be experienced in person.
We invite you to step beyond the screen and explore these premium materials firsthand. Visit our expansive design Experience Center in HSR Layout. Walk through our fully realized luxury kitchen setups, interact with our smart lighting systems, and consult with our elite design architects to begin blueprinting the perfect island for your home.