

In expensive villas and penthouses across Bengaluru, the kitchen threshold is undergoing an architectural renaissance. When commissioning luxury interior designers in Bangalore, discerning homeowners are moving away from sharp, boxy wall openings in favor of an engineered modern kitchen arch design.
Far from being a mere decorative embellishment, a thoughtfully proportioned archway serves as a vital structural and visual transition softening rectilinear open-plan layouts while subtly demarcating the boundary between social entertaining zones and active culinary workspaces.
Beyond aesthetic softness, a custom kitchen portal introduces practical spatial engineering into contemporary residences. It gracefully frames sightlines into the culinary core, conceals structural lintels and overhead services, and helps contain acoustic noise and cooking vapors without closing off the room from natural daylight.
Modulating the height and radius of the curve, architects can orchestrate a sense of grand arrival into the kitchen while framing internal islands and statement backsplashes as deliberate, artistic compositions.
Executing these curved architectural elements requires exacting craftsmanship and robust material science. Fragile drywall arches frequently crack, chip, or warp when exposed to tropical humidity and daily thermal shifts. Modern luxury portals demand calibrated marine-grade structural sub-frames, seamless noble finishes like honed stone and architectural veneers, and integrated low-voltage lighting channels.
When engineered with precision, the kitchen entrance becomes an enduring architectural statement that elevates daily living and enhances long-term property asset value.
Monolithic & Structural Radius Portals
Monolithic archways bring sculptural permanence to modern residences by transforming ordinary structural spans into refined architectural thresholds. Lined with natural stone, textural plasters, and seamless mineral finishes, these portals create a tactile transition between dining salons and active culinary zones.
By softening rectilinear wall openings, geometric curves establish a fluid rhythm that frames internal millwork and statement kitchen islands as deliberate visual compositions.
Idea 1: Honed Travertine Soft-Radius Portal with Concealed LED Cove
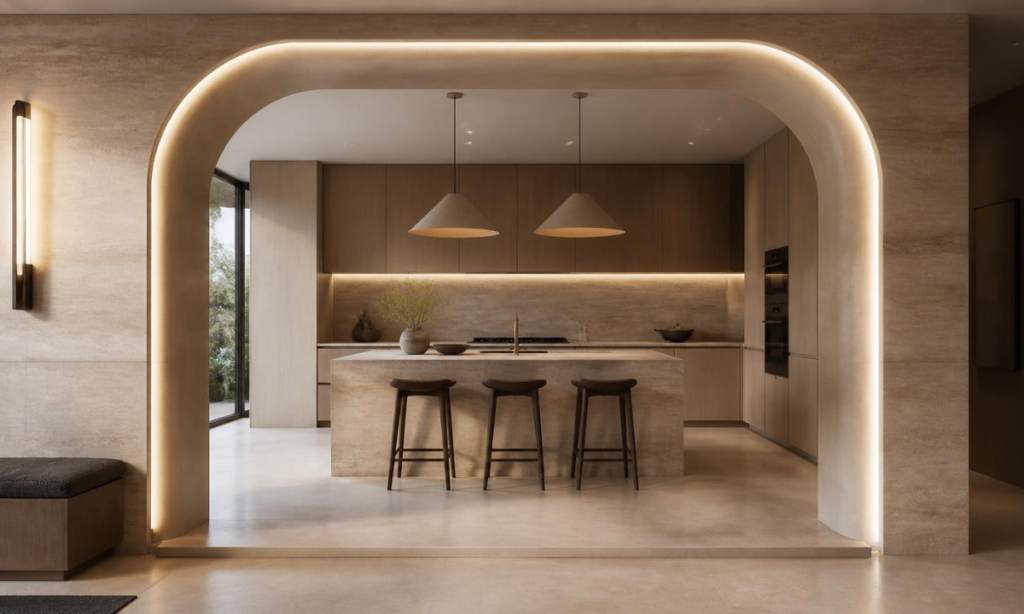
Integrating honed silver or beige Roman travertine along the jambs and curved soffit of a kitchen entrance arch design introduces rich geological texture into minimalist spaces. The porous stone is micro-filled and honed to a silky matte finish, providing a warm tactile contrast against crisp perimeter walls.
The soft-radius curve eases the structural transition, gently framing central kitchen islands and sculptural pendant lights. A dedicated 15mm continuous shadow reveal separates the stone portal from adjacent wall surfaces, creating a floating architectural silhouette.
Concealed within the inner return of the arch, a low-voltage 3000K warm-white LED channel casts a gentle ambient wash across the stone’s natural striations, illuminating the threshold at night without producing glare in adjoining dining areas.
Idea 2: Zero-Reveal Roman Arch with Textured Lime-Wash Plaster
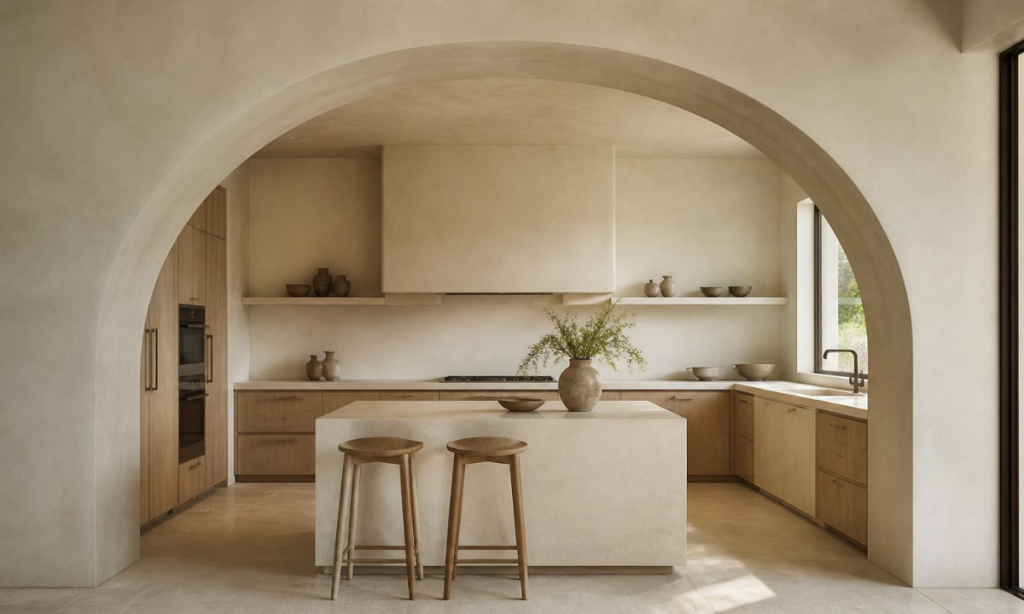
Stripping away traditional architraves and heavy moldings in favor of a monolithic Roman semi-circular arch emphasizes raw geometry and spatial purity. The portal is sculpted with razor-sharp corner beads to achieve a crisp, zero-reveal edge that flows uninterrupted from floor to ceiling.
Finished in a multi-layered artisanal lime-wash or breathable microcement plaster, the arch exhibits a soft, suede-like texture that gently diffuses natural daylight. Earthy tones such as warm bone, raw linen, and soft desert taupe lend an organic, grounded calm to contemporary villa living zones.
- Seamless Edge Transitions: Reinforced with high-tensile fiberglass mesh along the radius to prevent hairline stress fractures and corner chipping over decades.
- Acoustic Softening: The porous mineral plaster absorbs high-frequency flutter echoes from hard kitchen tiles, dampening clatter during busy meal prep.
Natural carbonation in the lime plaster hardens the surface over time, ensuring the arch retains its subtle tactile depth without fading.
Idea 3: Broad Segmental Arch with Book-Matched Statuario Marble Framing
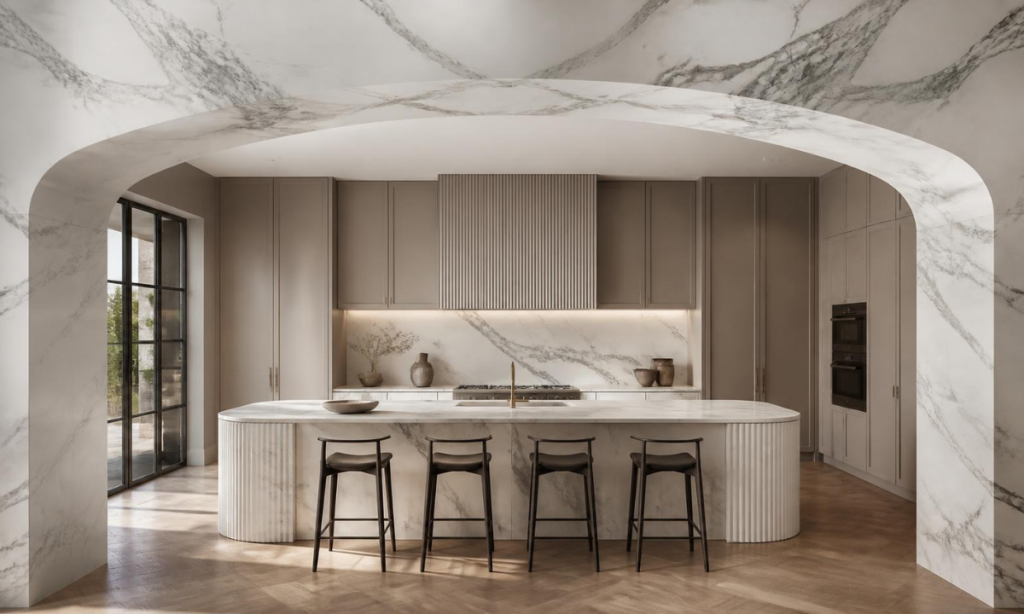
For expansive open-plan layouts with wide structural spans, a shallow segmental arch offers graceful architectural elevation without sacrificing vertical ceiling clearance. Lined with book-matched Italian Statuario or Calacatta gold marble, this portal commands immediate attention as a grand classical centerpiece.
Computerized 5-axis CNC diamond saws slice the 20mm marble slabs with precision, allowing the dramatic grey and gold veining to flow continuously across the vertical jambs and overhead arch curve.
The interior soffit is backed by an engineered, water-resistant marine ply sub-frame, ensuring that heavy natural stone cladding remains perfectly anchored without imposing structural deflection on adjacent partition walls.
Pairing the polished marble archway with muted matte cabinetry inside the kitchen establishes a harmonious balance between classical luxury and modern culinary restraint, framing the entire workspace like a gallery installation.
Hybrid Transitions & Metal-Glass Enclosures
Many luxury homeowners appreciate the spacious airiness of expansive floor plans but still require flexible separation to control culinary aromas and acoustic noise. Modern architectural arches integrated with precision metalwork and glass pocket systems resolve this challenge with effortless elegance.
These hybrid portals allow expansive living areas to adapt dynamically, providing uninterrupted sightlines during social gatherings and functional enclosure during high-heat cooking.
Idea 4: Slender Fluted Bronze Arch with Telescopic Glass Pocket Sliders
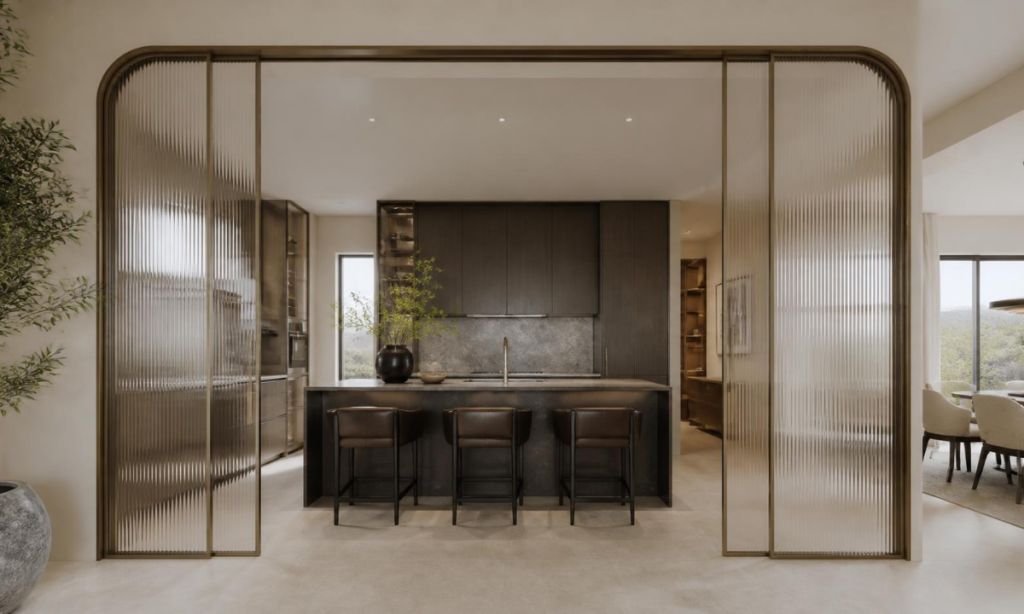
Integrating a custom-fabricated arch frame in brushed antique bronze with top-hung, curved fluted glass sliders creates an adaptable architectural portal. The slender metal profile traces the arch’s curvature with microscopic tolerances, framing the interior workspace with understated elegance.
When open, the curved glass leaves glide smoothly into concealed wall pockets, creating an expansive open kitchen interior design that connects seamlessly with adjacent dining salons.
Closing the acoustic-laminated fluted glass panels maintains a bright, daylight-filled atmosphere while containing cooking vapors and meal prep activity during formal dinner parties.
Idea 5: Asymmetrical Tudor-Modern Archway with Smoked Oak Liners
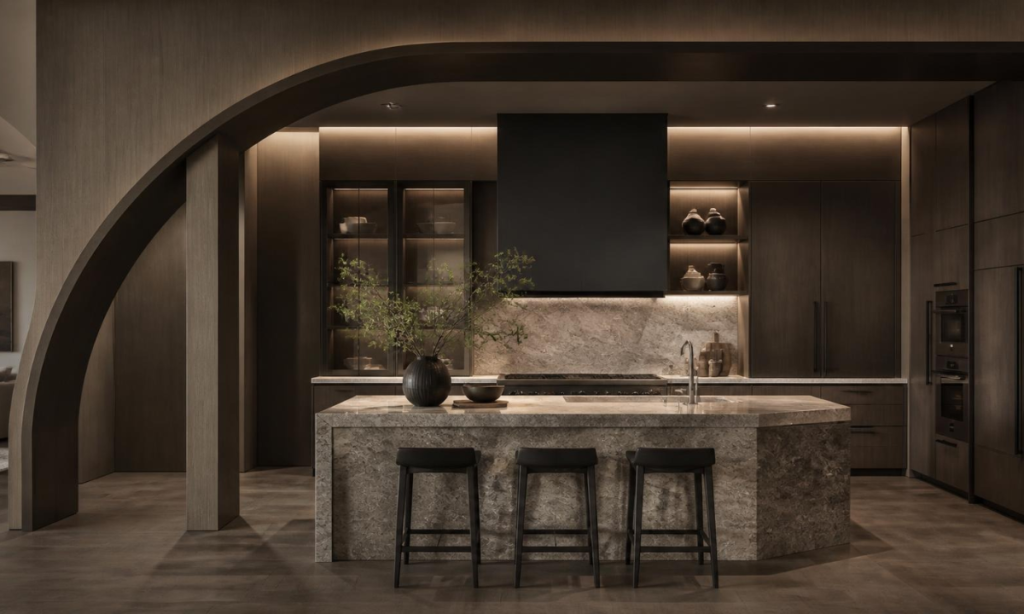
Breaking away from strict classical symmetry, an asymmetrical modern Tudor arch introduces dynamic architectural tension to contemporary villa corridors. One side descends in an elongated curve while the opposing jamb drops in a crisp, uninterrupted vertical plunge.
The interior reveal of the arch is lined with rich smoked oak or American walnut architectural veneers, treated with a dead-matte polyurethane lacquer to highlight the wood’s natural grain patterns.
A recessed 10mm graphite aluminum shadow line separates the timber lining from the surrounding plaster, preventing seasonal expansion stress while emphasizing the arch’s bold sculptural profile.
This asymmetrical portal frames visual sightlines diagonally across the room, drawing the eye toward bespoke wine chillers and fluted stone islands situated deeper within the residence.
Idea 6: Double-Width Elliptical Arch Framing an Open Breakfast Peninsula
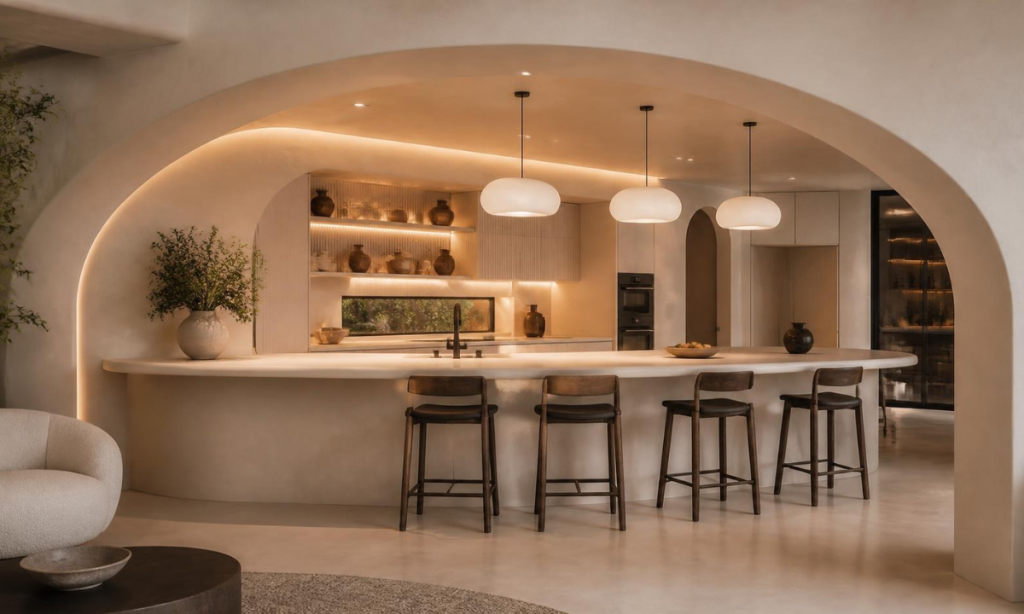
Spanning wide structural openings with a low-slung, double-width elliptical arch softens expansive room transitions without interrupting spatial continuity. The wide horizontal sweep creates an elegant panoramic frame around an integrated quartz breakfast bar and informal dining counter.
Clad in warm microcement with soft-radius returns, the wide arch eliminates harsh ceiling beam angles while concealing structural air-conditioning ducting and electrical conduit runs overhead.
Suspended beneath the apex of the elliptical curve, minimalist sculptural pendant lights provide focused task illumination over the breakfast bar, visually grounding the casual seating zone within the open-plan floor plan.
Tactile Material Fusions & Artisan Craft
Exploring bespoke kitchen arch design ideas allows homeowners to bridge ancestral craftsmanship with contemporary geometric clarity. Layering earthy, regional building materials with precision-engineered framing elements introduces rich sensory depth to culinary transitions.
These tactile material combinations transform standard threshold walls into textured architectural focal points that gain character and patina over generations.
Idea 7: CNC-Milled Solid Teak Jali-Bordered Arch with Unlacquered Brass Inlays
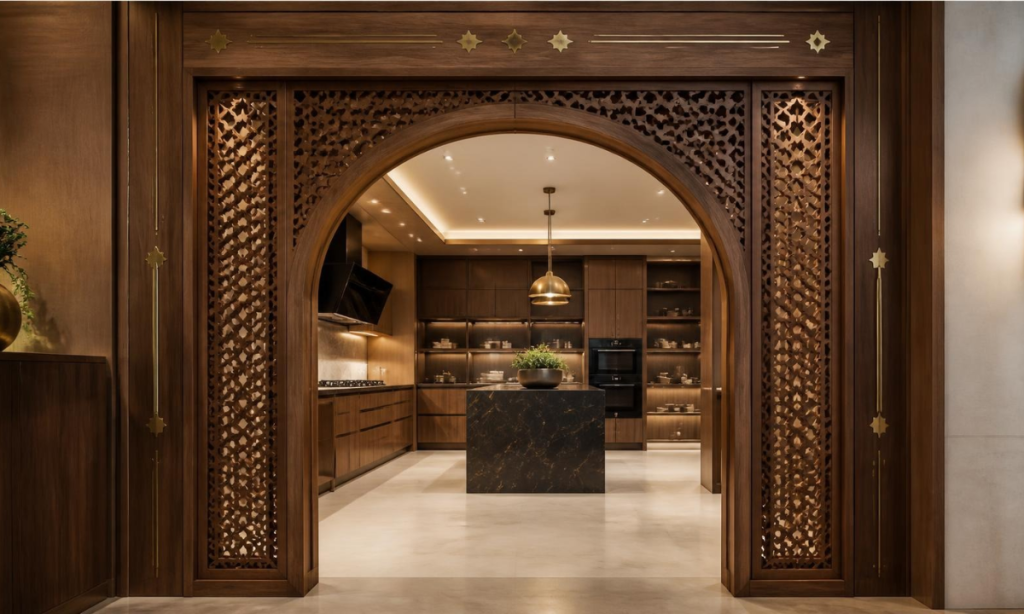
Integrating South Indian woodworking heritage with computerized manufacturing elevates an entryway into an expressive portal. Framing the curve with dense, kiln-dried solid teak creates immediate structural warmth and acoustic presence between living and dining spaces.
Solid unlacquered brass ribbons are routed flush along the timber’s inner reveal, creating a golden metallic accent line that catches directional track lighting and patinates naturally over time.
- Parametric CNC Perforations: Micro-milled geometric lattices along the outer arch perimeter filter visual sightlines into the prep kitchen without restricting natural cross-ventilation.
- Zero-Deflection Timber Joinery: Mitered teak segments are reinforced with hidden internal steel splines to prevent seasonal joint separation in humid weather.
- Satin Polyurethane Sealing: A dead-matte protective coating preserves the timber’s raw fibrous grain while repelling airborne kitchen oils and cooking steam.
This deliberate dialogue between hand-finished timber and gleaming metallic inlays establishes a rhythmic shadow play across adjoining cabinetry, turning the kitchen entrance into a sculptural piece of custom joinery.
Idea 8: Hand-Pressed Terracotta Brick Vault with Honed Quartzite Jambs
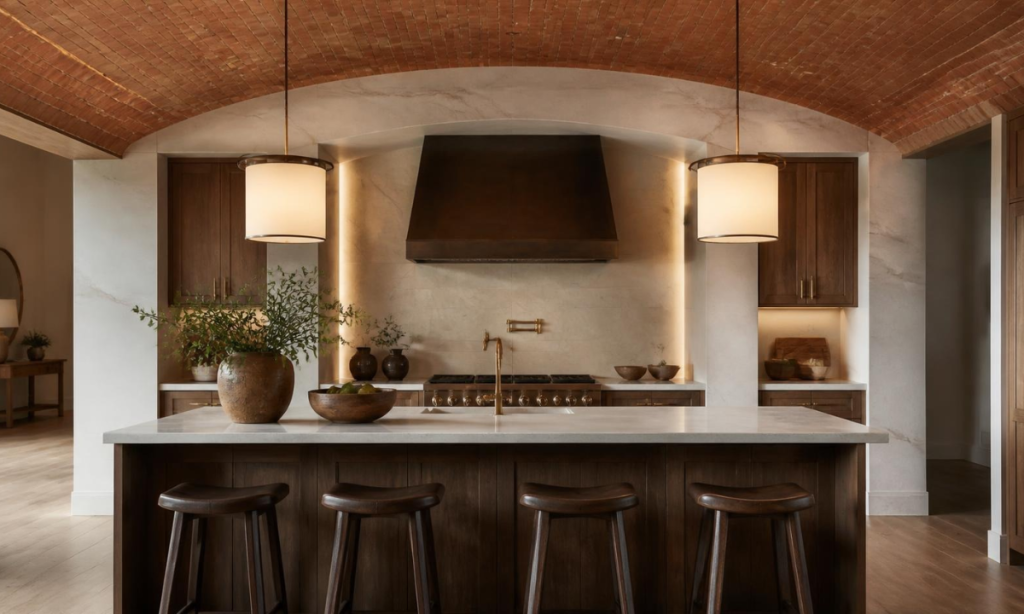
Lining the curved barrel soffit of an archway with hand-pressed, kiln-fired terracotta brick slips introduces earthy warmth and thermal insulation to modern apartment layouts. The porous clay bricks evoke the subterranean charm of heritage wine cellars while softening harsh overhead ceiling angles.
To balance this rustic materiality within contemporary interiors, the vertical jambs are framed with razor-sharp, mitered slabs of honed White Macaubas quartzite. The cool, crystalline stone establishes a crisp visual anchor that contrasts against the textured red clay.
This pairing of mineral stone and kiln-fired earth dampens high-frequency acoustic reflections from cookware and tiled surfaces, creating an intimate, quiet atmosphere during culinary prep and casual hosting.
Integrated Joinery & Multi-Functional Portals
Architectural archways do more than frame spatial transitions; their structural depth can be engineered into functional joinery. Integrating deep portals into custom modular kitchen interior design transforms previously passive threshold walls into high-density storage and ambient display zones.
Embedding cabinetry, bar niches, and acoustic treatments directly within the arch’s reveals, architects create a seamless blend of spatial framing and everyday utility.
Idea 9: Integrated Archway with Built-In Concealed Pantry & Stemware Display
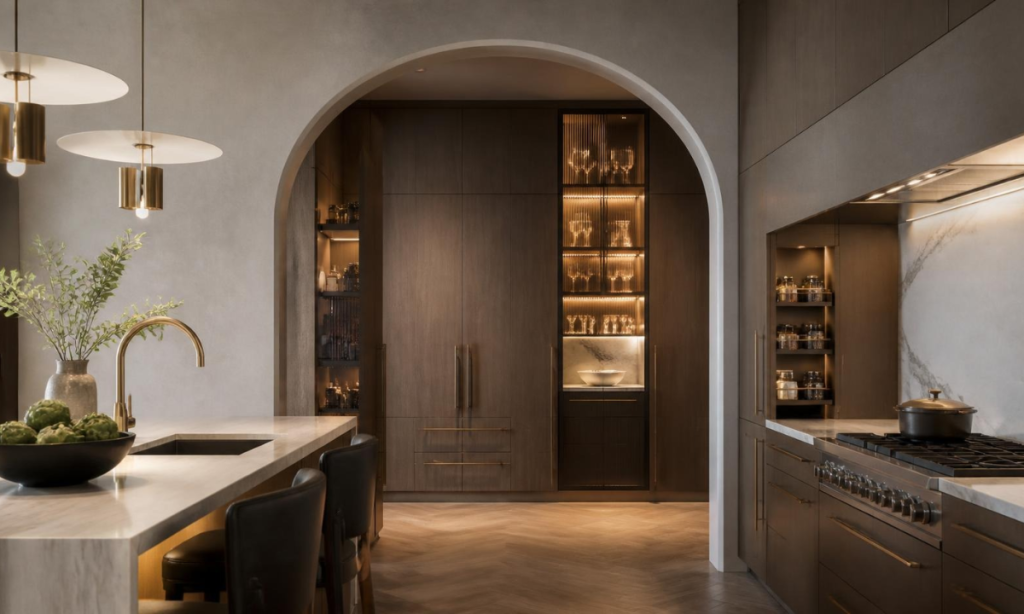
Deep structural portals provide the perfect spatial envelope to integrate hidden push-to-open larder units along the vertical jambs. Concealed behind flush veneered panels, internal pull-out wire baskets and shallow spice shelves maximize every millimeter of depth without protruding into the main walking aisle.
The opposing jamb can be designed as an illuminated vitrine, featuring fluted bronze-tinted glass doors and warm vertical LED light channels. This niche serves as an elegant home for crystal stemware, artisanal decanters, and sommelier tools, bridging the culinary workspace with the dining area.
This integrated approach eliminates the visual clutter of freestanding cabinetry, embedding essential storage directly within the architectural shell of the home.
Idea 10: Fluted Acoustic Timber Slat Arch with Concealed Magnetic Tracks
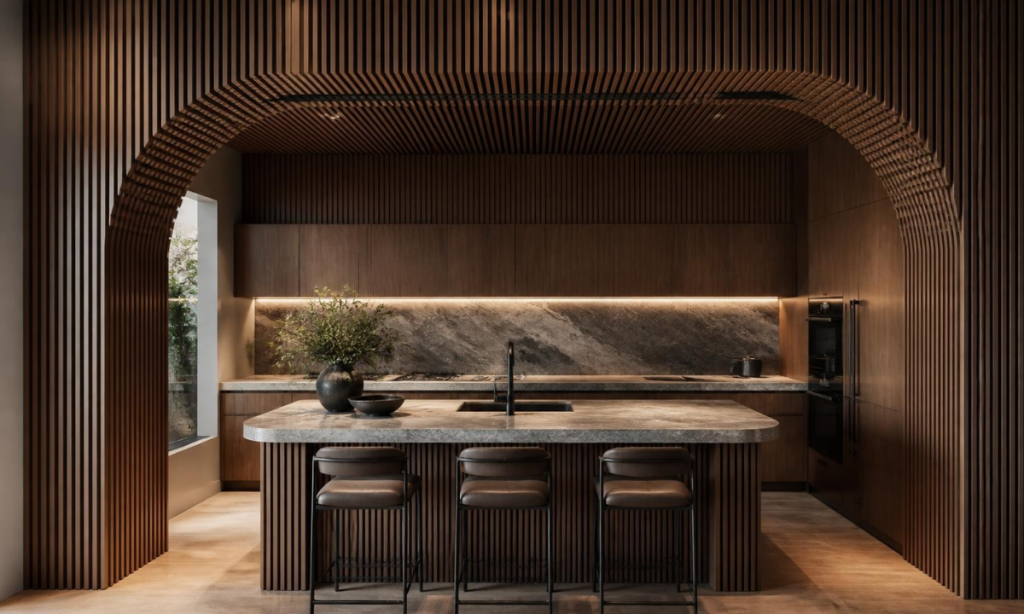
Lining the curved soffit and inner jambs of an arch with precision-milled fluted timber slats introduces rich linear rhythm and natural acoustic dampening. Fabricated from sustainable American walnut or natural ash, the ribbed timber profile absorbs resonant clatter from stainless steel cookware and stone counters.
Recessed flush into the apex of the timber arch, an ultra-slim 24V magnetic track channel allows directional micro-spotlights to be snapped into place and adjusted with ease.
- Micro-Perforated Acoustic Backing: High-density acoustic felt layered behind the timber slats eliminates high-frequency sound reverberation between open-plan entertaining zones.
- Concealed Low-Voltage Track: The black anodized track channel sits completely flush with the timber profile, providing focused task illumination without exposed cabling.
- Continuous Grain Alignment: Individual timber slats are calibrated across the curved radius using multi-axis CNC milling, ensuring continuous wood grain flow across the entire span.
Pairing sensory acoustic comfort with adjustable architectural lighting, this multi-functional portal sets an intimate, hospitable mood for both casual morning breakfasts and formal evening dinner parties.
Why Choose The KariGhars? Crafting Arches with Zero Deflection
Executing curved architectural portals within a high-performance modern kitchen design requires rigorous engineering beyond standard surface aesthetics. Curved geometries are inherently susceptible to moisture absorption, structural deflection, and edge cracking if constructed on-site using fragile gypsum boards or standard commercial laminates.
The KariGhars resolves these structural vulnerabilities by handling every phase of portal fabrication off-site through computerized German CNC machinery.
Every curved rib, internal reinforcement spline, and marble anchor is engineered to microscopic tolerances, guaranteeing that expansive arches maintain structural integrity across decades of environmental shifts.
Structural Engineering Audit: Portal Framing Disciplines
| Engineering Parameter | Conventional Site Framing | The KariGhars Turnkey Standard |
|---|---|---|
| Structural Substrate | Fragile gypsum drywall or commercial-grade MDF prone to sagging and humidity damage. | 100% Calibrated IS:710 BWP Marine Ply: Certified boiling waterproof core engineered for zero structural deflection. |
| Curve Fabrication | Manual hand-scoring of boards on-site resulting in uneven radius lines and wavy transitions. | Multi-Axis CNC Milling: Laser-guided profile cutting ensuring millimeter-accurate geometric curves and flush returns. |
| MEP & Lighting Channels | Surface-chased conduits with visible junction boxes and compromised fire ratings. | Factory-Routed Concealed Raceways: Integrated low-voltage channels designed for flush magnetic tracks and linear diffusers. |
| Commercial Governance | Open-ended estimates with frequent mid-project cost revisions for complex curves. | Contractually Frozen BOQ: Line-itemized, transparent cost governance locked prior to site mobilization. |
Eliminating the friction of multi-vendor coordination is essential when integrating complex stone claddings, timber veneers, and concealed lighting into a single structural span.
Unifying architectural space planning, factory joinery, structural engineering, and white-glove site installation under one roof, The KariGhars ensures that your kitchen portal remains a timeless, value-appreciating feature supported by a lifetime structural warranty.
Stepping into The KariGhars Experience Center
Integrating a custom architectural portal into your culinary layout is more than a styling choice; it is a permanent structural upgrade that defines how space, light, and sound flow through your home. When collaborating with established Interior designers in Bangalore, discerning homeowners look beyond ephemeral trends, choosing engineered geometries that bring classical proportion and effortless spatial zoning to luxury living.
Transforming these architectural curves from blueprint concepts into flawless structural realities requires eliminating on-site manual compromises in favor of computerized fabrication, certified waterproof substrates, and unified turnkey governance.
Key Pillars for Commissioning an Architectural Kitchen Portal
- Substrate Permanence Over Quick Fixes: Utilizing certified 100% Calibrated IS:710 Boiling Waterproof marine-grade ply sub-frames and CNC-cut reinforcements to prevent sagging, moisture swelling, and surface cracks.
- Tactile Material Harmony: Balancing cool, crystalline stones like quartzite and book-matched marble with the organic warmth of fluted timber, unlacquered brass ribbons, and hand-pressed terracotta.
Pre-routing low-voltage conduits, magnetic track channels, and acoustic pocket slider tracks directly within the factory-milled arch soffit prior to site delivery.
Experience Architectural Precision in Person
The tactile nuance of honed Roman travertine, the silky feel of dead-matte lacquers, and the smooth glide of top-hung pocket glass sliders are best experienced firsthand.
We invite you to visit The KariGhars Experience Center in Bengaluru to walk through full-scale kitchen portals, explore our curated natural veneer and stone galleries, and consult with our senior architects to design a bespoke threshold for your residence.
Crafting Generational Luxury Sanctuaries Across Bengaluru!