

The contemporary Indian kitchen is no longer an isolated, utility-focused space tucked behind closed doors.
Today, it stands as the vibrant social anchor of the residence where morning chai routines, heavy weekend meal prep, and evening entertaining converge seamlessly. Integrating an island kitchen with an Indian-style layout brings a level of fluid luxury and operational efficiency that traditional closed kitchens simply cannot deliver.
When engineered by the Best interior designers in Bangalore, an island layout harmonizes complex Indian culinary demands, from high-heat tadkas to heavy wet grinding, with sophisticated, open-plan architectural elegance.
Beyond its visual appeal, a well-planned kitchen island establishes a central bridge between the cooking zone and the adjacent living hall. It provides generous prep surfaces, concealed heavy-appliance storage, and casual breakfast seating, allowing the host to remain fully engaged with family and guests.
Let us explore 10 bespoke island concepts tailored specifically for the modern Indian lifestyle.
10 Stunning Island Kitchen Ideas Tailored for Indian Homes
Transforming an island into a functional culinary centerpiece requires balancing high-traffic ergonomics, rigorous spice-and-steam resilience, and bespoke aesthetic framing.
Here are 10 comprehensive island concepts specifically engineered for modern Indian luxury residences.
Concept 1: Dual-Zone Breakfast Bar with Turmeric-Stain-Resistant Quartz
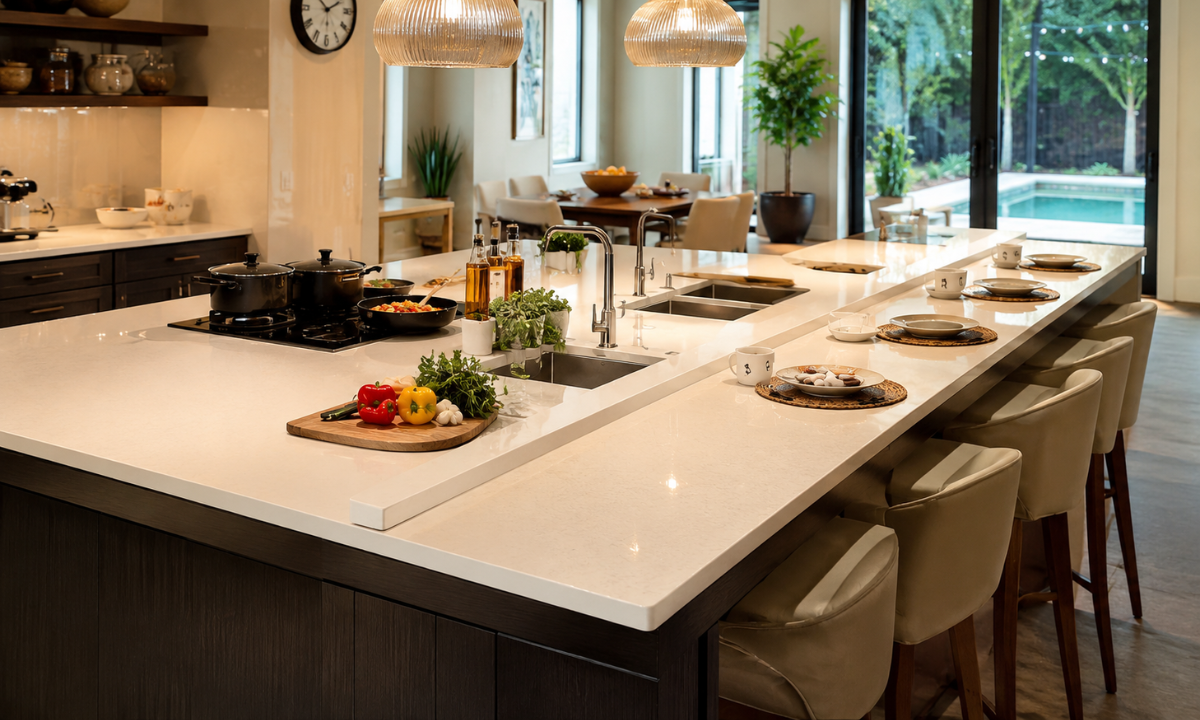
Indian culinary prep heavily utilizes turmeric (haldi), mustard oil, and acidic tamarind bases that quickly discolor porous natural stones like white Italian marble or unsealed granite. A dual-zone island addresses this risk by separating high-volume meal prep from casual hosting.
- Material Standard: 12mm to 20mm non-porous engineered quartz or sintered porcelain slabs featuring zero liquid absorption, high heat tolerance, and total immunity against stubborn spice yellowing.
- Spatial Zoning: A 6-inch vertical offset between the lower prep surface (34 inches high) and the raised breakfast counter (40 inches high) effectively screens chopping boards and prep utensils from the adjacent living hall.
- Ergonomic Clearance: A minimum overhang of 12 inches on the seating ledge accommodates standard counter-height bar stools without knees knocking against the island carcass.
Utilizing non-absorptive quartz mounted over a high-density marine plywood carcass ensures that spice spills and hot oil splatters wipe away cleanly using standard neutral cleaners, keeping your island pristine across decades of daily meal preparation.
Concept 2: Centralized Cooking Island with High-CFM Overhead Canopy
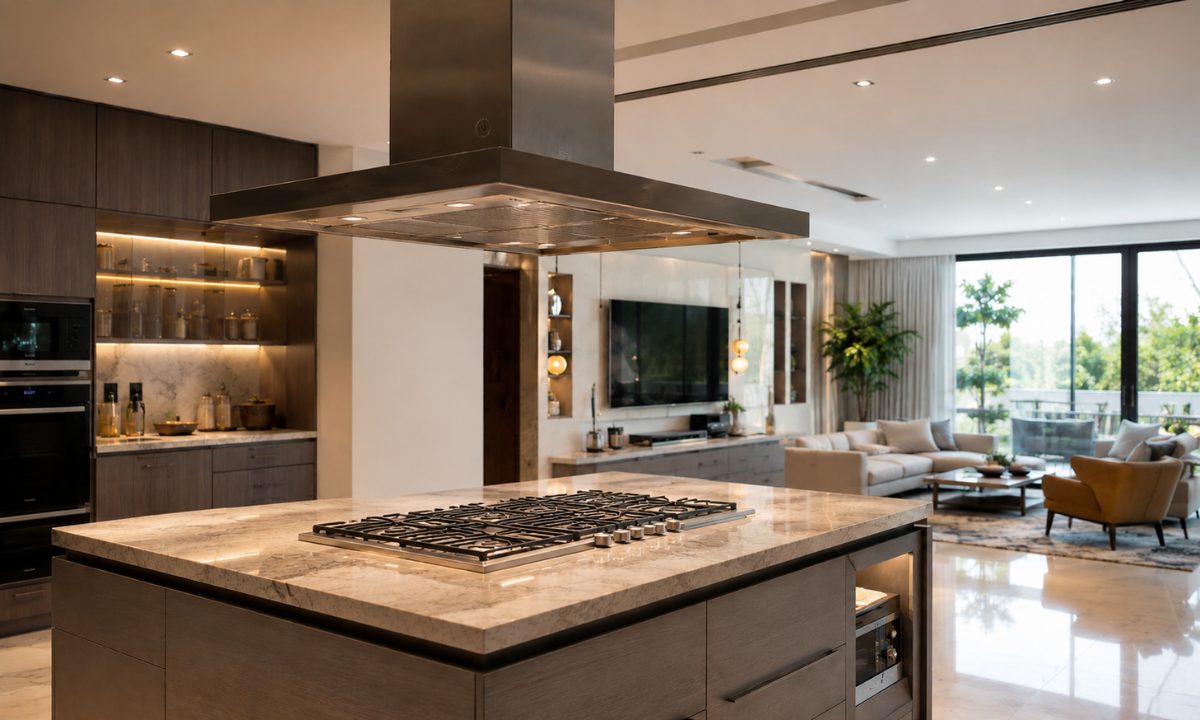
Placing the primary gas hob or multi-zone induction cooktop on the island transforms daily cooking into an engaging, social experience. However, traditional Indian tempering (tadka) releases dense smoke, vaporized oil, and airborne spices that demand an exceptionally robust island kitchen design approach to ventilation.
- High-Extraction Architecture: Overhead ceiling-suspended canopy chimneys engineered with a minimum air extraction power of 1200 to 1500 CFM, fitted with heavy-duty stainless steel baffle filters that trap oil droplets efficiently.
- Thermal Shielding: A 15mm heat-resistant quartz border extending at least 18 inches behind and around the hob perimeter to shield guests at the breakfast bar from hot oil splatters.
- Piped Gas Infrastructure: Precision floor-chased copper gas pipelines or dedicated under-counter induction power cables integrated into structural slab cutouts during civil execution.
Embedding high-capacity extraction ducting directly into the false ceiling maintains clean visual sightlines across open-plan layouts while ensuring grease-laden steam is evacuated quietly before reaching upholstery or curtains in neighboring living spaces.
Concept 3: Integrated Wet-Prep Sink & Recessed Herb Planter
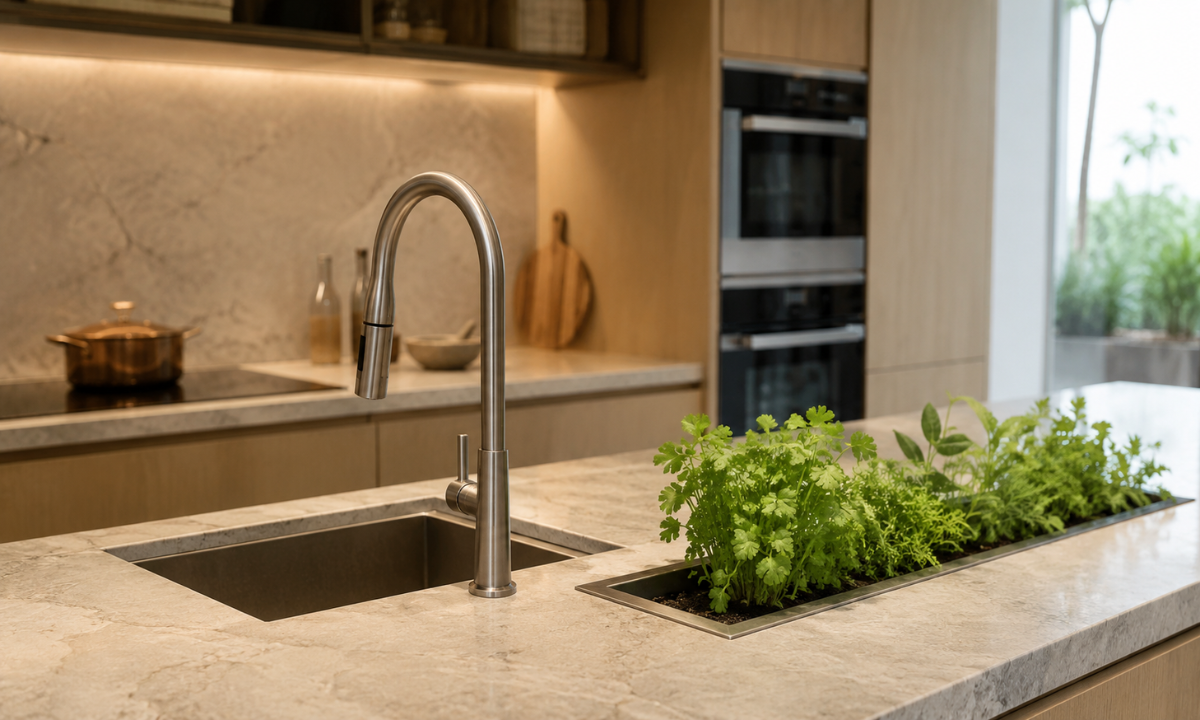
A dedicated wet-prep station located on the island streamlines multi-cook workflows by keeping raw ingredient rinsing, vegetable chopping, and grain washing entirely separate from the main cleaning and dishwashing zone.
- Heavy-Duty Faucetry & Basin: Deep 304-grade stainless steel or quartz-composite undermount sinks fitted with pull-down brass spray nozzles and multi-tier colander inserts for rinsing lentils and herbs.
- Recessed Stainless Troughs: Flush-mounted counter channels equipped with independent drainage taps, serving as built-in planters for fresh curry leaves and coriander or holding crushed ice during evening gatherings.
- Under-Sink Waterproofing: Water-impervious marine plywood sink carcasses lined with thermal-bonded aluminum foil shielding to protect against accidental valve leaks or condensation buildup.
Routing supply and waste plumbing lines through floor conduits before screeding ensures a completely hidden drainage system, delivering full wet-prep versatility without disrupting clean floor plans.
Concept 4: Two-Tier Dining & Prep Counter in Smoked Teak Veneer
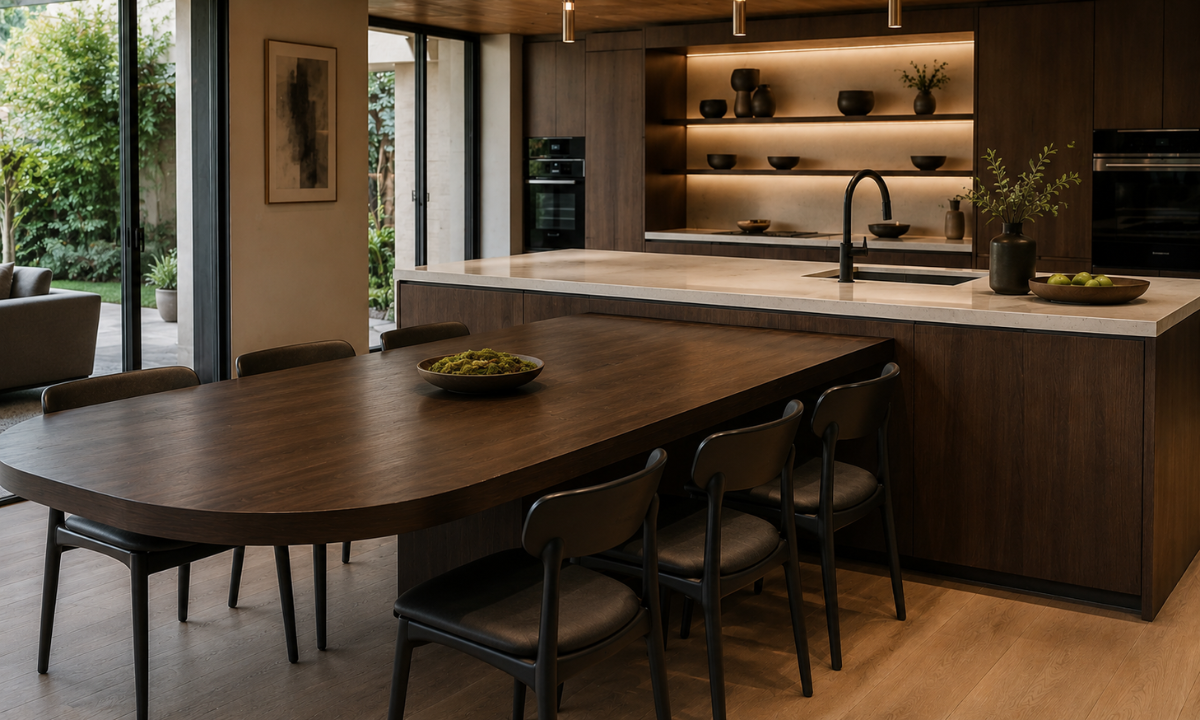
For homes where space limitations prevent a dedicated formal dining room, a two-tier island elegantly merges culinary prep space with an inviting family dining table. This hybrid layout pairs a durable stone worktop with a warm, cantilevered wooden dining surface.
- Tactile Material Pairing: A matte-finish 20mm porcelain prep surface juxtaposed with a 40mm thick, hand-rubbed smoked teak or walnut veneer dining counter.
- Structural Cantilever Framing: Internal heavy-duty steel sub-frames welded directly to the island’s BWP marine plywood carcass, enabling an overhanging 6-seater dining table without clunky diagonal legs.
- Power Integration: Pop-up motorized electrical towers featuring wireless phone charging pads and universal power sockets embedded directly into the wooden dining surface.
Combining cold, non-porous stone prep tops with rich natural timber adds visual depth to the room while giving family members a comfortable, ergonomically sound space for casual dining or remote work.
Concept 5: Heavy-Appliance Lift & Concealed Spice Pull-Outs
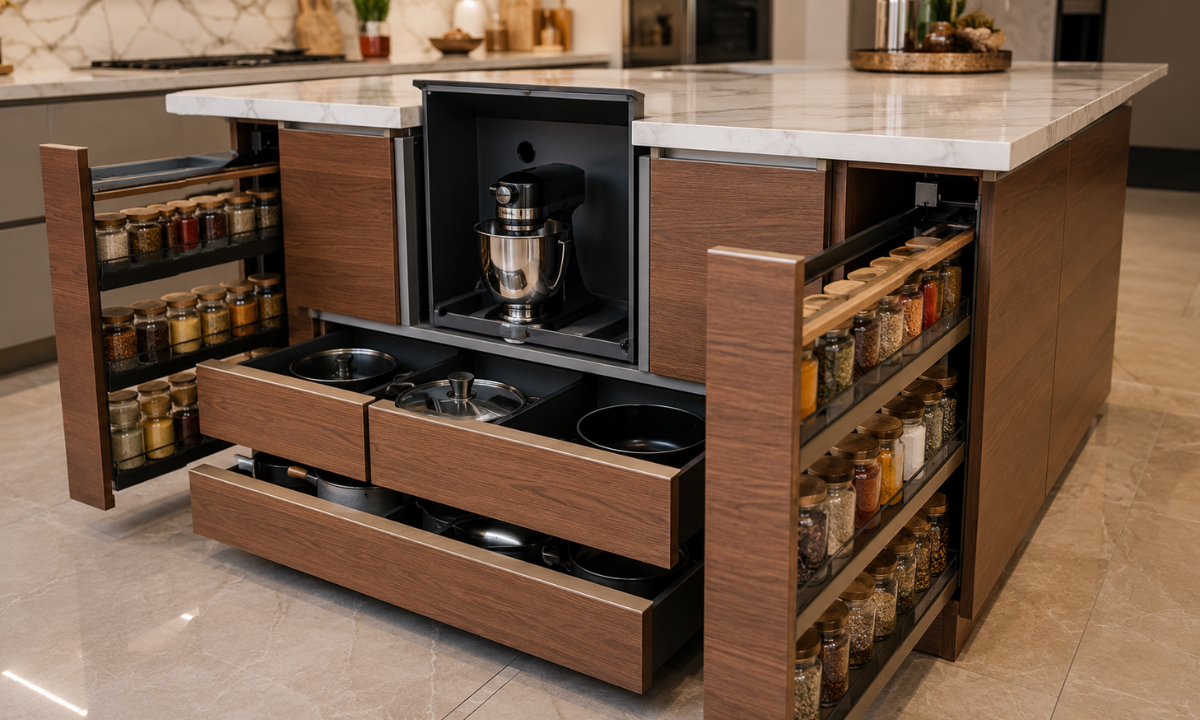
Heavy kitchen appliances such as traditional wet grinders (mixies), food processors, and heavy brass cookware frequently clutter counter space if adequate specialized storage is not engineered directly into the island base.
- Spring-Loaded Pneumatic Lifts: Heavy-duty appliance lifts built into base cabinets that raise heavy grinders to counter level with a gentle pull, locking solidly into place for vibration-free operation.
- Twin Vertical Spice Pull-Outs: Dual 150mm stainless steel bottle pull-out racks positioned directly alongside the prep counter, keeping cooking oils, ghee, and spice jars organized in stainless steel trays.
- High-Load Drawers: Deep pot-and-pan drawers fitted with 70 kg rated full-extension undermount slides designed to hold heavy cast-iron kadai cookware without sagging.
Housing heavy electrical appliances within counter-height lift mechanisms eliminates back strain from lifting heavy equipment, keeping the main island surface pristine, uncluttered, and ready for action.
Concept 6: Fluted Marble Island Base with Ambient LED Coving
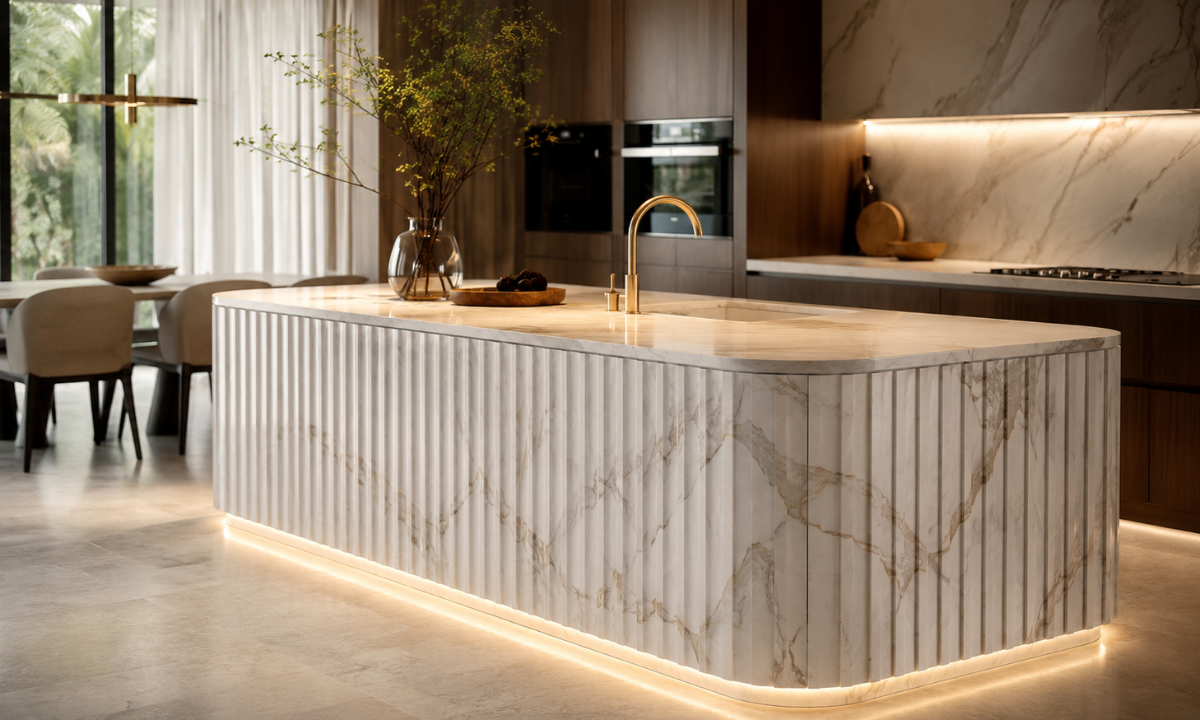
The island base serves as a prominent visual focal point from the adjacent living hall. Utilizing architectural texture such as fluted stone or ribbed timber paneling elevates the island from a simple utility box into a stunning piece of sculptural art.
- Architectural Stone Cladding: Precision CNC-milled 3D fluted Italian Statuario or Nero Marquina marble panels mounted onto reinforced galvanized steel sub-frames.
- Toe-Kick Lighting Coving: Concealed 3000K warm-white IP65-rated LED strip lighting running along the recessed island toe-kick, creating an elegant floating illusion across the floor.
- Impact Protection: Sealed marble sealing coats and protective metal trim corner guards that prevent foot scuffs and vacuum cleaner impacts from marring the fluted stone details.
Adding warm indirect LED illumination at floor level visually lightens the island’s mass while highlighting the rich vertical grooves of the natural stone cladding.
Concept 7: Dual-Sided Storage Island with Fluted Glass Crockery Shutters
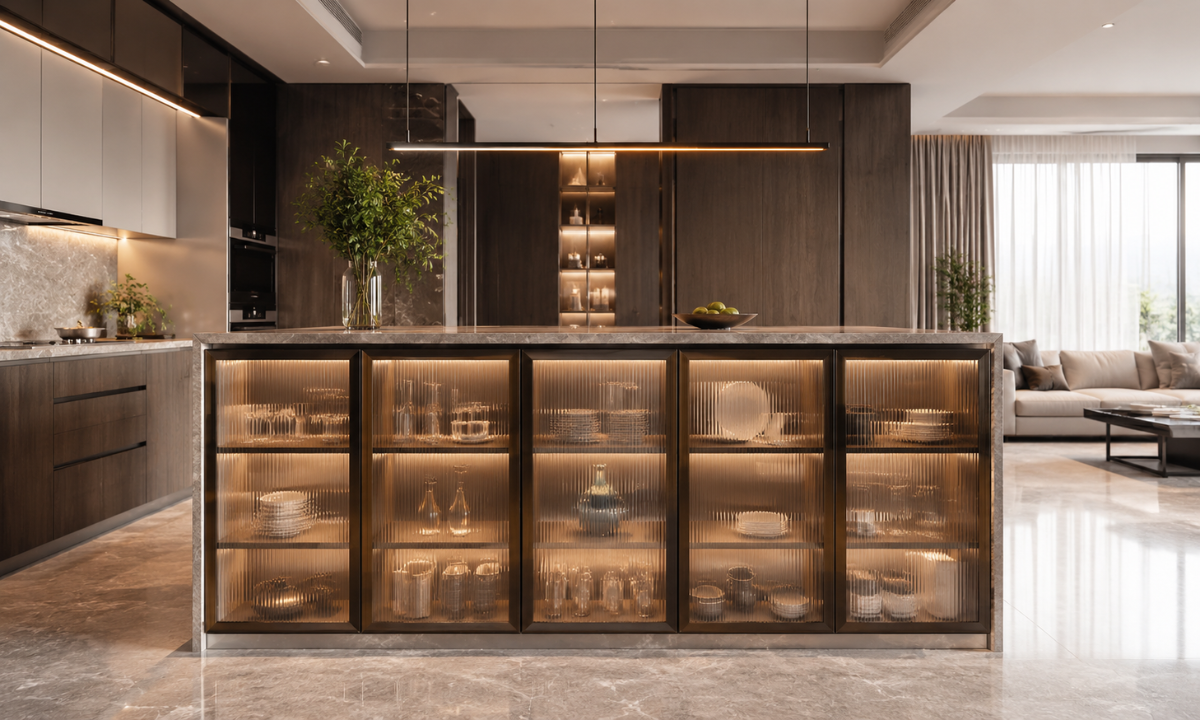
In open-plan residences, an island should function efficiently on both sides. The inner culinary face handles cooking utilities, while the outer living room face provides elegant storage for fine diningware and barware.
- Dual-Access Cabinetry: The kitchen side houses deep pan drawers and pull-out trash bins, while the living hall side features shallow 300mm-deep display cabinets.
- Fluted Glass & Anodized Framing: Aluminum-framed display doors fitted with reed/fluted glass shutters and concealed warm LED interior puck lights that softly illuminate crystal stemware.
- Touch-Latch Hardware: Handleless push-to-open mechanisms that maintain a flat, seamless wall appearance when display shutters are closed.
Designing dedicated storage on the living room side of the island allows hosts to retrieve glassware, serving platters, and cutlery without stepping into the active cooking triangle.
Concept 8: Curved Ergonomic Island with Seamless Porcelain Edge Profiles
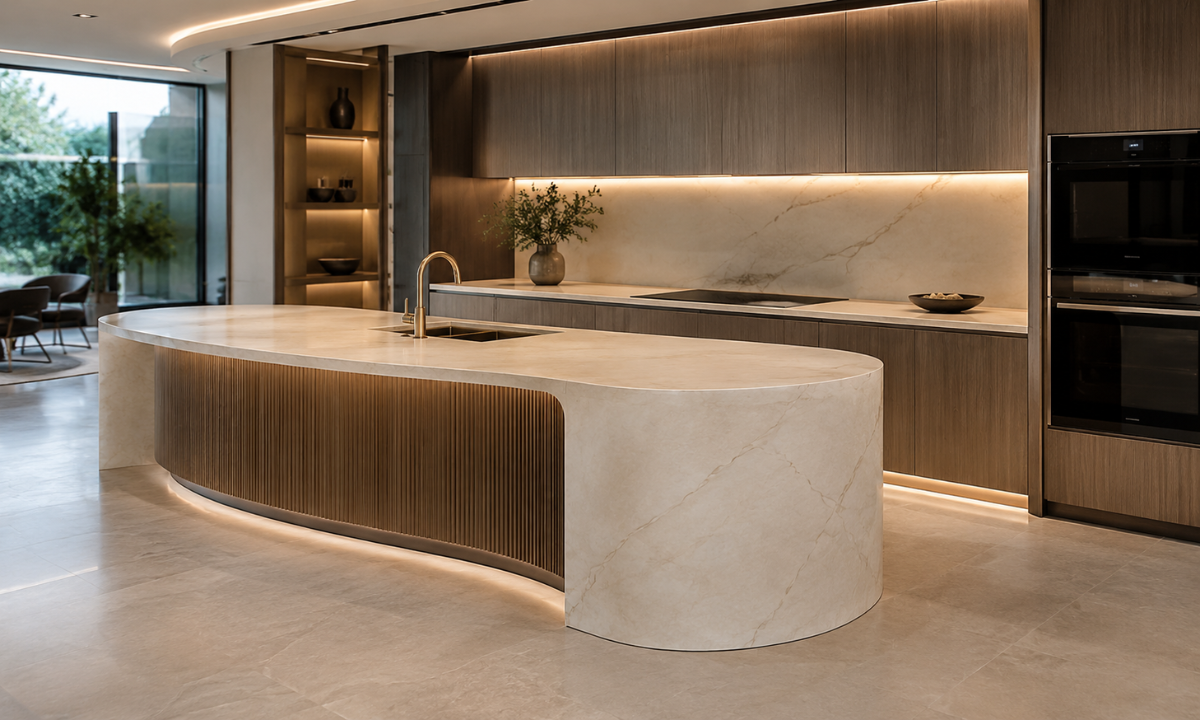
Sharp 90-degree island corners can create painful impact hazards in high-traffic kitchens, especially when children or elderly family members are present. A curved, organic island modular kitchen design softens spatial flow while enhancing kitchen movement around tight corners.
- Thermoformed & Curved Joinery: High-density BWP marine plywood molded into smooth semicircular end profiles using kerf-cutting and vacuum press techniques.
- Waterfall Porcelain Edges: Seamless 3D mitred porcelain or acrylic solid surface cladding wrapped smoothly around rounded island corners without visible joint lines.
- Curved End Cabinets: Semi-circular pull-out carousel shelves integrated into island ends to utilize curved corner volumes efficiently.
Softening island corners improves traffic flow around busy kitchen entryways while lending an ultra-modern, sculptural elegance that complements contemporary interior architecture.
Concept 9: Brass Inlays & Heritage Motif Accent Panels
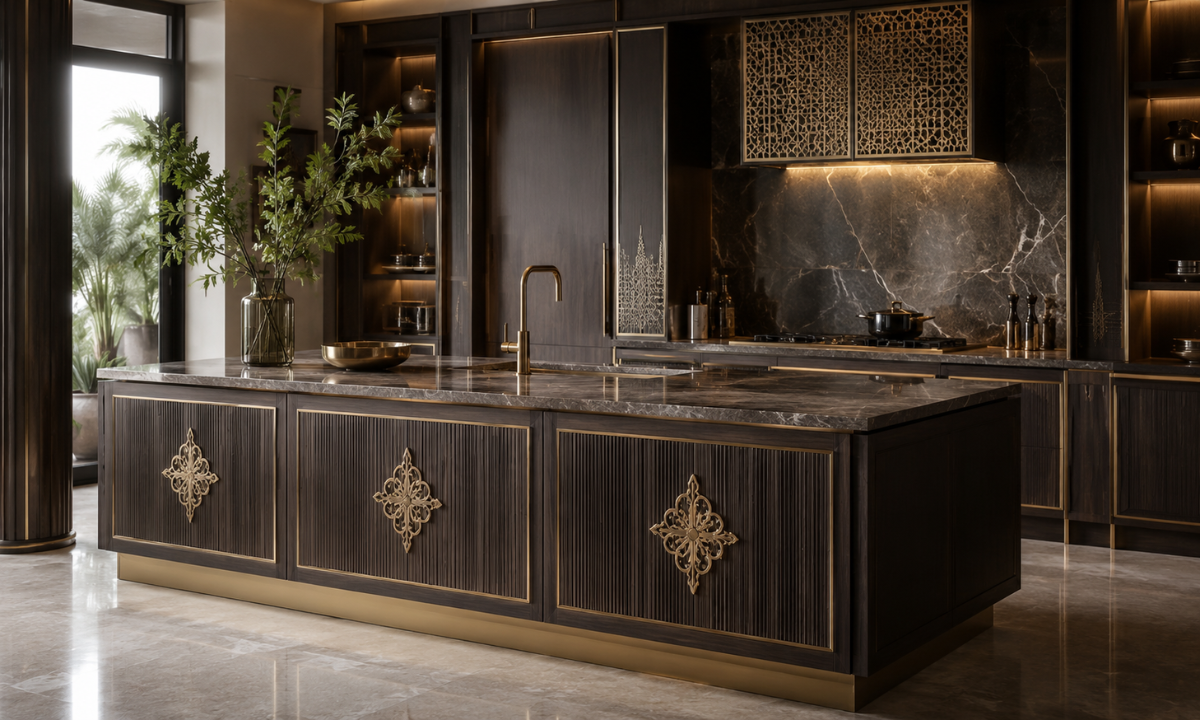
For homeowners who appreciate subtle traditional warmth within a modern home, integrating hand-crafted metal detailing into the island facade adds bespoke heritage flair without cluttering the space.
- Metallic Accent Detailing: Precision CNC-cut brushed brass or liquid-metal brass geometric inlays embedded flush into dark matte PU-lacquered or smoked veneer paneling.
- PVD-Coated Stainless Trims: Scratch-resistant Gold or Rose Gold PVD metal channels framing cabinet door edges and counter aprons for elevated luxury accent lines.
- Complementary Hardware: Hand-forged brass cabinet handles or knurled metal pulls that match overall metal trim details.
Juxtaposing sleek modern quartz counters with handcrafted brass inlay motifs creates a rich, cultured aesthetic that bridges traditional Indian craftsmanship with contemporary luxury.
Concept 10: Full-Extension Pantry Island with Hygienic Waste Management
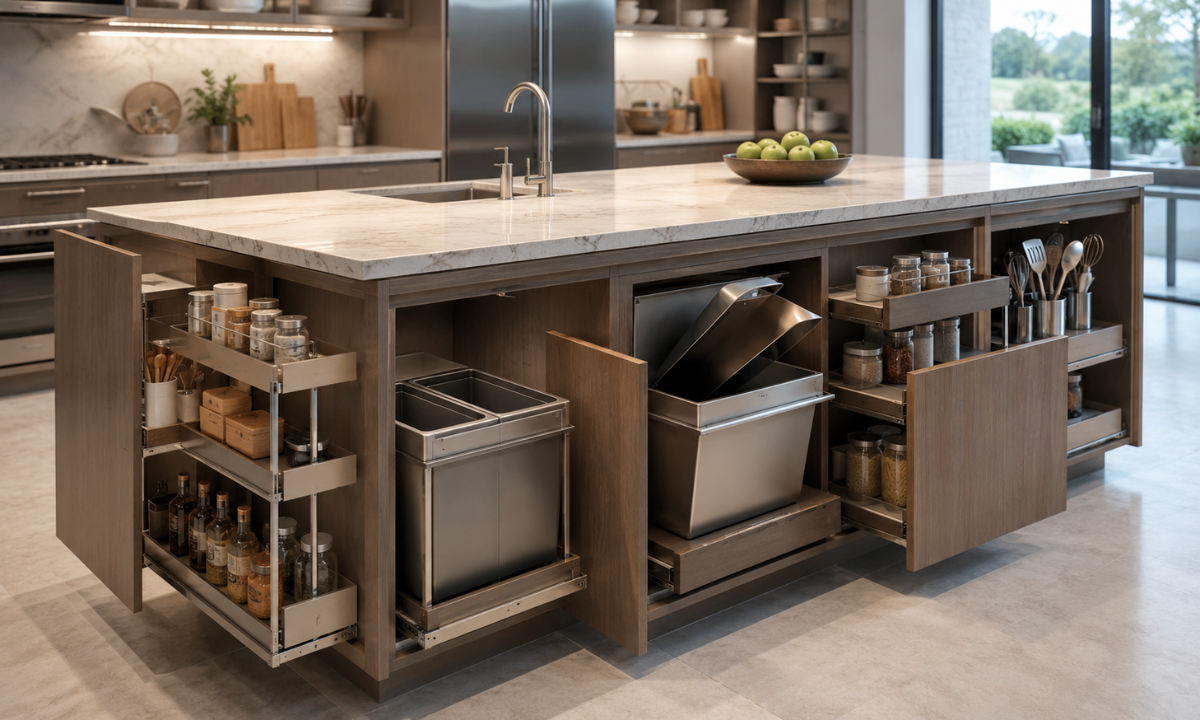
Maintaining absolute hygiene and odor control is vital for any open-concept kitchen island, particularly when handling wet organic waste from Indian spice prep and daily cooking.
- Touchless Waste Systems: Integrated hands-free sensor or foot-pedal pull-out waste drawers housing dual color-coded bins for organic wet waste and recyclable dry waste.
- Odor Seals & Carbon Filters: Sealed bin lids featuring built-in activated carbon filters that trap food decomposition smells within the cabinet carcass.
- Built-in Chopping & Trash Chutes: Countertop-flush stainless steel trash chutes positioned directly over pull-out bins, allowing vegetable scraps to be swept straight off chopping boards.
Integrating sealed, hands-free waste disposal directly into the primary prep zone keeps counters spotless and prevents unwanted lingering food odors from affecting adjacent living spaces.
Engineering the Indian Kitchen: Ventilation, Carcasses & Storage
Building an island kitchen for an Indian home is fundamentally an exercise in structural engineering and thermal management. Unlike Western culinary habits that rely heavily on baking and cold prep, Indian cooking subjects surrounding surfaces to continuous high heat, vaporized mustard oil, heavy steam, and aggressive natural pigments.
Achieving long-term durability for your modular kitchen cabinets requires looking beneath surface aesthetics and specifying moisture-proof core carcasses, heavy-duty motion hardware, and high-CFM extraction systems.
Material & Engineering Benchmark for High-Performance Island Kitchens
| Architectural Component | Standard Commercial Kitchen Baseline | The KariGhars Culinary Engineering Standard |
|---|---|---|
| Carcass Foundation | Commercial MR Plywood / MDF / Particle Board | 100% Factory-Certified BWP IS:710 Marine-Grade Plywood |
| Countertop Worktop | 15mm Basic Granite or Low-Density Engineered Quartz | 12mm to 20mm Non-Porous Sintered Stone or Stain-Proof Quartz |
| Motion Hardware & Runners | Basic soft-close hinges & friction drawers | Concealed Blum / Häfele full-extension runners rated for 70 kg |
| Surface Finish & Coating | Commercial laminates / Standard acrylics | Hand-rubbed natural veneers / Anti-fingerprint Italian PU lacquers |
| Extraction Capability | 800 to 1000 CFM wall-mounted basic chimney | 1200 to 1500 CFM high-velocity island canopy with baffle oil traps |
The Three Structural Pillars of Indian Kitchen Engineering
- 100% Boiling-Water-Proof (BWP) Marine Carcasses: Sink modules, island bases, and lower storage cabinets are constructed exclusively from factory-certified BWP IS:710 Marine Plywood. Bonded under high temperature and pressure with synthetic phenol-formaldehyde resin, this core resists water immersion, steam delamination, and termite attack indefinitely.
- Heavy-Duty Motion Systems for Cast-Iron Cookware: Standard drawer runners sag under the weight of heavy Indian brass, copper, and cast-iron kadai cooksets. Specifying heavy-duty Blum tandembox or Häfele Matrix runner systems ensures full-extension accessibility with a 70 kg load rating and whisper-quiet hydraulic soft-closing.
- Acoustic-Damped High-CFM Ventilation: Capturing vaporized oil particles from high-heat tadkas requires an overhead canopy chimney delivering 1200 to 1500 CFM air displacement. Baffle filter technology separates grease from air currents, routing smoke through insulated external ductwork concealed inside a false ceiling.
Investing in high-density marine carcasses and heavy-load European motion hardware ensures that your kitchen operates smoothly under heavy daily use, protecting your investment against structural sagging, moisture damage, and hardware failure for a lifetime.
Financial Transparency: Cost Breakdown of Luxury Island Kitchens in Bangalore
Planning the financial investment for a luxury island kitchen requires absolute clarity regarding civil alterations, core material specifications, stone countertop fabrication, and high-performance appliances. As an island layout involves extending plumbing lines, electrical conduits, and gas piping to the center of the room, transparent financial planning prevents unexpected mid-project cost overruns.
The total investment for a custom, luxury island kitchen in Bangalore generally falls into three execution tiers, depending on the overall size, material choices, and hardware sophistication.
Realistic Investment Tiers for Island Kitchens in Bangalore
| Execution Scope & Material Tier | Average Turnkey Investment Range | Primary Material & Hardware Inclusions |
|---|---|---|
| Premium Luxury Tier | ₹6.5 Lakh to ₹10 Lakh | BWP IS:710 marine carcasses, premium acrylic/laminate finishes, 15mm stain-resistant quartz counters, and Blum soft-close hardware. |
| High-End Luxury Tier | ₹10 Lakh to ₹18 Lakh | Smoked timber veneers, Italian PU lacquers, 20mm sintered porcelain worktops, integrated breakfast LED coving, and high-CFM island hood. |
| Bespoke Estate Tier | ₹18 Lakh to ₹30 Lakh+ | CNC-fluted Italian marble island base, automated pop-up power towers, motorized pocket doors, full Blum servo-drive motion, and sub-zero appliance integration. |
Primary Cost Drivers Shaping Your Kitchen Investment
- Civil & MEP Re-engineering: Cutting core floor slabs, routing underground plumbing lines for wet-prep island sinks, and chasing copper gas pipes or high-voltage electrical conduits to the central island require specialized civil labor and engineering.
- Non-Porous Countertop Fabrication: Mitring, bullnosing, and seamless edge-profiling for stain-proof quartz or sintered porcelain slabs require precision water-jet cutting and skilled master stone fabricators.
- Custom Millwork & Motion Systems: Incorporating motorized pop-up appliance lifts, fluted glass display shutters, or dual-sided cabinet access increases joinery craftsmanship and hardware allocation.
Navigating these variables without financial surprises requires an unyielding commitment to fixed pricing. At The KariGhars, every island kitchen project is governed by a comprehensive, line-item Bill of Quantities (BOQ) locked before a single hammer hits the site, guaranteeing zero hidden fees or mid-project price spikes.
Why Choose The KariGhars?
Translating complex kitchen ergonomics into an immaculate, high-performance culinary sanctuary requires a design studio that combines artistic mastery with rigorous engineering discipline. As premier Interior designers in Bangalore, The KariGhars brings over 18 years of specialized expertise in luxury residential design, having delivered more than 6,500 sprawling villas, penthouses, and bespoke residences across the city.
When evaluating elite design firms to lead your home transformation, our complete in-house execution model removes the guesswork, vendor coordination stress, and financial uncertainty:
- Industry-Leading Lifetime Warranty: Complete structural peace of mind across all island joinery, modular storage, and cabinet carcasses constructed from 100% factory-certified Marine-Grade BWP IS:710 Plywood.
- Guaranteed 48-Hour After-Sales Support: Our dedicated post-handover service division promises on-site technical assistance within 48 hours for any maintenance or hardware alignment query.
- Locked Price BOQ (Zero-Cost Escalation): Every line item, material specification, and labor cost is finalized and locked before execution, guaranteeing zero unexpected mid-site price increases.
- 100% In-House Master Craftsmanship: We never delegate your vision to third-party subcontractors. Our internal team of 650+ artisans, site engineers, and interior architects handles every detail under direct quality governance.
- 4-Story Flagship Experience Studio: Touch hand-selected stone slabs, test soft-close hardware channels, and explore full-scale island kitchen mockups at our 8,000 sq. ft. sanctuary in Sector 1, HSR Layout, Bangalore.
These five structural promises form the cornerstone of our practice, ensuring that your journey from conceptual 3D walkthroughs to final key handover remains completely seamless, transparent, and inspiring.
Conclusion
An island kitchen in an Indian style home is far more than a trend; it is a thoughtful architectural evolution that transforms daily meal preparation into a shared, joyful social experience. By pairing non-porous stain-resistant surfaces and high-CFM extraction with boiling-water-proof marine carcasses, you create a timeless culinary hub that handles intense spice prep while maintaining flawless, open-plan elegance.
Your home deserves a level of craftsmanship and execution that matches your lifestyle ambition. Partnering with a studio that values total transparency, material integrity, and lifelong support ensures your kitchen remains protected for decades to come.
Ready to engineer an uncompromising luxury island kitchen for your home? Schedule a private consultation at The KariGhars flagship experience center in HSR Layout, Bangalore, and let us bring your culinary vision to life.