
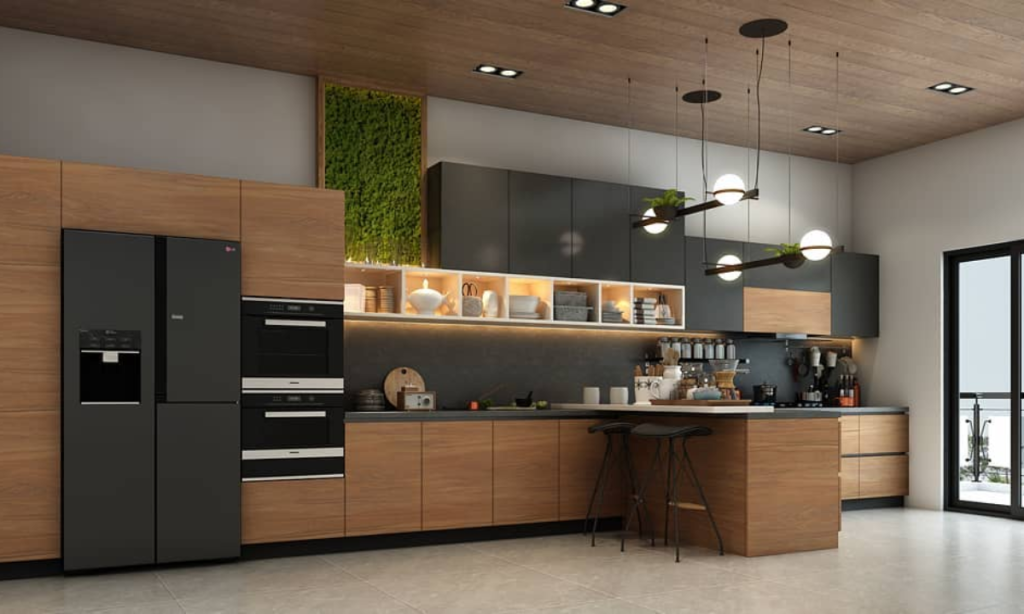
Summary
Open kitchen designs are transforming modern Indian homes by combining traditional cooking needs with contemporary functionality and social living. From space-efficient L-shaped and straight kitchens to spacious islands, practical peninsulas, parallel layouts and semi-open kitchens, the right design depends on your home’s size, lifestyle and ventilation needs. With smart zoning, effective storage and thoughtful layouts, an open kitchen can create a spacious, connected and functional home while still accommodating the unique demands of Indian cooking.
The kitchen has always been the soul of an Indian home, where aromas tell stories, traditions simmer on stoves, and generations bond over meals. Today, this sacred space is undergoing a revolutionary transformation through Open Kitchen Design, blending our rich culinary heritage with contemporary lifestyles.
At The KariGhars, we’ve redesigned over 120+ kitchens across Bangalore’s premium residences like Sobha Dream Acres and Brigade Gateway, proving that open concepts can honor Indian traditions while embracing modern functionality. The secret lies in:
- Smart zoning that contains spices without confining conversations
- Innovative ventilation systems tackling our signature tadka aromas
- Cultural-appropriate layouts where aunties can gossip while the dal simmers
“Why choose between tradition and modernity when your kitchen can celebrate both?” This guide reveals three groundbreaking approaches to create open kitchens that work as hard as Indian homemakers – beautiful, practical, and deeply cultural.
Why Open Kitchens Work Well for Indian Homes
Open kitchens have moved from a Western design trend to a genuinely popular choice in Indian homes — and it’s not just about aesthetics. Here’s why they make practical sense.
More Usable Space
Removing the wall between the kitchen and living or dining area instantly makes both spaces feel larger. In apartments especially, where square footage is limited, an open layout avoids the boxed-in feeling a closed kitchen can create.
Better Social Connection
Indian households tend to be social by nature — festivals, family gatherings, and everyday chai conversations often happen with someone in the kitchen. An open layout lets the person cooking stay part of the conversation instead of being isolated behind a wall, which fits naturally with how many Indian families already interact.
Improved Light and Ventilation
Closed kitchens, especially in older homes, are often the darkest, stuffiest room in the house. Opening it up allows natural light and airflow from adjoining rooms to reach the kitchen, reducing dependence on artificial lighting during the day.
Easier Multitasking for Modern Households
With more dual-income households, an open kitchen lets one person cook while keeping an eye on kids doing homework at the dining table, or catch up on a call without being cut off from the rest of the home. It fits the way modern Indian families actually move through their day.
6 Open Kitchen Layouts for Indian Homes: Which One Fits Your Space?
1. L-Shaped Open Kitchen
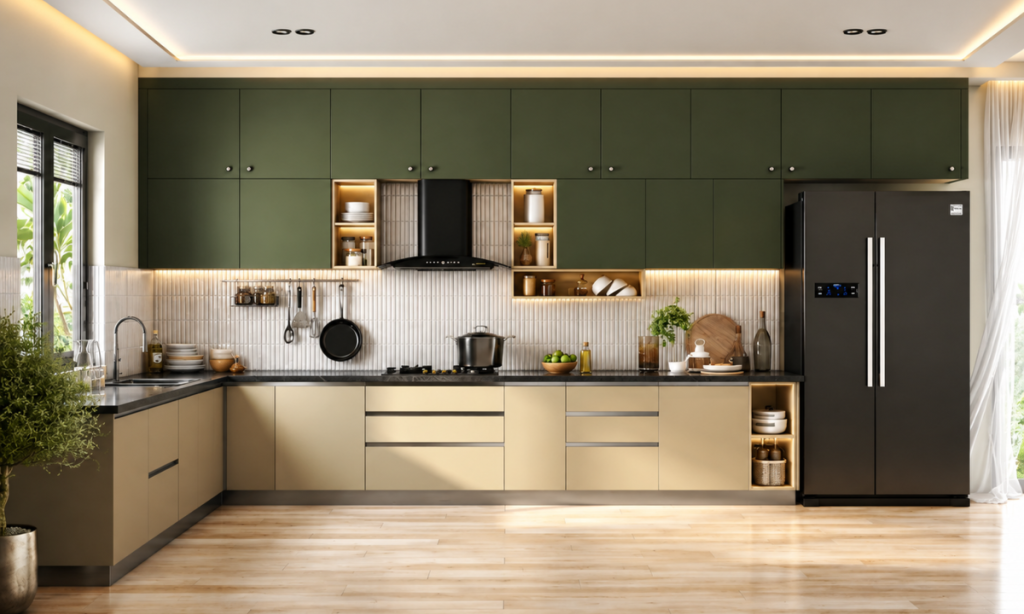
The most popular layout in Indian homes, especially apartments. It uses two adjacent walls, creating an efficient work triangle (sink, stove, storage) while leaving the rest of the space fully open. Interior designers often recommend this for 2-3 BHK homes since it balances counter space with an open feel.
2. Island Open Kitchen
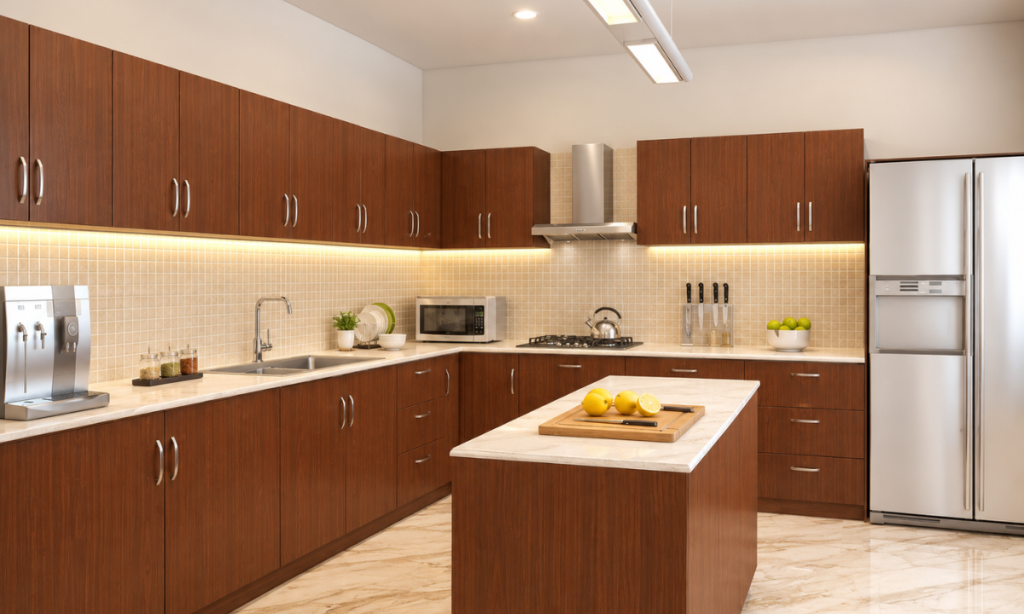
A kitchen with a freestanding central island, used as extra counter space, casual seating, or a cooktop. Designers recommend this mainly for villas and larger apartments with enough floor area, since it needs 1.2+ meters of clearance around the island to function well.
3. Peninsula Open Kitchen
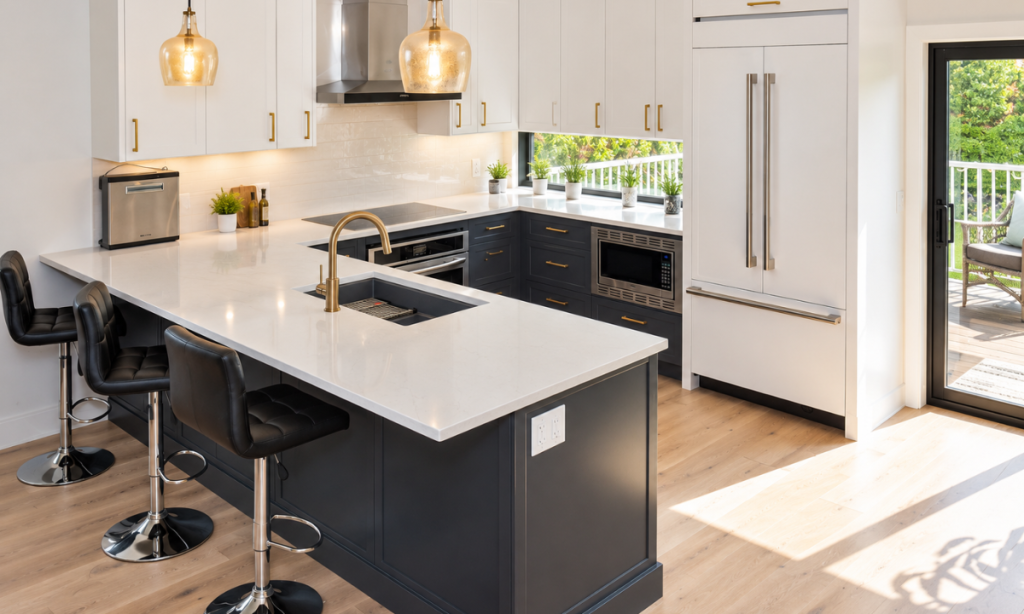
A middle ground between L-shaped and island layouts — an extended counter connects to one wall instead of standing freestanding, often doubling as a breakfast bar. This is a common designer recommendation for homes that want an island’s function without the extra floor space it requires.
4. Parallel (Galley) Open Kitchen
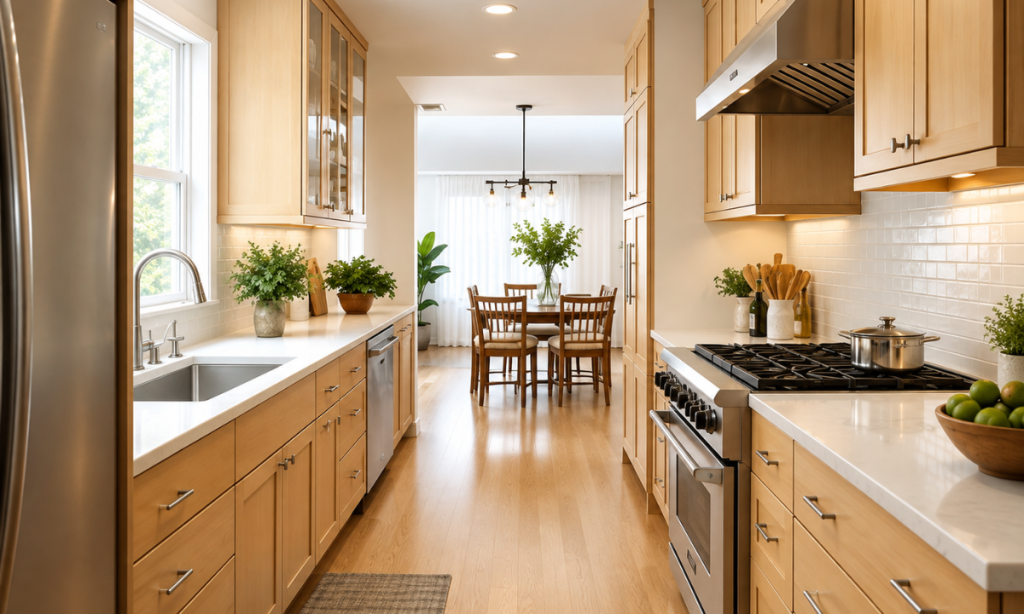
Two counters facing each other along parallel walls, opened up on one end to the living or dining area. Frequently recommended for narrow apartment layouts since it fits well in a compact footprint while still offering generous counter and storage space.
5. Straight (Single-Wall) Open Kitchen
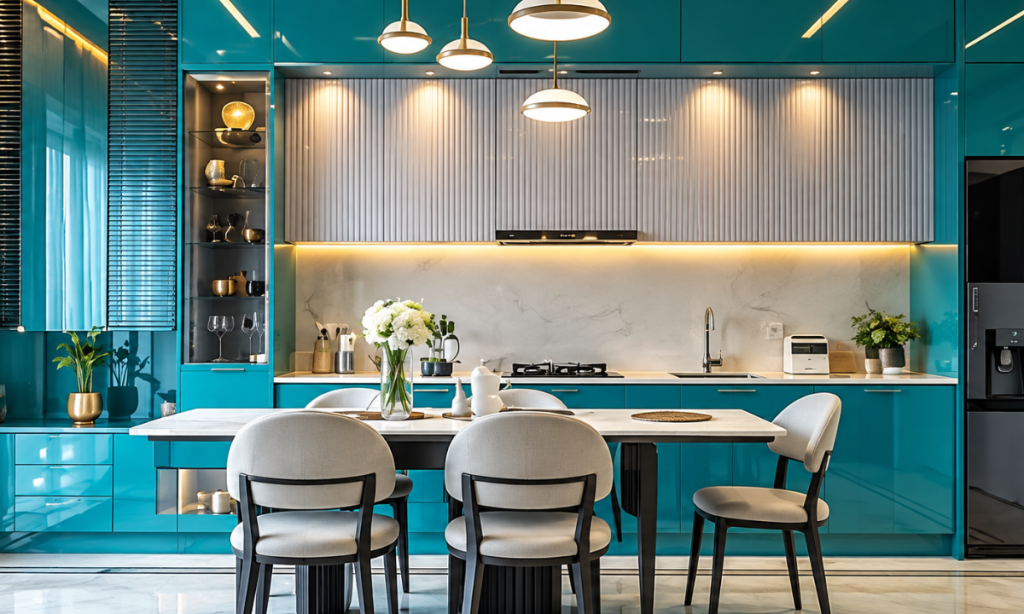
All cabinetry and appliances along a single wall, fully opened to the adjoining room. Common in studio apartments and smaller 1BHK homes, and often the designer’s go-to when floor space is the biggest constraint.
6. Semi-Open Kitchen with Partition
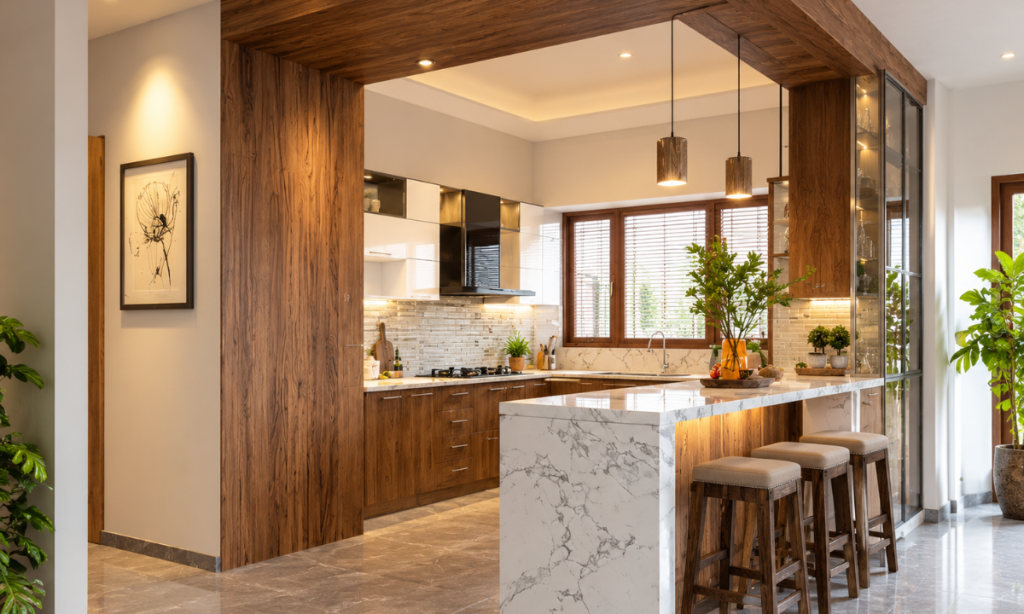
A partially open layout using a partial wall, glass partition, or sliding door — giving the open feel while containing cooking odors, common with Indian cooking. Interior designers frequently recommend this as a practical middle ground for Indian households, since it addresses the ventilation trade-off of a fully open kitchen.
FAQ
Q: What is the difference between an island kitchen and a peninsula kitchen?
A: An island kitchen has a freestanding central counter with clearance on all sides, while a peninsula kitchen extends from an existing wall — offering similar functionality with less floor space required.
Q: Is an island kitchen suitable for Indian apartments?
A: Island kitchens generally need at least 1.2 meters of clearance around them, making them more suitable for villas or larger apartments than compact flats.
Q: What is a parallel or galley kitchen layout?
A: A parallel (galley) kitchen has two counters facing each other along opposite walls, commonly recommended for narrow apartment layouts since it maximizes storage without needing much width.
Q: What kitchen layout works best for a studio apartment?
A: A straight (single-wall) open kitchen is typically recommended for studio apartments and 1BHKs, since it needs the least floor space while still keeping the layout open.
Q: Do open kitchens increase home resale value in India?
A: Open kitchen layouts have become a sought-after feature in metro real estate markets, often making homes more appealing to buyers and tenants looking for a modern, spacious layout.
Q: What is the ideal size for an open kitchen in an Indian home?
A: There’s no fixed minimum, but L-shaped or straight layouts can work well in kitchens as small as 6×8 feet, while island or peninsula layouts generally need 10×12 feet or more to function comfortably.
The KariGhars: A Journey of Design Excellence and Recognition
Founded in 2009 by Aashita Chadha and Abhishek Chadha, The KariGhars has grown into a leading name in luxury interior design, known for thoughtful design, skilled craftsmanship and homes that reflect the people who live in them. The firm’s work has earned it the Best Luxury Villa Interior Design award at the Luxury Lifestyle Awards 2022 and the Brand Achievers Award for Best Interior Designing Firm in Bengaluru. Its design philosophy has also been featured in Vogue India and The New Indian Express, cementing its reputation as one of Bangalore’s foremost luxury design studios.