

Concealed HVAC design for homes integrates air conditioning ducts, vents and equipment into the interior layout for a clean, seamless finish. It combines efficient cooling, discreet air distribution and noise control with thoughtful ceiling design. With early planning, homeowners can enjoy consistent indoor comfort without compromising the aesthetics of luxury interiors.
Luxury homes need more than beautiful furniture, premium materials and elegant lighting. They also need a comfortable indoor environment that works throughout the year. Concealed heating, ventilation and air conditioning (HVAC) systems help achieve this by integrating essential cooling components into the ceiling and interior architecture.
For homeowners planning bespoke interiors with The KariGhars, coordinating HVAC requirements with the overall design can help create spaces that feel refined, functional and comfortable.
The key is to plan the air conditioning system before finalising the false ceiling, lighting layout and other interior elements. This reduces design conflicts and helps maintain the intended look of each room.
What Is Concealed HVAC Design for Homes?
Concealed HVAC design involves hiding air conditioning ducts, pipes and other components within designated ceiling spaces, wall cavities or service areas. Instead of placing bulky equipment or visible indoor units in prominent locations, the design uses discreet vents and grilles to distribute conditioned air.
In luxury homes, this approach is often used with ducted air conditioning systems and, where suitable, variable refrigerant flow (VRF) or variable refrigerant volume (VRV) systems. The right solution depends on the home’s layout, cooling requirements, available ceiling height and budget.
Common elements include:
- Concealed ductwork: Carries conditioned air through planned ceiling or service spaces.
- Linear slot diffusers: Provide a slim, architectural finish along ceilings or selected wall areas.
- Return air grilles: Allow indoor air to return to the HVAC system for circulation.
- Concealed indoor units: Keep the main equipment out of direct view while allowing access for servicing.
- Thermostats and controls: Help occupants manage temperature and, where supported, individual zones.
A well-designed system balances appearance with airflow, accessibility, energy use and ease of maintenance.
Why Concealed HVAC Matters in Luxury Interior Design
Air conditioning is a functional requirement, but its placement can affect the entire interior scheme. A poorly planned system may interrupt ceiling patterns, clash with pendant lights or create visible gaps around cabinets and wall panels.
Concealed HVAC design helps address these concerns while supporting everyday comfort.
1. Creates a Clean and Seamless Ceiling
Luxury interiors often feature clean ceiling lines, recessed lighting and carefully selected finishes. Exposed pipes, bulky indoor units and poorly positioned vents can disrupt this visual balance.
Concealed ductwork and discreet air diffusers allow the ceiling to remain visually consistent. Linear grilles can align with architectural lines, while compact vents can blend into a minimalist ceiling.
For more ideas, explore The KariGhars’ guide to modern and latest false ceiling designs for living rooms.
2. Supports Better Indoor Comfort
A properly designed HVAC system distributes conditioned air according to the room’s cooling requirements. Correctly positioned supply and return vents can help reduce uneven temperatures and uncomfortable direct airflow.
However, concealment alone does not guarantee better cooling. Performance depends on correct equipment sizing, duct design, insulation, air balancing and installation quality.
3. Complements Premium Materials and Finishes
Luxury homes often feature marble surfaces, wooden ceiling details, custom wardrobes and decorative wall panels. HVAC components need to work around these features without affecting their appearance or function.
Early coordination helps designers position vents in a way that complements the material palette. It also reduces the need for last-minute changes to finished ceilings, cabinetry or wall treatments.
4. Helps Manage Noise
A well-planned ducted system can reduce the visual and acoustic impact of air conditioning equipment. However, quiet operation also depends on equipment selection, duct sizing, vibration isolation, insulation and correct installation.
This is particularly important in bedrooms, home theatres, study rooms and other spaces where low noise levels improve comfort.
Key Considerations for Concealed HVAC Design in Luxury Homes
Before selecting an HVAC system, homeowners and interior designers should assess the property’s technical requirements alongside its design goals.
1. Ceiling Height and Available Space
Concealed ducted air conditioning requires space for ducts, insulation, indoor units and service access. This can reduce the finished ceiling height if it is not planned carefully.
The design team should assess the available slab-to-floor height and determine where the system can be accommodated. Larger ducts may need more space, depending on airflow requirements and the route they follow.
For apartments with limited ceiling height, a combination of concealed units, compact ductwork and carefully selected diffuser locations may be more practical than a fully ducted system throughout the home.
2. HVAC Zoning for Different Rooms
Different rooms have different cooling needs. A bedroom may require quiet operation at night, while a living room may need to handle changing occupancy and heat from sunlight.
HVAC zoning allows selected areas to be controlled separately when the system supports it. A typical luxury home may have separate zones for:
- Living and dining areas
- Master and guest bedrooms
- Home offices and study rooms
- Entertainment rooms
- Large glazed spaces with higher heat gain
Zoning should be designed around actual usage, room loads and equipment capabilities. Separate thermostats alone do not guarantee independent temperature control.
3. Air Diffuser Placement
Air diffusers are among the most visible parts of a concealed HVAC installation. Their location affects both the appearance of the ceiling and the movement of air within the room.
Linear slot diffusers can complement modern, minimal interiors, while discreet ceiling grilles may suit more traditional layouts. Diffusers should be positioned to provide effective air distribution without directing uncomfortable cold air towards beds, sofas or workstations.
Their placement must also account for curtains, ceiling fans, pendant lights, wardrobes and other fixed elements.
4. Lighting and False Ceiling Coordination
HVAC and lighting layouts often compete for the same ceiling space. Recessed lights, cove lighting, sprinklers, speakers and access panels also need room.
The best approach is to coordinate these elements on a combined reflected ceiling plan before installation begins.
The KariGhars’ guide to modern false ceiling designs offers further ideas for balancing ceiling aesthetics with practical requirements.
5. Maintenance Access
Concealed equipment should remain accessible for inspection, filter cleaning, drain maintenance and repairs. Hiding an indoor unit behind a fixed ceiling without a suitable access panel can make routine servicing difficult.
Access panels can be aligned with ceiling joints or placed in less prominent areas. Their location should be agreed upon before the ceiling is closed.
Popular Concealed HVAC Options for Luxury Homes
Not every luxury home needs the same air conditioning system. The right choice depends on the floor plan, room sizes, cooling loads, ceiling height and the level of control required.
1. Concealed Ducted Air Conditioning
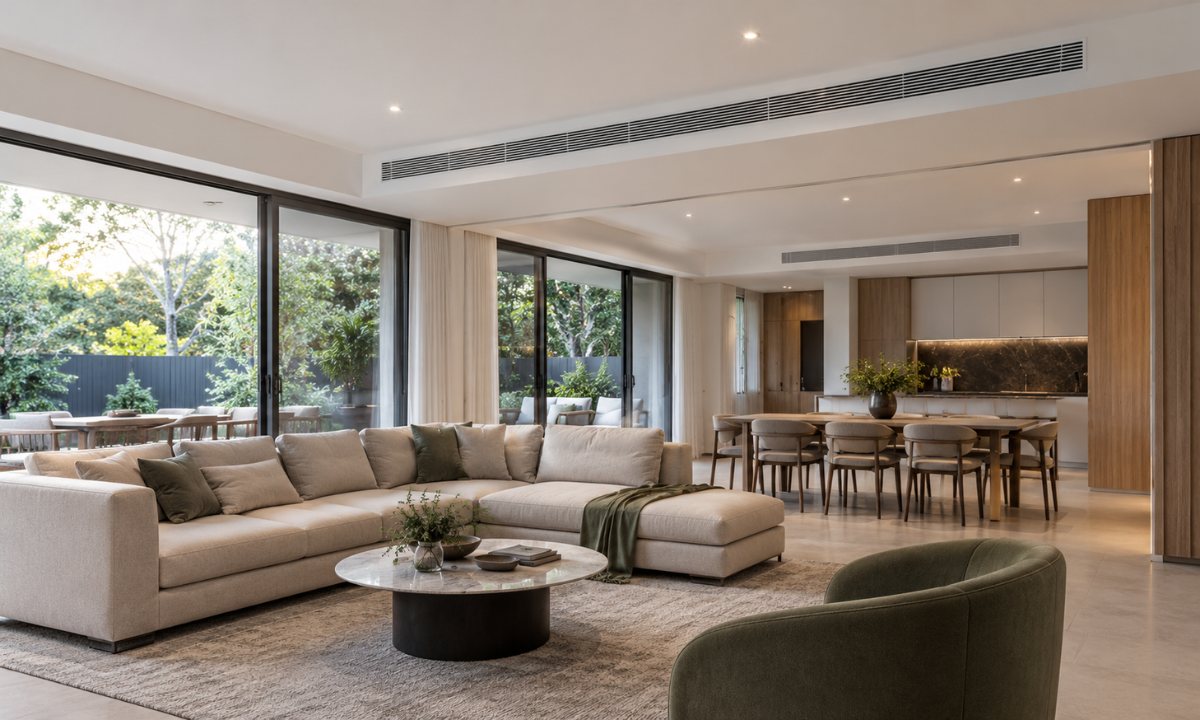
This system uses concealed indoor units and ductwork to deliver conditioned air through ceiling diffusers. It suits homeowners who want minimal visible equipment and a consistent ceiling design across selected rooms.
Best suited for: Luxury villas, larger apartments and homes with adequate ceiling or service space.
2. Linear Slot Diffuser Systems
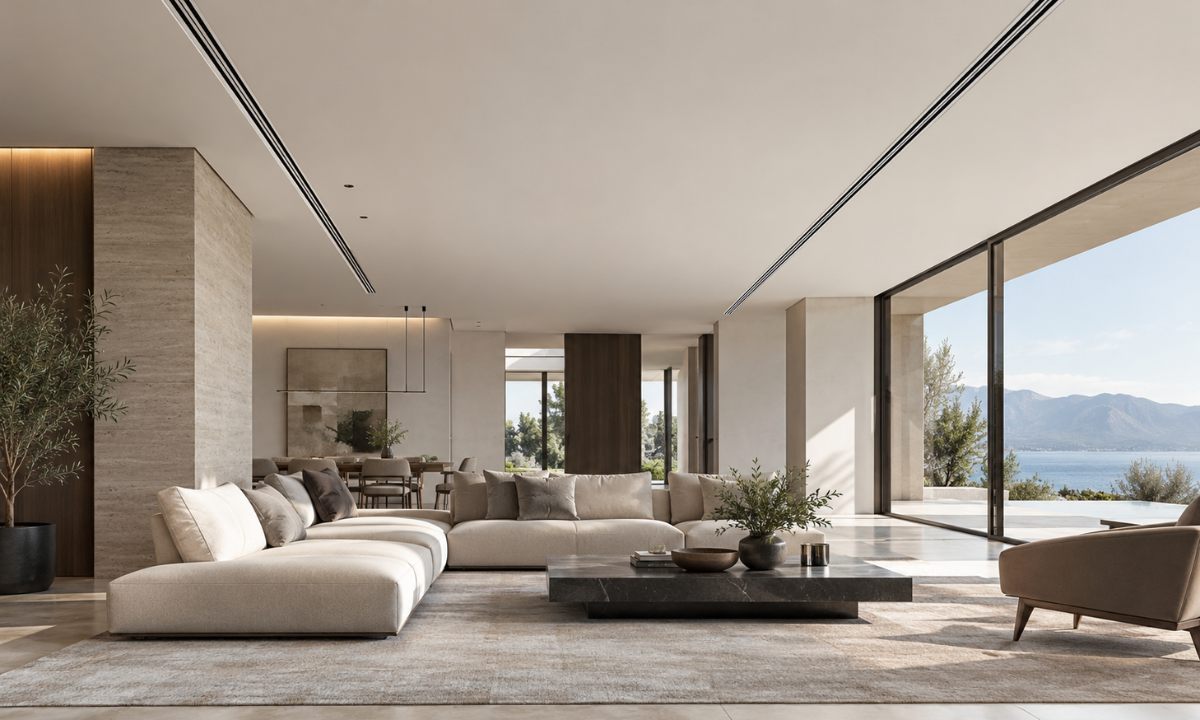
Linear slot diffusers are narrow air outlets integrated into the ceiling or, where suitable, other architectural surfaces. They can create a clean, continuous appearance when aligned with ceiling details.
Best suited for: Contemporary interiors, open-plan living spaces and minimalist ceiling designs.
3. VRF or VRV Air Conditioning Systems
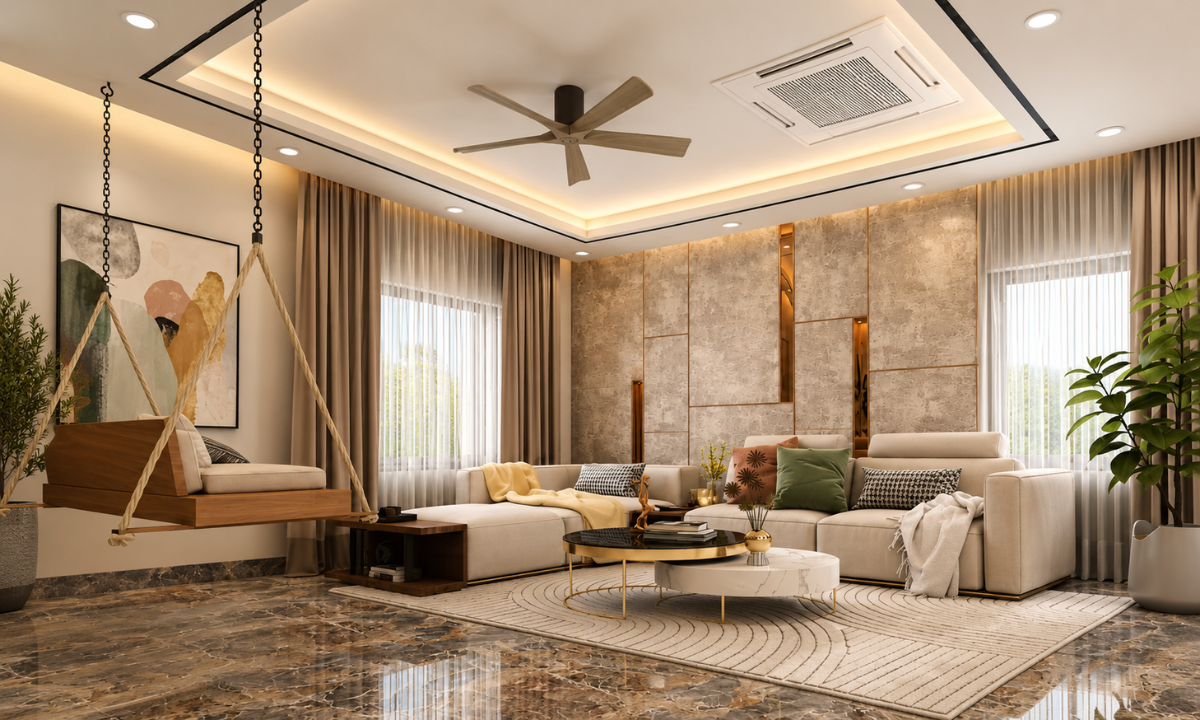
These systems use variable refrigerant flow to serve multiple indoor units from an outdoor system. Depending on the selected equipment, indoor units may be concealed ducted, cassette-type or other compatible models.
Best suited for: Larger residences that need flexible room-by-room or zone-based cooling.
4. Hybrid Air Conditioning Solutions
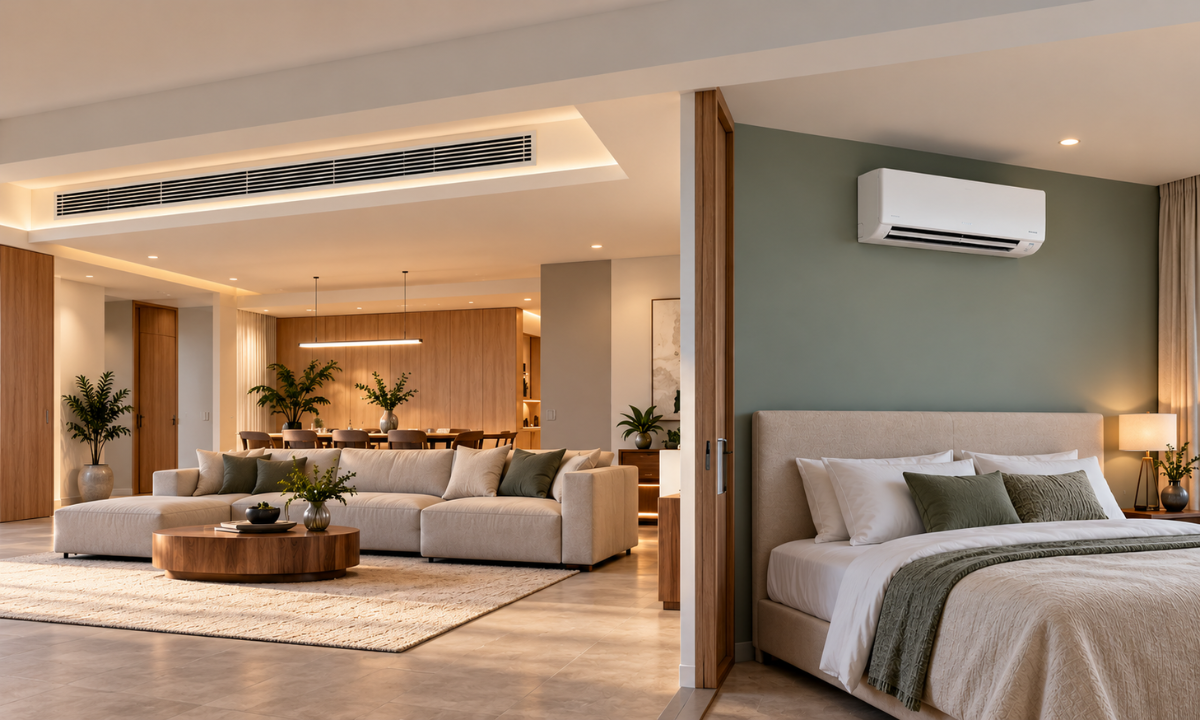
A hybrid approach combines different indoor unit types according to room requirements. For example, a concealed ducted system may serve the main living area, while a compact wall-mounted unit serves a room with limited ceiling space.
Best suited for: Homes where ceiling height, room layouts or renovation constraints vary across the property.
The final selection should be based on an HVAC engineer’s assessment rather than appearance alone. A concealed system is not automatically more energy-efficient than a conventional split system; efficiency depends on the equipment, installation and how the home is used.
How to Integrate HVAC with Interior Design
Successful integration requires coordination between the interior design team, HVAC consultant, electrical contractor and installation team.
Step 1: Assess the Home and Cooling Requirements
Begin by reviewing the floor plan, room dimensions, window sizes, orientation, occupancy and heat-generating equipment. These factors help determine the cooling load for each room.
Equipment should be selected using a proper load calculation rather than a simple estimate based only on floor area.
Step 2: Finalise the Ceiling and Duct Layout
Once the system requirements are known, identify duct routes, indoor unit locations, supply diffusers and return air paths.
Coordinate these details with ceiling levels, beams, lighting fixtures, curtain tracks and other services. This stage is especially important in homes with layered ceilings or detailed architectural finishes.
Step 3: Align Vents with the Interior Theme
The appearance and position of each grille should complement the room’s design. For example, linear slot diffusers may align with ceiling grooves in a contemporary living room, while smaller, discreet grilles may work better in a bedroom.
The goal is to integrate the air outlets without compromising airflow or making future maintenance difficult.
Step 4: Coordinate Electrical and Drainage Requirements
Concealed HVAC systems require appropriate electrical connections, condensate drainage and, depending on the system, refrigerant piping and controls.
Condensate drains need correct gradients and suitable routing to help prevent water leakage. Electrical and mechanical services should be coordinated before ceiling closure.
Step 5: Test the System Before Final Handover
The installation team should check airflow, drainage, temperature control, noise and system operation. Ducts should be inspected for leakage where applicable, and airflow should be balanced according to the design.
Testing before the final handover helps identify issues while access to the ceiling and service areas is still available.
Common Mistakes to Avoid in Concealed HVAC Design
Even a premium air conditioning system can underperform if its installation is not coordinated with the interiors. Avoid these common mistakes when planning concealed HVAC for luxury homes.
- Finalising the false ceiling too early: Plan HVAC routes and equipment locations before fixing ceiling levels and designs.
- Ignoring ceiling height: Account for ducts, insulation, indoor units and access requirements before approving the finished ceiling.
- Choosing vents based only on appearance: Diffuser size and position must support the required airflow.
- Blocking return air paths: Ensure air can return to the system without obstruction from furniture, doors or ceiling elements.
- Overlooking sound control: Select suitable equipment and account for duct noise and vibration.
- Hiding service points permanently: Provide access for maintenance and repairs.
- Ignoring insulation and condensation: Insulate cold ducts and pipes appropriately to reduce unwanted heat gain and condensation risk.
- Skipping commissioning: Test the completed system and correct airflow or drainage issues before handover.
For a more coordinated approach to your home’s interiors, explore The KariGhars’ home interior design services, which cover false ceilings, living spaces and customised home interiors.
Concealed HVAC Design Checklist for Homeowners
Use this checklist before approving the HVAC and interior design plans.
Planning checklist
- Complete room-wise cooling load assessment
- Confirm indoor unit locations and duct routes
- Check finished ceiling heights in every room
- Coordinate diffusers with lights, fans and curtain tracks
- Plan HVAC zones and temperature controls
- Confirm duct and pipe insulation requirements
- Provide condensate drainage and service access
- Check electrical connections and control locations
- Inspect airflow, noise levels and drainage during testing
- Obtain equipment details, warranties and maintenance instructions
Is Concealed HVAC Worth It for Luxury Homes?
Concealed HVAC can be a worthwhile investment for homeowners who value clean ceiling lines, discreet equipment and a well-coordinated interior design. It is particularly useful in new villas and apartments where duct routes, ceiling levels and service areas can be planned before interior work begins.
However, the decision should consider the overall installation cost, available ceiling space, energy efficiency, maintenance access and the home’s cooling requirements. In some rooms, a conventional split system may offer better value or be easier to install.
The most effective solution is one that combines reliable cooling with the architectural style of the home. Careful coordination between the HVAC engineer and interior design team helps achieve this balance without compromising comfort or the finished appearance.
Conclusion
Concealed HVAC design for homes brings together engineering and interior design to create comfortable, visually consistent living spaces. From concealed ductwork and linear slot diffusers to zoning and integrated false ceilings, each decision affects both system performance and the final appearance.
Planning these elements early helps avoid ceiling conflicts, supports effective cooling and makes future servicing easier. For luxury homes, the goal is not simply to hide the air conditioning system, but to integrate it thoughtfully into the overall design.
With careful planning and professional coordination, homeowners can enjoy a refined interior that delivers both everyday comfort and lasting functionality.
Frequently Asked Questions
1. What is concealed HVAC design for homes?
Concealed HVAC design hides air conditioning equipment, ducts and pipes within ceiling spaces or designated service areas. Air enters rooms through discreet diffusers or grilles, helping maintain a clean interior appearance.
2. Is concealed air conditioning suitable for apartments?
Yes. Concealed air conditioning can work well in apartments if there is enough space for the equipment, ducts and drainage. Ceiling height, building restrictions and outdoor unit placement should be assessed before selecting a system.
3. Does concealed HVAC require a false ceiling?
Concealed ducted systems generally require space to accommodate their indoor units and ductwork. This is often provided by a false ceiling or dedicated service area. The amount of ceiling space needed depends on the system design.
4. Is concealed HVAC more energy-efficient than split AC?
Not necessarily. Energy efficiency depends on equipment ratings, correct sizing, duct insulation, installation quality, controls and usage. A poorly designed concealed system can consume more energy than a well-selected split air conditioner.
5. How can HVAC vents be integrated into luxury interiors?
Vents can be aligned with ceiling details, placed along architectural lines or selected to blend with the surrounding finish. Their positioning must still support effective airflow and provide access for cleaning and maintenance.
6. When should HVAC planning begin during interior design?
HVAC planning should begin during the early design stage, before the false ceiling, lighting layout and fixed cabinetry are finalised. This gives the design and engineering teams time to coordinate equipment, ducts and service access.