

Luxury penthouses and sprawling villas across the Garden City, an open rooftop represents prime real estate for relaxation and grand entertaining. Curating innovative terrace design ideas allows homeowners to elevate outdoor living into an architectural statement.
Collaborating with seasoned Interior designers in Bangalore, particularly premier Luxury interior designers in Bangalore, ensures that vast open slabs and compact sky-decks alike are transformed into resort-grade sanctuaries featuring weather-resilient joinery, bespoke pergolas, and serene biophilia.
Bengaluru’s temperate climate offers the perfect setting for year-round alfresco living. An expansive rooftop or intimate urban terrace can easily bridge the gap between interior refinement and outdoor openness when treated with structural foresight, advanced waterproofing, and nuanced zoning.
From climate-controlled glass sky lounges and motorized bioclimatic pergolas to sunken fire pits and minimalist Zen water features, thoughtful rooftop architecture maximizes vertical horizons without sacrificing intimacy.
The following twelve concepts showcase how tailored craftsmanship and material innovation can turn any terrace into an extraordinary open-air retreat.
Idea 1: Motorized Aluminum Pergola
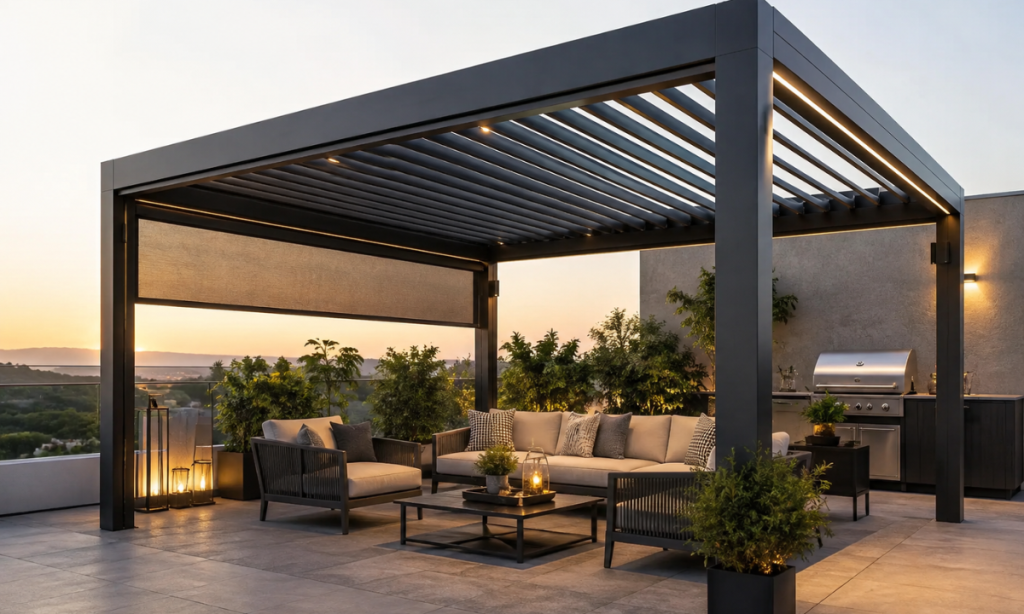
Engineered with automated adjustable louvers, a motorized aluminum pergola delivers effortless climate control for expansive rooftop living. The structure pivots smoothly to filter intense afternoon sunlight or closes tightly to form a watertight seal during sudden monsoon downpours.
Integrated rain sensors and concealed internal gutters channel rainwater silently through hollow structural posts, protecting the outdoor lounge below. Finished in architectural-grade matte powder coating, it provides a sleek, rust-proof shelter that frames panoramic skyline views.
Idea 2: Glass-Enclosed Sky Lounge
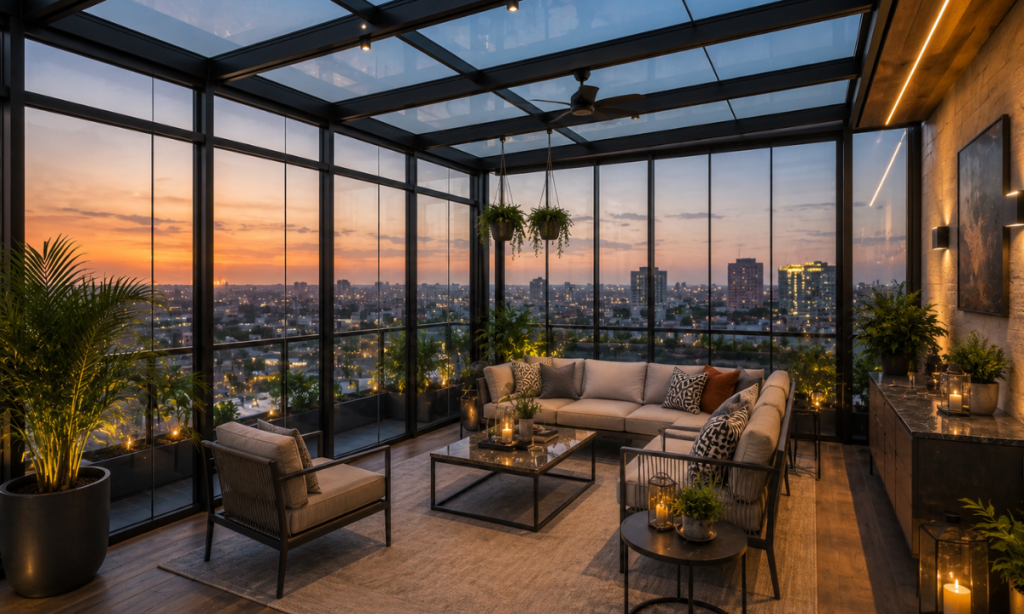
Creating a glass-encased sky lounge blurs the boundary between indoor luxury and open rooftop vistas. Approaching this space with refined terrace interior design principles allows you to integrate plush Italian leather seating, bespoke display joinery, and climate control directly onto the open slab.
Double-glazed, low-E acoustic glass panels reflect solar heat gain while dampening urban soundscapes, ensuring comfortable year-round entertaining. Minimalist slimline aluminum profiles preserve uninterrupted sightlines across the surrounding skyline.
Motorized sheer drapery and concealed perimeter LED cove lighting add soft architectural layers to the pavilion. When night falls, this luminous glass jewel serves as an intimate private cocktail lounge or an elevated observatory under the stars.
Idea 3: Built-In Fire Pit Seating
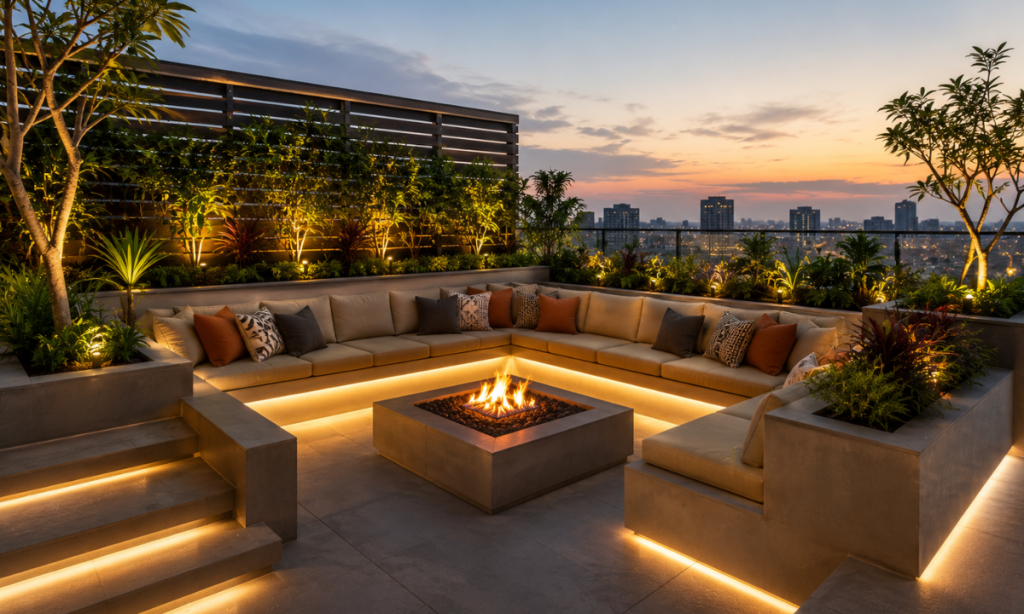
A sunken conversation pit with a central smokeless bioethanol fire bowl establishes a warm, magnetic anchor for evening gatherings. Lowering the seating plane below the main deck level fosters cozy intimacy while shielding guests from rooftop winds.
Constructed with moisture-resistant masonry and clad in textured granite or heat-resistant sintered stone, the built-in benches provide structural permanence. Deep, custom-molded Sunbrella cushions offer plush, weather-resilient comfort through all seasons.
Concealed linear LED strip channels beneath the bench cantilevers cast a warm downward glow across the floor deck. This perimeter lighting accentuates the sunken geometry and creates a floating visual effect after dusk.
- Smokeless Bioethanol Burners: Clean-burning fuel systems eliminate soot, ash, and intrusive smoke plumes without requiring rigid gas line plumbing.
- Sub-Floor Water Drainage: Concealed high-capacity floor drains beneath the sunken well prevent rainwater accumulation during intense monsoon showers.
- All-Weather Performance Fabrics: UV-stabilized, water-repellent cushion upholstery resists mold, fading, and moisture absorption over years of outdoor exposure.
Integrating flush wooden drink ledges along the backrests ensures cocktails and small plates remain within easy reach. The combination of tactile stonework, real flames, and soft upholstery creates a resort-caliber outdoor lounge experience.
Idea 4: Vertical Hydroponic Walls
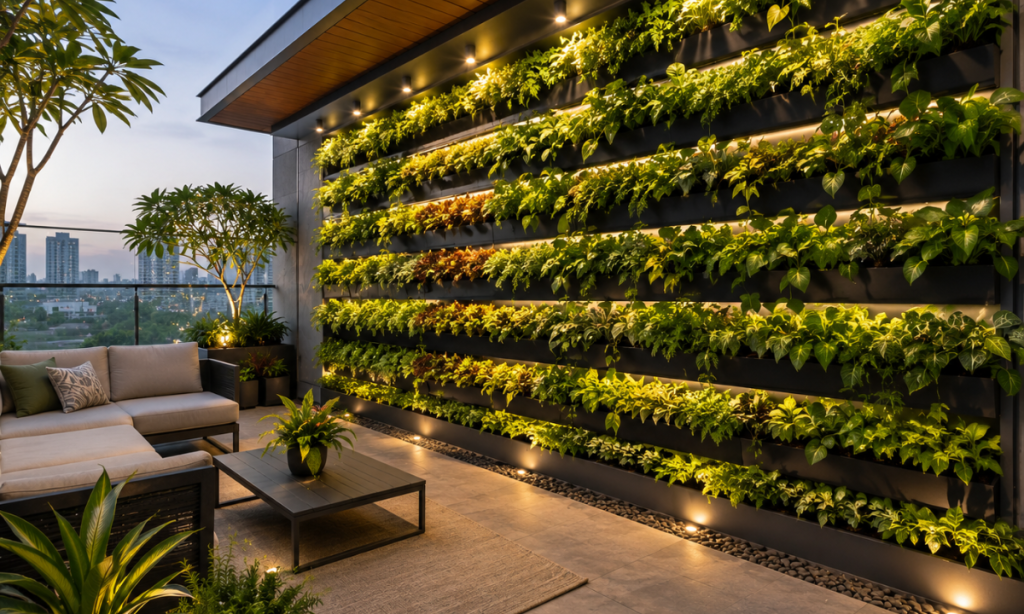
Integrating full-height vertical living walls transforms barren rooftop boundary parapets into verdant, bio-diverse tapestries. Automated hydroponic fertigation systems deliver water and nutrients directly to cascading ferns and flowering creepers without requiring heavy soil beds.
This dense vegetative layer serves as a natural thermal barrier, insulating the slab below and noticeably reducing ambient temperatures. The lush foliage also softens urban wind noise, establishing a quiet, private microclimate for morning meditation.
Idea 5: Reflecting Pool & Waterfall
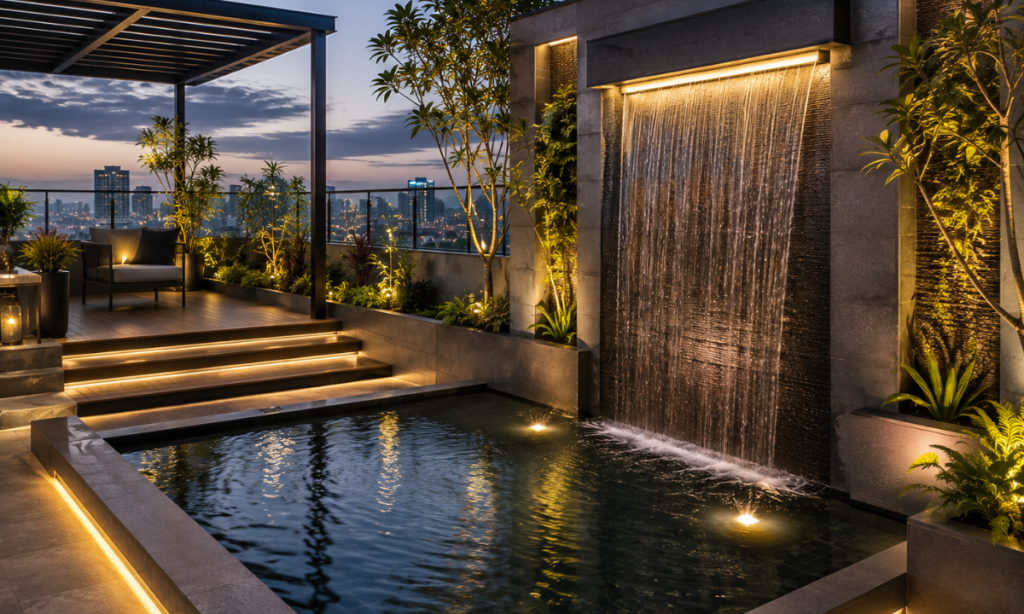
A shallow, basalt-lined reflecting pool paired with a sheer-descent stone water wall introduces the soothing acoustic cadence of moving water to your rooftop. The continuous gentle trickle masks intrusive street bustle while visually grounding the terrace in zen minimalism.
Submerged 3000K warm-white LED pucks cast shimmering, dynamic ripple reflections across adjacent timber ceilings and stone paneling after sunset. The mirror-like water surface reflects the open sky, visually expanding the terrace’s spatial footprint.
Engineered with multi-tier filtration and closed-circuit circulation pumps, the water feature operates continuously with zero water wastage. Floating granite stepping stones traverse the water, creating an experiential path to secluded seating alcoves.
Idea 6: Artisanal Feature Wall
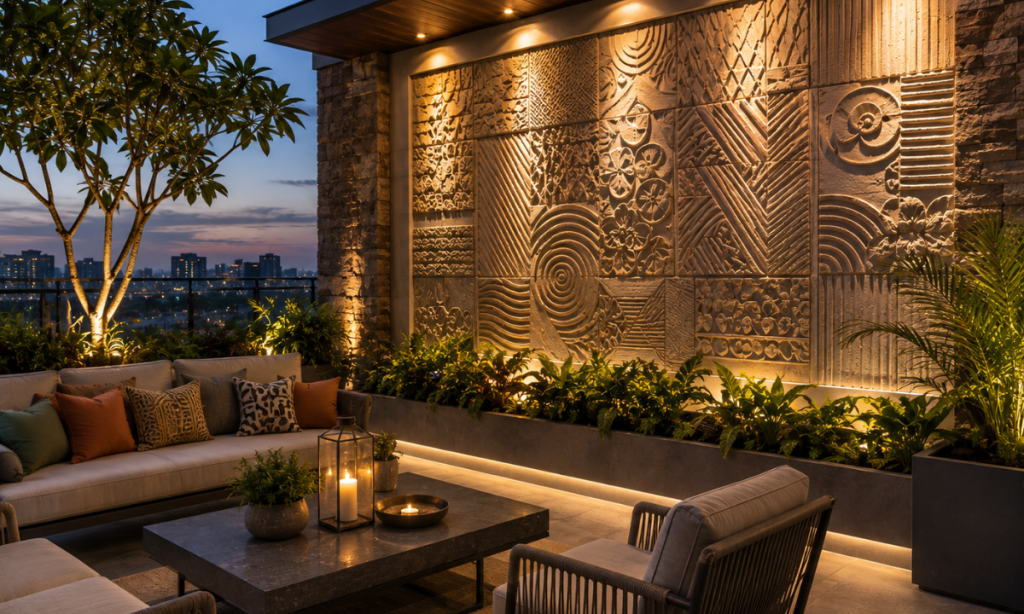
Transforming plain boundary walls into expressive structural statements breathes vibrant artistic character into open-air living zones. Exploring bespoke terrace wall painting ideas, such as hand-textured lime plasters, geometric murals, and weather-sealed frescoes, provides an alluring backdrop for alfresco lounges.
- UV-Resilient Mineral Coatings: Specialized silicate paints bond chemically with masonry, preventing chalking and moisture blistering across seasons.
- Integrated Graze Illumination: Concealed top-mounted linear LED channels wash down the textured surfaces to accentuate artistic brushstrokes at night.
- Tactile Hybrid Accents: Combining painted murals with 3D fluted stone slabs or PVD brass inlays adds multidimensional architectural depth.
Using UV-stabilized exterior masonry acrylics and breathable mineral pigments guarantees that bespoke wall artwork withstands direct sun exposure and torrential monsoons without peeling or fading.
Idea 7: Sintered Stone Outdoor Bar
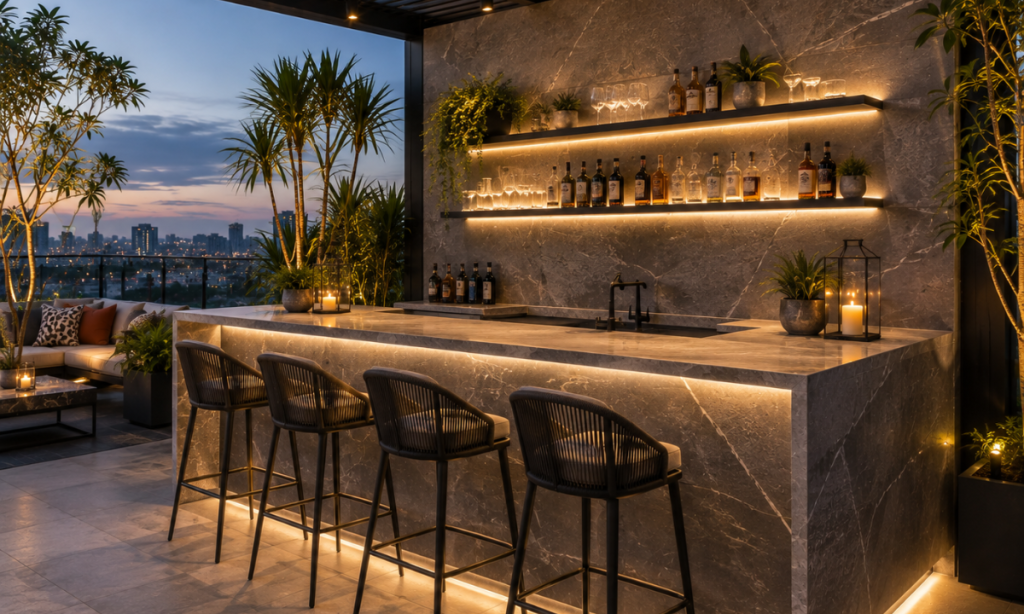
A custom-built alfresco bar wrapped in seamless sintered stone or porcelain slabs serves as a refined entertainment hub for rooftop gatherings. The non-porous stone surface resists citrus acids, red wine spills, and intense UV exposure without staining or losing its deep luster.
Marine-grade 316 stainless steel under-counter cabinetry and integrated ice wells ensure effortless cocktail service and longevity against the elements. Concealed weatherproof electrical pop-ups allow smooth operation of wine chillers, blenders, and induction cooking tops.
A cantilevered counter ledge paired with ergonomic, weather-resistant barstools creates an inviting social focal point for guests. Brushed metal footrails anchored along the base add a refined pub-grade comfort to relaxed evening conversations.
Overhead, a slim suspended steel pergola fitted with dimmable downlights and trailing green vines frames the bar station. The warm illumination highlights the stone countertop’s veining while casting gentle shadows across the patio deck.
Idea 8: Layered Perimeter Lighting
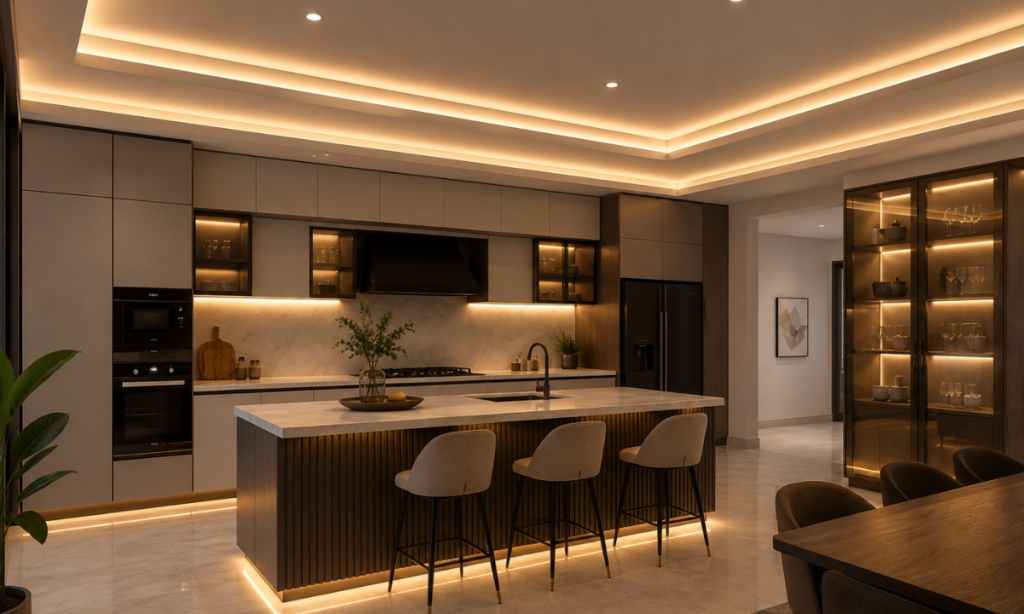
A thoughtful multi-tiered lighting scheme transforms the open rooftop from a sunlit open terrace into an intimate, resort-grade evening retreat. By prioritizing low-glare indirect illumination over harsh overhead floodlights, the design highlights key architectural textures while preserving the night sky.
Waterproof IP67-rated warm-white LED strips concealed beneath planter plinths and built-in bench cantilevers create a soft, floating floor illusion. Subtle micro-step lights embedded flush into deck risers safely guide circulation across multi-level platforms without causing visual fatigue.
Upward-facing narrow-beam brass spotlights positioned at the base of specimen trees cast dramatic leaf silhouettes against perimeter walls. Integrated smart-scene automation allows homeowners to transition effortlessly from vibrant cocktail party settings to meditative midnight ambiances.
Idea 9: Panoramic Timber Deck
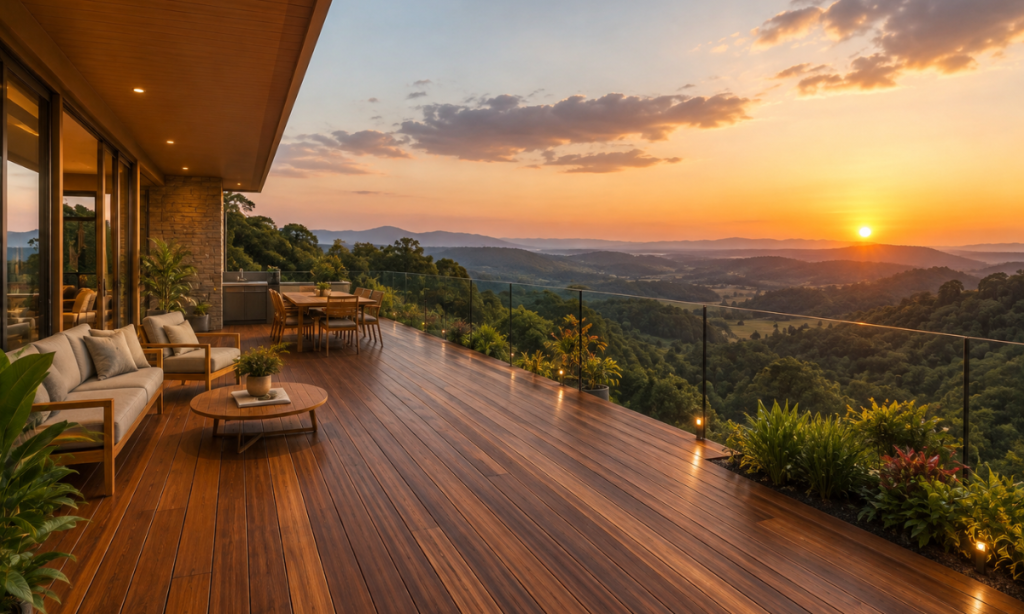
An elevated natural Ipe or premium composite hardwood platform clearly delineates dedicated lounge zones from stone-tiled circulation paths. Incorporating multi-level decking into bespoke roof terrace design ideas introduces dynamic vertical depth while capturing uninterrupted 360-degree skyline views.
Precision-engineered sub-floor pedestal systems keep all irrigation pipes, electrical wiring, and drainage channels completely hidden beneath the timber planks. The warm, splinter-free boards remain comfortably cool underfoot, bringing barefoot resort luxury directly to your private rooftop.
Idea 10: Private Jacuzzi & Wellness Pod
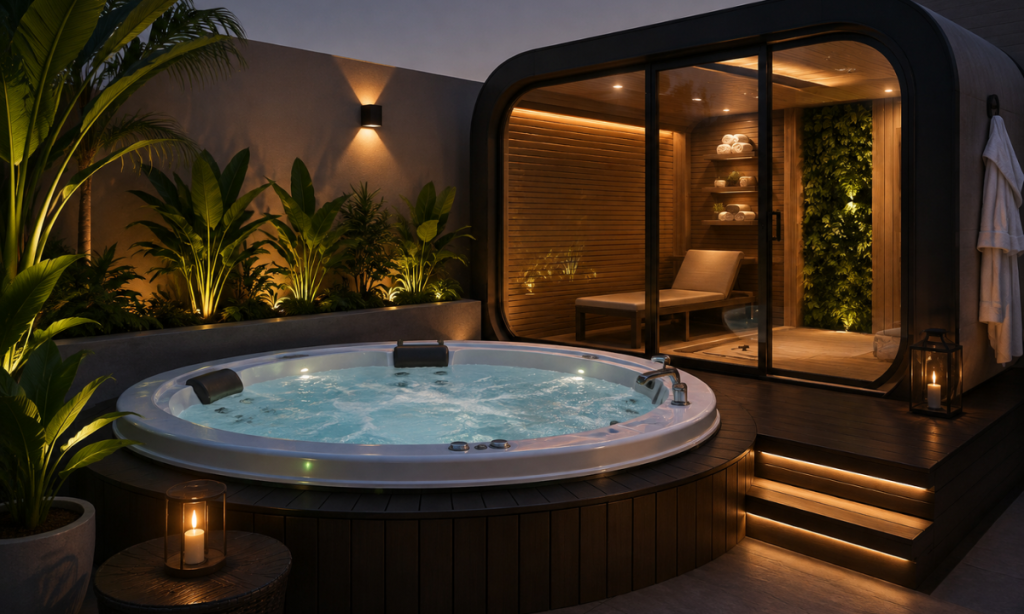
An integrated rooftop hydrotherapy spa transforms an open terrace into a private wellness retreat overlooking the skyline. Encased within custom composite or natural Ipe surrounds, the spa provides restorative warm water massage beneath open skies.
Structural load-bearing calculations and dedicated waterproofing membranes ensure the heavy installation operates with total structural integrity. Multi-layer acoustic dampening mounts isolate motor vibrations completely from the living suites below.
An adjacent open-air rain shower fixture, crafted in brushed PVD graphite brass and anchored against a fluted slate feature wall, complements the spa zone. Cedarwood duckboard platforms beneath the shower drain excess water swiftly away.
- Vibration & Weight Engineering: Dual-layer acoustic isolation pads and structural point-load distribution protect the building slab completely.
- Thermally Insulated Enclosures: High-density polyurethane shell insulation maintains water temperature efficiently with reduced power draw.
- Quick-Drain Subflooring: Concealed sub-deck channel drains evacuate splash water instantly to maintain a safe, slip-resistant perimeter.
Concealed perimeter mood lights and recessed step illuminators encircle the wellness deck, casting an inviting glow during evening soaks. Integrated Bluetooth underwater sound systems allow you to stream ambient soundscapes while soaking under the stars.
Idea 11: Acoustic Privacy Louvers
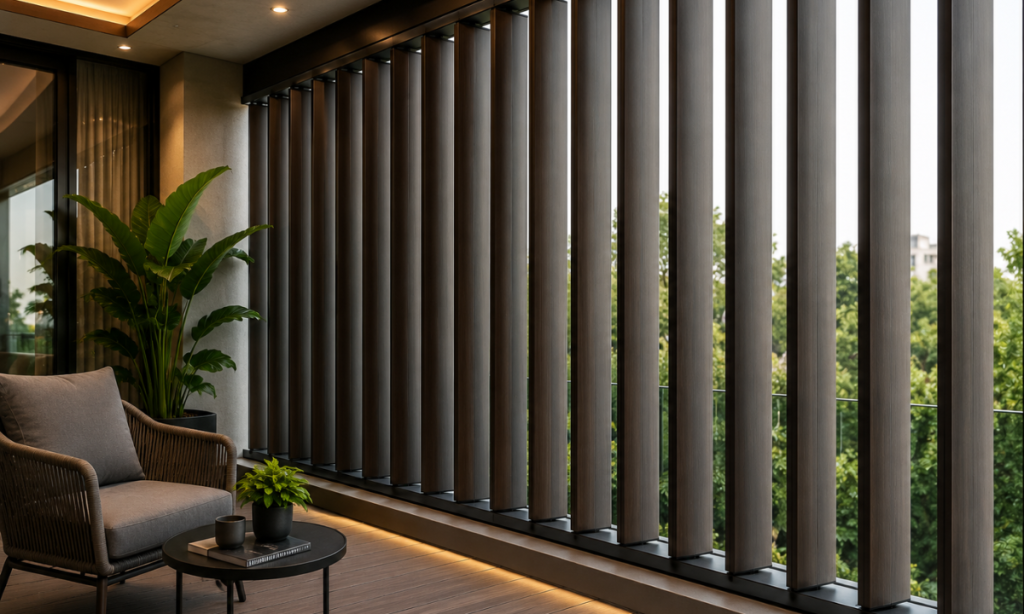
Strategic vertical timber battens or powder-coated aluminum louvers create an architectural acoustic screen along exposed parapets. These custom fins baffle ambient city noise and wind buffeting while preserving natural airflow across the terrace.
Angled at calibrated orientations, the louvers block direct sightlines from adjacent high-rise towers to guarantee complete seclusion. The rhythmic vertical lines add visual height and contemporary sophistication to the rooftop perimeter.
Integrated creeping vines like jasmine or bougainvillea can weave through the structural framework to add organic softness. At night, concealed uplights positioned within the slat bays cast dramatic geometric shadows across the deck floor.
Idea 12: Minimalist Zen Stone Walkway
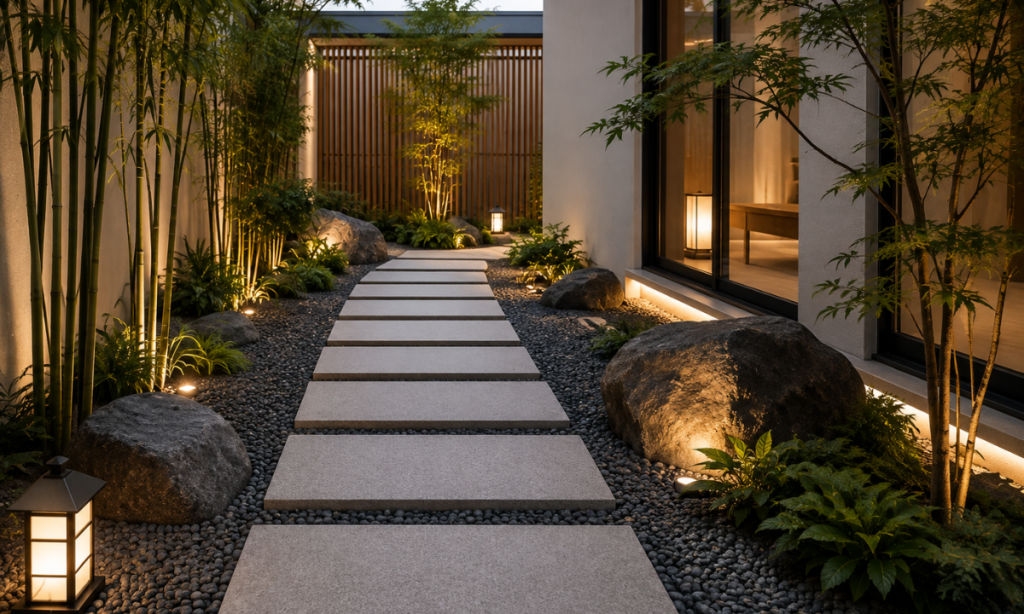
Oversized flamed basalt stepping stones set amidst river-washed dark pebbles carve a meditative transitional path across open rooftop zones. The organic tactile interplay between smooth stone, textured pavers, and gravel fosters mindful, unhurried movement.
Interspersed with sculpted dwarf bonsai, ornamental grasses, and low-profile granite lantern luminaires, this dry garden element requires virtually zero maintenance. It acts as an understated contemplative corridor connecting dynamic social zones to intimate reading nooks.
Why Choose The KariGhars? Master Craftsmanship & Weather-Defying Architecture
Transforming an exposed rooftop into an enduring luxury pavilion requires far more than aesthetic curation; it demands rigorous structural engineering, advanced civil waterproofing, and precision joinery that thrives against direct sunlight and seasonal monsoons.
As the pioneer of bespoke residential transformations, The KariGhars brings over fifteen years of specialized design-build mastery to crafting seamless indoor-outdoor sanctuaries for luxury penthouses and villas across Bengaluru.
Rather than relying on generic outdoor furniture that deteriorates over time, The KariGhars designs and executes custom-engineered architectural solutions from motorized bioclimatic pergolas and raised sub-floor timber decks to sunken conversation lounges and automated green facades tailored precisely to your building’s load parameters and layout.
| Execution Parameter | The KariGhars Standard |
|---|---|
| Pioneering Lifetime Warranty | Enduring structural peace of mind covering all custom outdoor joinery, timber framing, and certified core substrates. |
| Artisan Craftsmanship (Karigari) | Seamless fusion of master woodworking traditions with advanced CNC precision engineering for bespoke louvers, pergolas, and seamless stone integration. |
| 100% Bespoke, Zero-Catalog Interiors | Every terrace and rooftop pavilion is conceptualized from a blank canvas to match your family’s lifestyle and architectural aesthetics. |
| Transparent Fixed-Price Governance | Comprehensive, itemized Bill of Quantities (BOQs) delivering absolute cost transparency with zero mid-project budget creep. |
| Dedicated 48-Hour Service Support | Proactive post-handover care with a specialized maintenance team committed to addressing service queries within 48 hours. |
From initial 3D load modeling and waterproofing assessments to on-site structural erection and layered lighting automation, The KariGhars manages every facet under a single turnkey umbrella turning sky-high rooftops into timeless heirloom retreats.
Conclusion
A masterfully executed terrace is far more than an outdoor platform it is an architectural crown that expands the horizons of modern luxury living. Elevating an exposed rooftop into a resort-grade sanctuary requires an uncompromising balance of structural engineering, climate resilience, nuanced spatial zoning, and atmospheric illumination.
When motorized bioclimatic pergolas, weather-defying composite decks, sintered stone bars, and verdant biophilic walls are integrated into the home’s primary architectural narrative, the terrace evolves into an enduring skyward haven designed for both grand celebrations and quiet starlit contemplation.
Key Principles for Designing Modern Terraces
- Specify Climate-Defying Structural Materials: Choose high-density composites, marine-grade 316 stainless steel, sintered porcelain, and UV-stabilized performance textiles engineered to endure harsh sunlight and seasonal monsoons.
- Engineer Sub-Structures for Drainage & Load: Implement elevated pedestal systems to conceal irrigation and electrical conduits while ensuring rapid rainwater runoff and safe load distribution across the roof slab.
- Layer Warm, Glare-Free Illumination: Integrate IP67-rated 2700K to 3000K linear LED channels beneath cantilevers, flush deck step lights, and uplights to sculpt architectural depth without overwhelming the night sky.
- Balance Enclosed Comfort with Open Panoramas: Combine motorized louvered pergolas or glass sky lounges with open-air fire pits and sundecks to provide seamless year-round usability across all weather conditions.
Experience Skyward Luxury in Person
Sketches and architectural floor plans can never fully convey the tactile satisfaction of walking across a barefoot-friendly composite deck, watching motorized louvers adjust silently at the touch of a button, or experiencing the subtle glow of integrated graze lighting against fluted stone.
We invite you to visit The KariGhars Experience Centre in Bengaluru. Tour full-scale architectural installations, explore our curated library of all-weather exterior materials, and collaborate directly with our senior interior architects to bring your dream rooftop sanctuary to life.
- Experience Centre Address: The KariGhars, Bangalore, Karnataka
- Book an Architectural Consultation: Schedule a private 3D spatial planning and bespoke rooftop design session with our team.
Crafting Bespoke Luxury, Delivering Heirlooms.