

Quick Answer: Sculptural staircases combine architectural form, premium materials and functional design to create a striking feature in luxury homes. Floating steps, curved forms, glass balustrades, natural stone finishes and integrated lighting add visual interest while improving the overall flow of the space. Their design should balance aesthetics, safety and structural strength.
Introduction
A staircase is more than a connection between floors. In a luxury home, it can become an architectural centrepiece that adds character, depth and visual interest to the interiors. A well-designed staircase brings together materials, proportions, lighting and craftsmanship to create a seamless transition between levels.
Modern staircase designs focus on clean lines, distinctive shapes and carefully selected finishes. From floating wooden steps to sweeping curved staircases, each design can complement the home’s overall interior theme. The choice of materials and architectural details also influences how the staircase interacts with natural light, surrounding walls and open spaces.
With thoughtful planning, homeowners can create a staircase that looks elegant while remaining comfortable and safe to use. Luxury interior designers in Bangalore consider architectural details, material selection and spatial planning to create staircase designs that complement the overall home. The KariGhars brings together functional planning, refined materials and detailed craftsmanship to create cohesive residential spaces.
1. Floating Staircases for a Light and Modern Look
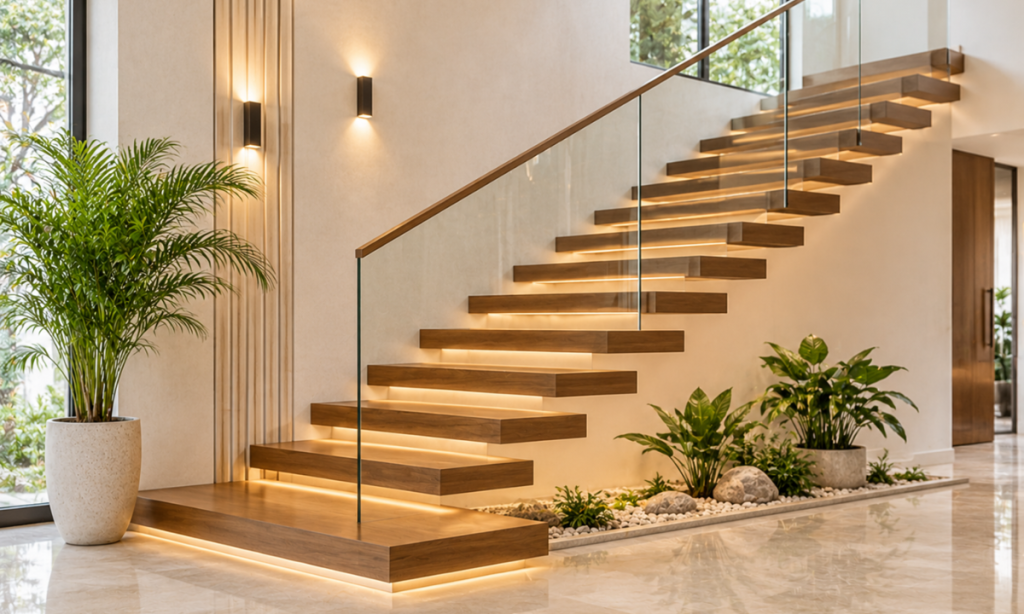
Floating staircases are a popular choice in contemporary luxury homes. They feature individual steps that appear to extend from a wall without visible support underneath. This creates an open and minimal appearance, making the surrounding space feel larger and less crowded.
The steps are usually supported by concealed steel structures or reinforced concrete elements. Wooden treads are often used to introduce warmth, while stone finishes create a more substantial and refined appearance.
Key design considerations include:
- Concealed structural support: Hidden steel frameworks help maintain the floating appearance while supporting the staircase.
- Material selection: Solid wood, marble and engineered stone can be used for the treads.
- Wall integration: The supporting wall must be designed to handle the structural load.
- Safety: Step dimensions, tread depth and handrail placement should meet applicable building requirements.
Floating staircases work particularly well in open-plan living spaces where natural light and visual continuity are important. Pairing them with glass balustrades can further enhance the open effect.
2. Curved Staircases as Architectural Centrepieces
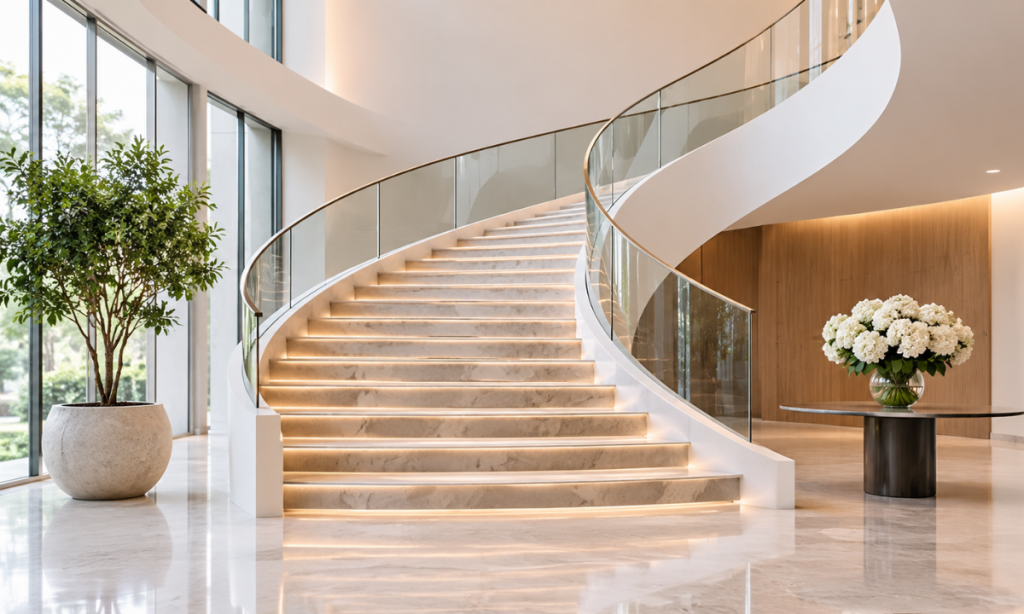
Curved staircases introduce movement and softness into luxury interiors. Unlike straight staircases, they follow a sweeping shape that creates a natural visual connection between floors. Their flowing form makes them suitable for large entrance halls, double-height living rooms and spacious villas.
These staircases can be designed with a gentle curve or a more dramatic spiral-like form, depending on the available space and architectural concept.
Popular design approaches include:
- Timber curved staircases: Wooden finishes add warmth and complement classic and contemporary interiors.
- Marble curved staircases: Natural stone creates a rich appearance and highlights the staircase’s shape.
- Sculptural concrete forms: Concrete allows designers to create smooth, continuous curves.
- Metal detailing: Metal handrails and supports introduce a refined contrast.
The staircase should be planned around the room’s proportions. A large curved staircase can become overwhelming in a compact space, while a carefully scaled design can improve movement and visual balance.
3. Glass Balustrades for an Open and Elegant Finish
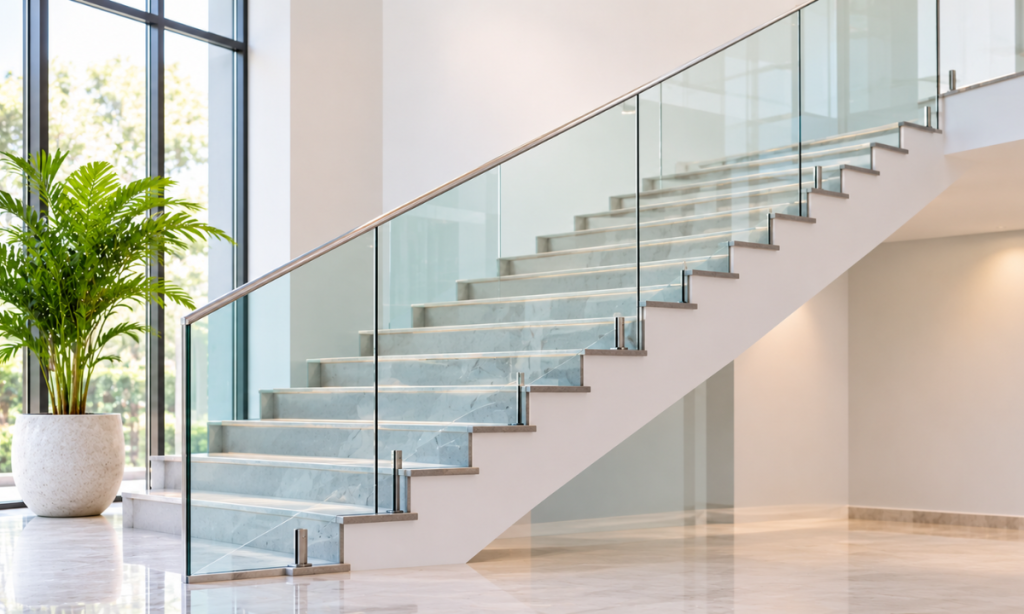
Glass balustrades are an effective way to maintain visual openness around a staircase. Their transparent appearance allows light to travel through the space without interrupting the architectural form. They also work well with different staircase materials, including wood, marble, concrete and metal.
For luxury homes, clear tempered or laminated glass is commonly used, depending on the structural requirements and applicable safety standards.
Some popular glass balustrade options include:
- Frameless glass: Creates a clean, uninterrupted appearance with minimal visible hardware.
- Glass with metal supports: Adds definition through stainless steel, brass or bronze fittings.
- Tinted glass: Introduces a subtle colour variation while maintaining visual openness.
- Curved glass: Follows the shape of curved staircases and creates a continuous architectural finish.
The thickness, fixing system and edge treatment should be selected based on the staircase design and structural specifications. Fingerprints and surface marks should also be considered when choosing the glass finish, as transparent surfaces need regular cleaning.
4. Stone Finishes That Add Luxury and Character
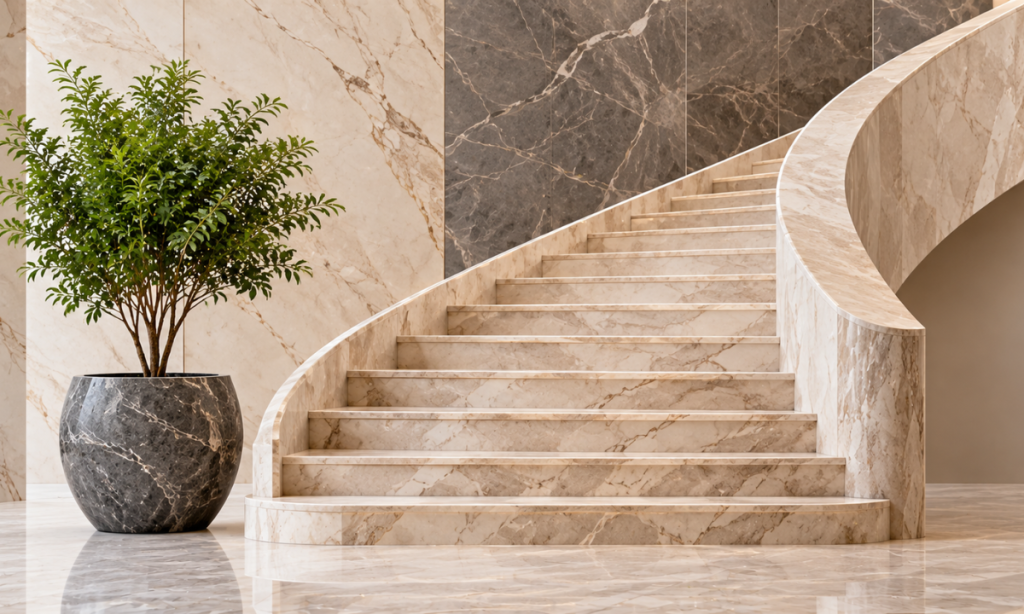
Natural stone is a preferred material for luxury staircase designs because of its texture, durability and distinctive patterns. Marble, granite and other natural stones can give staircase treads and risers a refined appearance.
Each stone variety has different colours, veining patterns and surface characteristics. The selection should complement the flooring, wall finishes and other materials used throughout the home.
Popular stone finishes for staircases include:
- Italian marble: Offers elegant veining and a polished appearance. It works well in grand entrances and contemporary luxury homes.
- Travertine: Brings natural texture and softer earthy tones to the staircase.
- Granite: Provides a durable surface with different colour and pattern options.
- Quartz and engineered stone: Offer consistent patterns and a wide choice of finishes.
Polished stone can create a sophisticated look, but it may become slippery, especially when wet. Honed or textured finishes can provide better traction and are worth considering for staircase treads.
The stone should also be selected based on its thickness, weight and installation requirements. Matching the staircase stone with other surfaces can create visual continuity. For more ideas on premium material selection, explore The KariGhars’ guide to essential materials for high-end luxury interiors.
5. Integrated Lighting for Visual Impact and Safety
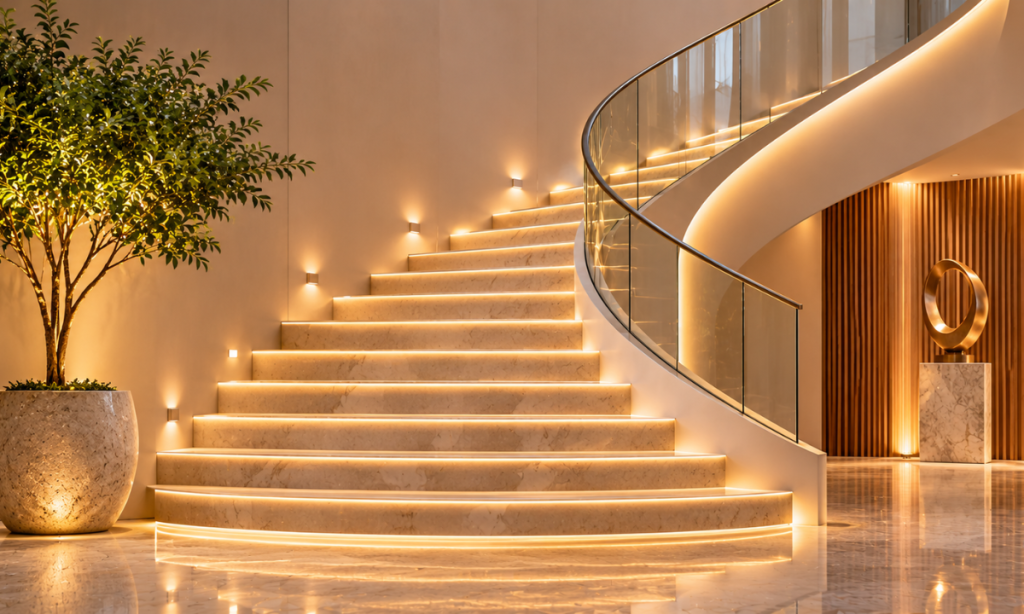
Lighting plays an important role in sculptural staircase design. It highlights the staircase’s shape, reveals material textures and improves visibility when moving between floors.
Instead of relying only on ceiling lights, homeowners can incorporate lighting directly into the staircase structure.
Some effective staircase lighting ideas include:
- LED strip lighting: Concealed LED strips beneath floating treads create a soft, suspended appearance.
- Step lighting: Small recessed lights along the wall illuminate individual steps.
- Handrail lighting: Integrated lighting beneath or within the handrail creates a subtle glow.
- Wall washers: These highlight textured walls, stone finishes and architectural details beside the staircase.
- Pendant lights: A statement pendant or chandelier can add visual interest to a double-height staircase area.
The colour temperature also affects the overall appearance. Warm white lighting creates a welcoming atmosphere and complements wooden and natural stone finishes. Dimmable lighting allows homeowners to adjust brightness according to different times of the day.
Lighting should be planned before staircase fabrication and electrical work. This makes it easier to conceal wiring, drivers and fixtures without affecting the final design. For more ideas, read The KariGhars’ article on lighting design ideas for modern home interiors.
6. Combining Materials for a Distinctive Staircase Design
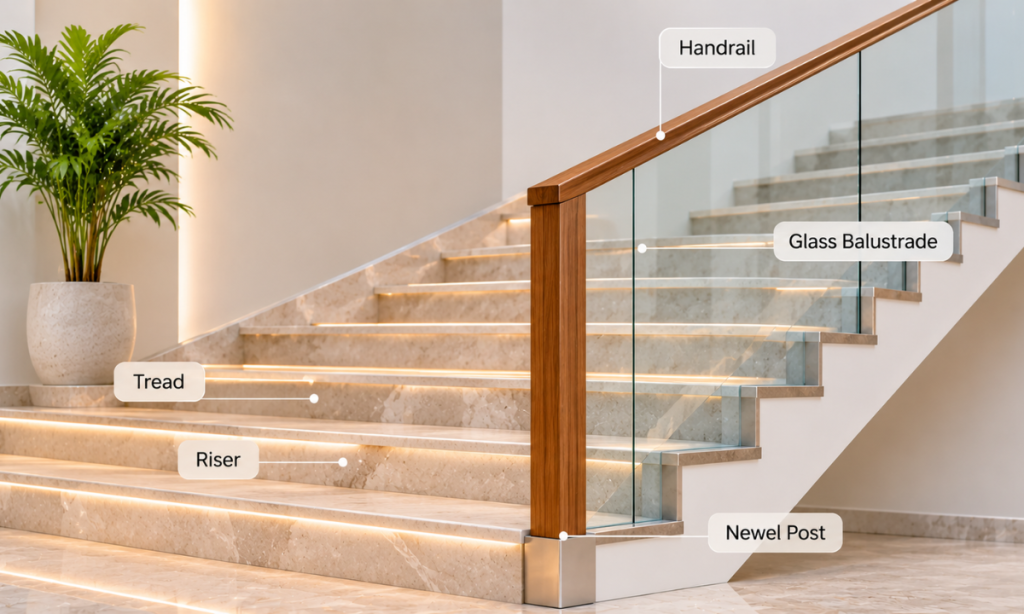
A sculptural staircase does not have to rely on a single material. Combining different finishes can create contrast and highlight individual architectural elements.
The key is to maintain balance. Too many materials can make the staircase look visually busy, while a carefully selected combination can create a refined appearance.
Some combinations worth considering include:
| Material combination | Design effect |
| Wood and glass | Warmth with a light, contemporary appearance |
| Marble and brass | A refined and sophisticated finish |
| Concrete and steel | An industrial, minimalist character |
| Stone and wood | A balance of natural textures |
| Glass and stainless steel | A clean and modern aesthetic |
The surrounding interiors should guide these choices. For example, a staircase with wooden treads can complement warm flooring and wooden wall panels. A marble staircase with metal detailing can work well with elegant entrance foyers and contemporary living spaces.
The overall material palette should also connect with the home’s furniture, wall treatments and flooring. This approach creates a consistent design language across different areas.
7. Important Architectural and Structural Details
While the appearance of a sculptural staircase is important, its construction requires careful technical planning. Staircases must support regular movement and withstand daily use without compromising safety.
Consider the following details during the design and execution stage:
Structural support: Floating staircases, cantilevered steps and curved structures need proper engineering. The supporting framework and wall conditions should be assessed before construction.
Step dimensions: The riser height, tread depth and staircase width should allow comfortable movement. Dimensions must comply with applicable building codes and safety requirements.
Handrails and balustrades: Their height, strength and fixing details should provide reliable support. Glass panels must be properly secured using suitable hardware.
Headroom and clearance: Adequate clearance should be maintained above the staircase to avoid discomfort while walking.
Surface finish: Staircase treads should provide sufficient grip. Highly polished finishes may need additional attention to slip resistance.
Maintenance access: Lighting fixtures, concealed wiring and glass fittings should remain accessible for inspection and repairs.
These details should be finalised during the planning stage rather than adjusted after installation begins.
8. Choosing the Right Staircase Design for Your Home
The right staircase design depends on the home’s layout, ceiling height, available floor area and overall interior style. A design that looks impressive in a large villa may not work in a compact apartment.
Here are a few considerations for different residential spaces:
- Luxury villas: Curved staircases, floating steps and natural stone finishes can create strong architectural features in spacious interiors.
- Duplex apartments: Floating wooden staircases with glass balustrades help maintain an open appearance.
- Contemporary homes: Minimalist staircases with concealed supports, slim handrails and integrated lighting complement clean interior designs.
- Classic luxury homes: Marble staircases with decorative metal railings and detailed finishes create a timeless look.
The staircase should also connect naturally with the surrounding spaces. Its position, shape and material palette should support the movement between floors without making the layout feel crowded.
For inspiration on creating cohesive luxury spaces, explore The KariGhars’ luxury villa design ideas and luxury living room interior design ideas.
Conclusion
A sculptural staircase can transform an ordinary transition between floors into a distinctive architectural feature. Floating steps, curved structures, glass balustrades, natural stone and integrated lighting offer several ways to create a staircase that reflects the character of a luxury home.
However, successful staircase design requires more than selecting attractive materials. Structural support, comfortable step dimensions, safety features, lighting placement and maintenance requirements must all be considered during planning.
The KariGhars, recognised among the best interior designers in Bangalore, brings together architectural detailing, premium materials and personalised interior design to create cohesive residential spaces. With careful planning and skilled execution, a staircase can become a lasting design feature that combines visual appeal with everyday functionality.
Frequently Asked Questions
1. What is a sculptural staircase?
A sculptural staircase is designed as an architectural feature rather than just a functional connection between floors. It uses distinctive forms, materials and detailing to create visual interest within the home.
2. Which materials are best for luxury staircase designs?
Marble, granite, solid wood, glass, steel and engineered stone are popular choices. The best material depends on the staircase structure, interior style, maintenance needs and desired finish.
3. Are floating staircases safe for luxury homes?
Yes. Floating staircases can be safe when designed with proper structural support, suitable materials and secure fixing systems. Professional structural assessment and compliance with applicable building requirements are essential.
4. How can lighting enhance staircase design?
Integrated LED strips, recessed step lights, illuminated handrails and pendant fixtures can highlight staircase details. They also improve visibility and create a comfortable atmosphere.
5. Are glass balustrades suitable for curved staircases?
Yes. Curved glass balustrades can follow the staircase’s shape and create a seamless appearance. They require accurate measurements, suitable glass specifications and specialised installation.