

The KariGhars designs bespoke wardrobes and whole-home storage for apartments, villas, penthouses and independent homes in Bangalore. From walk-in wardrobes in a primary suite to bedroom wardrobes, children’s wardrobes, foyer storage, utility and whole-home storage planning, we design storage that holds up to daily use and looks right in your home. With over 15 years of design experience, thousands of completed projects and a 650-strong team, we deliver wardrobe and storage design as part of full-home turnkey projects or as a standalone brief, backed by a lifetime warranty on eligible products and workmanship, subject to the applicable warranty terms.
As Unique As You.
Why The KariGhars for Your Wardrobe & Storage
Wardrobes are among the most used and least forgiving pieces of built furniture in a home. The right wardrobe is more than a shutter and a hanging rod. It is a daily tool that works around how you dress, what you own and how you live.
Our wardrobes bring together:
- Bespoke internal planning sized to what you actually own, not a standard template
- Premium materials and finishes chosen for how they age and how they feel
- Considered hardware from quality channels, hinges, soft-close systems and handles
- Layered lighting inside and around the wardrobe for daily use and feature display
- Finish quality that rewards close inspection, from grain-matched veneers to clean edge banding
- A single accountable team for design, in-house manufacturing, installation and after-handover support
Luxury here is in the detail: shutters that align perfectly, drawers that open smoothly for years, finishes that still look right in five years.
Who We Design Wardrobes For
- Owners of premium 3BHK and 4BHK apartments who want wardrobes planned around what they actually own
- Villa and penthouse owners planning walk-in wardrobes and dressing rooms as part of the primary suite
- Independent-house owners replacing older carpenter-made wardrobes with modular, finished units
- Returning NRIs setting up a Bangalore home where storage planning matters from day one
- Growing families who need wardrobes that work for children now and adults later
Many clients come to us for a full-home turnkey project where wardrobes and storage are planned alongside the rest of the home. Others ask us to design wardrobes on their own.
Wardrobe Types We Design
| Wardrobe type | Where it fits best | Design focus |
|---|---|---|
| Walk-in wardrobe | Primary suite in a villa, penthouse or 4BHK+ apartment | Open or closed shutters, island, dressing table, feature lighting |
| Sliding-shutter wardrobe | 2BHK and 3BHK apartments where circulation space is tight | Flush sliding tracks, premium finishes, quiet operation |
| Hinged-shutter wardrobe | 3BHK and 4BHK apartments and villas with enough swing clearance | Soft-close hinges, aligned shuttering, grain continuity |
| Open wardrobe or dressing area | Primary suites and walk-in zones | Rail, drawer and shelf planning, feature lighting, decluttered styling |
| Children’s wardrobe | Kids’ and teenagers’ rooms | Adjustable rails, play-safe hardware, future-proofed internals |
| Loft and above-wardrobe storage | Apartments and villas with high ceilings | Pull-down fittings, lighting, dust-proof construction |
| Walk-in dressing room | Villas and penthouse primary suites | Fully bespoke island, seating, mirror, lighting, scent and valet planning |
The right wardrobe type depends on your room, your clothes and the way you dress each morning. We plan both together.
Whole-Home Storage, Not Just Wardrobes
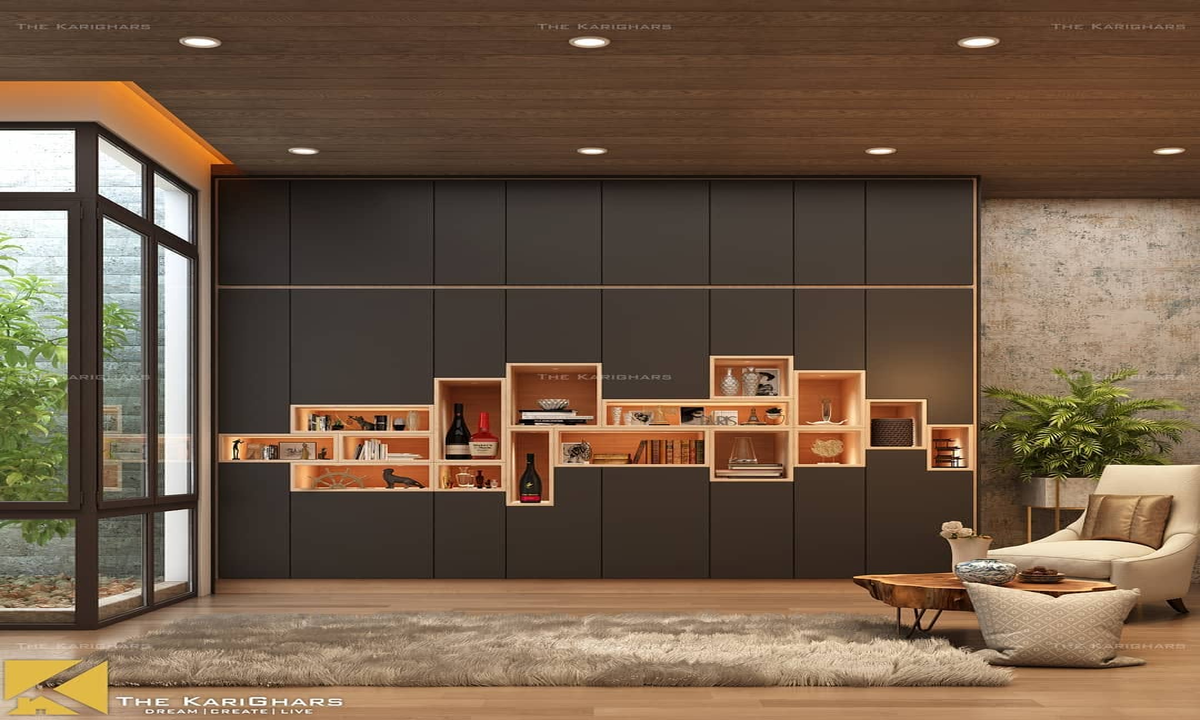
A great home is quietly organised. Our storage design extends well beyond the wardrobe:
- Foyer and entry storage for shoes, keys, umbrellas, deliveries and daily essentials
- TV and media storage in the living room, with hidden cable management
- Dining and crockery storage, bar units and glassware display
- Kitchen pantry and tall units coordinated with the modular kitchen design
- Utility and laundry storage for cleaning essentials, linen and household stock
- Puja room and ritual storage for lamps, books, thalis and festival items
- Study and library storage for books, files and work essentials
- Guest room and parent room storage that handles occasional and daily use
- Children’s play, book and sports storage that grows with the family
- Baggage, bedding and seasonal storage that is accessible without being in the way
We plan these together so the home works as a whole, not as a set of unrelated units.
Walk-in Wardrobe Design
A walk-in wardrobe is more than a bigger version of a regular wardrobe. It is a small room designed around a routine. Our walk-in wardrobe briefs typically cover:
- The island or dresser at the centre, with drawers, jewellery storage and surface space
- Hanging zones split by length (long, half, double) based on what you own
- Drawers sized for folded clothes, undergarments, scarves, ties and accessories
- Shoe racks, open or closed, planned for the collection you have today and expect
- Open shelving for bags, hats, folded knits and feature pieces
- Mirror and seating for dressing and selection
- Lighting plan combining ambient, task, feature and warm display lighting
- Scent and valet planning where the brief calls for it
A good walk-in wardrobe makes dressing feel calm. A great one makes it feel like a small daily pleasure.
Materials and Finishes
The feel of a wardrobe comes from its materials. We work with:
- Carcass: premium BWP (boiling water-proof) plywood, HDHMR or marine-grade materials for wet zones
- Shutter finishes: PU (polyurethane), high-gloss lacquer, matte lacquer, veneer, laminate, acrylic, membrane, fabric-wrapped and leather-finish inserts for premium briefs
- Veneers: teak, oak, walnut, book-matched veneers and rare specialty veneers for luxury projects
- Internal finishes: laminate, PU, textured melamine with soft, considered colours
- Glass: fluted, frosted, textured, backlit, lacquered or antique mirror where the design calls for it
- Edge banding: clean, consistent edge detailing that holds up to years of daily use
We help you choose combinations that look right together, hold up to daily use and age gracefully.
Hardware We Use
Hardware is where a wardrobe quietly succeeds or fails. We specify:
- Soft-close hinges and drawer runners from quality brands
- Sliding systems with smooth, quiet tracks
- Pull-out and pull-down fittings for lofts and tall units
- Trouser racks, tie and belt holders, valet rods
- Jewellery drawers with velvet inserts
- In-wardrobe lighting, sensor-activated or switch-controlled
- Hangers, hooks and valet systems matched to the finish
- Handles and knobs in brass, antique brass, bronze, satin steel or discreet handleless profiles
The right hardware is not the most expensive. It is the one that works smoothly on day one, day one thousand and day three thousand.
Internal Planning: Designed Around What You Own
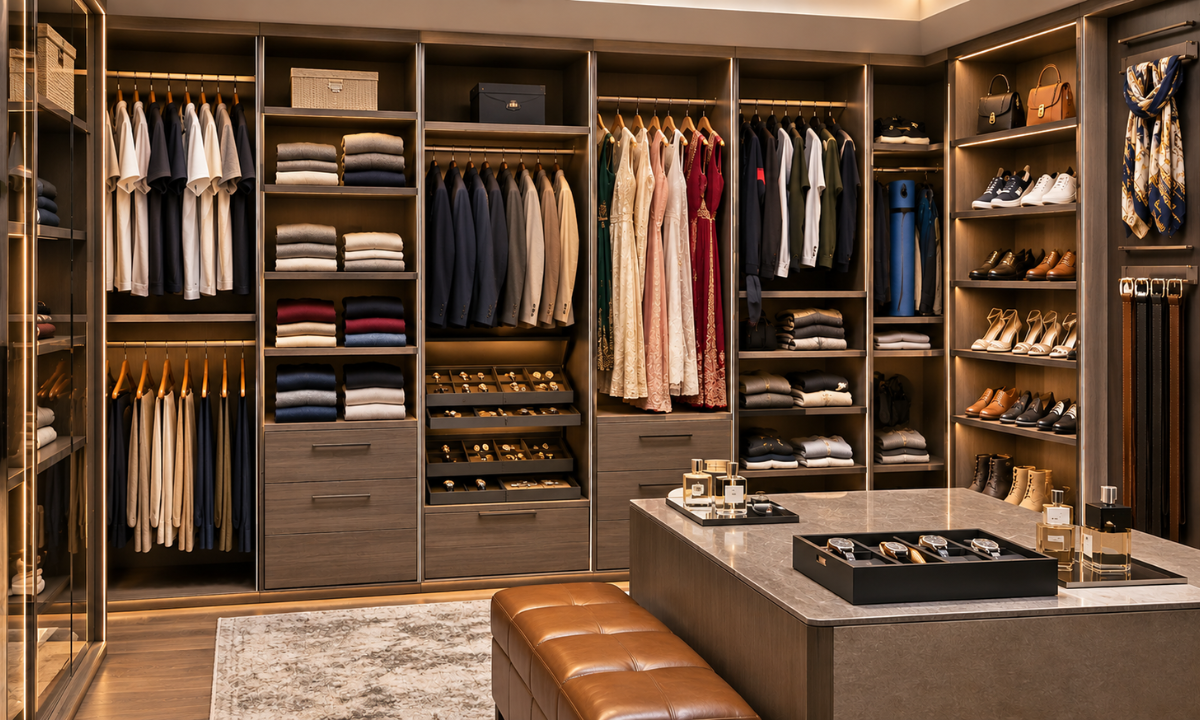
A wardrobe only works if it is planned around what you actually wear and own. Before design, we usually explore:
- How many short, half and long-hanging items do you own?
- How many folded items, and how often do you refresh them?
- Any valuables that need secure storage (jewellery, watches, passports)?
- Do you need separate zones for formal, casual, ethnic, sportswear and seasonal?
- Shoes: open or closed, boots, heels, sandals, sports?
- Bags, scarves, belts and accessories: how many, how displayed?
- Any specific valet routines (watch rotation, cufflinks, perfume)?
- Who shares the wardrobe, and does each person need distinct zones?
We translate the answers into a storage plan, then show it to you in 3D before anything is built.
Lighting Inside the Wardrobe
Wardrobe lighting is often the last decision and the first thing a client notices on day one. Done well, it transforms the daily experience:
- Ambient so the wardrobe interior is well lit when the shutter opens
- Task at the dressing area for colour-accurate selection
- Feature for jewellery, watches, display shelves and open sections
- Sensor-activated strips that turn on when the shutter opens and off when it closes
Lighting is planned alongside the carcass, not retrofitted later.
Our Design Process
From understanding your vision to final execution, our interior designers in Bangalore manage every stage with thoughtful planning, personalised design and meticulous attention to detail.
- Understanding Requirements — we capture how you dress, what you own and how you want the wardrobe to work
- Space Planning — we focus on space optimisation, circulation and the right wardrobe type for the room
- Design Intent — we translate your brief into mood boards, material samples and reference images
- 3D Visualisation — you see the wardrobe before it is built, inside and outside
- Estimation — transparent pricing with no hidden fees
- Execution — in-house coordination of design, materials, workmanship and installation
- Handover — snagging, documentation and lifetime warranty support on eligible products and workmanship, subject to the applicable warranty terms
What Is Included in a KariGhars Wardrobe Project
- Design consultation and requirement understanding
- Space planning and layout development
- 3D visualisation of the wardrobe
- Material, finish, hardware and lighting selection
- Carcass, shutter and internal planning
- Hardware specification and procurement
- In-wardrobe lighting and electrical coordination
- Loft, drawer, hanging and accessory planning
- Installation and project coordination
- Handover documentation
- Post-project support and applicable warranty coverage
What May Not Be Included By Default
Some projects may require separate arrangements for appliances, major structural work, statutory approvals, society permissions, specialised technical services or client-supplied items such as premium hangers, scent systems and bespoke jewellery safes. Your itemised quotation will make the final scope clear.
Indicative Pricing
Wardrobe pricing varies by size, finish and internal planning. As a guide:
- Standard bedroom wardrobe in a 3BHK or 4BHK apartment: typically ₹1.5 lakh to ₹5 lakh per wardrobe*
- Walk-in wardrobe in a primary suite: typically ₹5 lakh to ₹15 lakh*
- Luxury walk-in dressing room in a villa or penthouse: typically ₹15 lakh upwards*, depending on scale, materials and detailing
- Whole-home storage package as part of a full-home project: quoted within the overall home scope
*Indicative starting points. Final pricing depends on size, materials, finishes, hardware, internal fittings, lighting and level of customisation. Every quote is itemised and detailed after a brief and site visit, so the approved scope and price are clear from the start.
Planning wardrobes or whole-home storage for your Bangalore home?
Book a free consultation to discuss your brief, scope and investment range.
Common Questions Clients Ask Before Starting
- Should I go for sliding or hinged shutters?
- Will my clothes fit if we plan for growth over five years?
- Can we keep an existing wall colour and still get a cohesive design?
- How do we handle a shared wardrobe between partners?
- Will the hardware still work smoothly in year five?
- What finish is best for Bangalore’s seasons?
- How do we plan storage so the home does not feel cluttered?
We cover all of these during the brief.
Where We Design Wardrobes in Bangalore
Headquartered in HSR Layout, we design wardrobes and storage across Bangalore, including HSR Layout, Koramangala, Whitefield, Electronic City, Indiranagar, JP Nagar, Bellandur, Sarjapur and Yelahanka. Beyond Bangalore, we also serve homeowners in Delhi, Gurgaon and Noida.
Related Services
- Bedroom Interiors
- Modular Kitchens
- Living Room Interiors
- Bathroom Interiors
- Pooja Room Interior Designers
- Luxury Interior Designers in Bangalore
- Villa Interior Designers
- Penthouse Interior Designers
Visit Our Experience Centre
See wardrobe samples, finishes, hardware, lighting and internal fittings in person at our Experience Centre in Bangalore. Our team can walk you through finishes and bespoke elements relevant to your brief.
Visit Us
The KariGhars
1st Floor, 2798, 27th Main Road,
Agara Village, 1st Sector, HSR Layout,
Bengaluru, Karnataka 560102
Call: +91 7022725656
Email: support@thekarighars.com
WhatsApp: +91 7022725656
Book a Free Consultation
If you are planning wardrobes or whole-home storage for your Bangalore home, book a free consultation with our team. We will understand your brief, walk you through our process, and share honest advice on scope, timeline and budget before any commitment is made.
Browse completed wardrobe and bedroom projects in Our Portfolio.
Frequently Asked Questions
How much does a bespoke wardrobe cost in Bangalore?
Standard bedroom wardrobes in a 3BHK or 4BHK apartment typically start between ₹1.5 lakh and ₹5 lakh per wardrobe, depending on size, finish and internal fittings. Walk-in wardrobes usually start between ₹5 lakh and ₹15 lakh, while luxury walk-in dressing rooms in villas and penthouses start from around ₹15 lakh. We provide an itemised quotation after a brief and site visit.
Should I choose sliding or hinged wardrobe shutters?
Sliding shutters are ideal where circulation space is tight, since no door swing is needed. Hinged shutters give better access to the full wardrobe depth and are usually easier to detail with grain-matched veneers. During the consultation, we recommend the right type based on your room, your clothes and your preferences.
Do you design walk-in wardrobes?
Yes. We design walk-in wardrobes and dressing rooms for primary suites in 4BHK apartments, villas and penthouses, with islands, dressing areas, feature lighting, drawers, shoe storage and bespoke internal fittings.
What materials and finishes do you use?
Premium BWP plywood, HDHMR and marine-grade carcass materials; shutter finishes in PU, high-gloss and matte lacquer, veneer, laminate, acrylic, membrane and specialty finishes; and quality hardware brands for hinges, drawer runners and sliding systems.
Can you design wardrobes to match the rest of the room?
Yes. For full-home turnkey projects, wardrobes are designed to coordinate with the rest of the bedroom and the whole-home design. For standalone wardrobe briefs, we design around the existing room so the new wardrobe fits in rather than fighting for attention.
Do you also plan storage for the rest of the home?
Yes. We design foyer and entry storage, TV and media units, dining and crockery storage, pantry and tall kitchen units, utility, puja, study, children’s and seasonal storage, so the home works as a whole, not as a set of unrelated units.
How long does a wardrobe project take?
The timeline depends on the number of wardrobes, materials, finishes and whether the project is standalone or part of a full-home turnkey scope. During the initial consultation, we provide an estimated timeline.
Will I get to see the wardrobe before it is built?
Yes. We provide detailed 3D visualisations before any work begins, so you can review internal planning, materials, finishes, hardware and lighting and make informed changes early.
What warranty do you provide?
A lifetime warranty on eligible products and workmanship, subject to the applicable warranty terms. We also provide post-project support to address any concerns related to the completed wardrobes.
How do I get started?
Call us on +91 7022725656, email support@thekarighars.com, or book a free consultation. After understanding your requirements, we will schedule a consultation to discuss your wardrobe and storage brief in detail.