

Let’s dismantle a persistent myth in luxury residential design: smaller square footage does not mean settling for compromise. Choosing bespoke multifunctional furniture for small spaces isn’t about cramming flat-pack drop tables into tight corners; it’s an exercise in high-performance spatial engineering.
When you collaborate with the Best interior designers in Bangalore, a compact footprint becomes an asset rather than a limitation, transforming high-rise apartments and urban penthouses into fluid, multi-dimensional sanctuaries that adapt to your lifestyle.
In modern living, room boundaries ought to be dynamic. The living hall that hosts morning coffee should effortlessly morph into a 10-seater dinner setting by evening, and a quiet home office should vanish into an elegant wall plane when weekend guests arrive.
Achieving this level of fluid living requires moving away from static furniture and leaning into kinetic, precision-engineered joinery built with marine-grade core stability and German hardware that moves silently, every single time. Rather than trying to disguise a tight footprint, smart spatial design leverages every millimeter through hidden cavities, motorized wall beds, and dual-purpose architectural elements.
Let us explore the principles of intelligent, space-expanding furniture design that elevate compact living without sacrificing a single ounce of luxury.
The Philosophy of Dual-Purpose Spatial Architecture
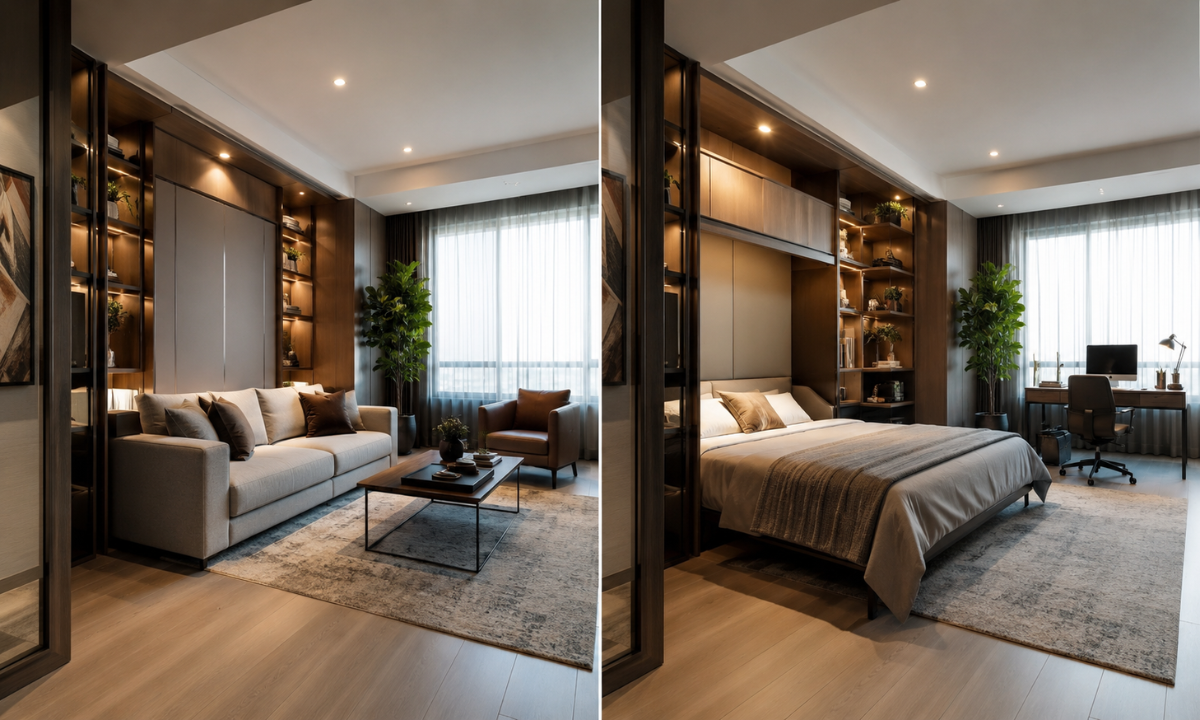
Static furniture is a luxury that compact urban floor plans simply cannot afford. Traditional interior planning treats a room as a fixed set of coordinates, assigning a single, permanent function to every square meter. Dual-purpose spatial architecture flips this rigid mentality entirely. It approaches square footage not as a static container, but as a dynamic, time-shared canvas that expands and contracts based on the hour of the day.
When specifying multiple use furniture for small spaces, the architectural objective is not merely to fold a piece of wood against a wall; it is to fundamentally alter the spatial psychology and utility of the room.
Core Tenets of Kinetic Spatial Architecture
| Architectural Principle | Traditional Design Approach | Kinetic Dual-Purpose Execution |
|---|---|---|
| Spatial Utility | Fixed room boundaries (e.g., dedicated guest room used 10 days a year). | Time-shared spatial utility (e.g., executive home office by day, guest suite by night). |
| Visual Aesthetics | Exposed hinges, visible latches, and utility joints on folding furniture. | Completely flush joinery, shadow-gap reveals, and concealed zero-clearance hardware. |
| Mechanical Reliability | Manual, heavy lifting mechanisms prone to alignment drift. | Gas-strut counterbalancing and linear guides engineered for effortless one-touch operation. |
| Material Durability | Particle board and thin laminates that flex under continuous motion. | BWP IS:710 Marine-Grade Plywood carcasses with hand-rubbed veneers and Italian PU. |
The Four Pillars of Fluid Room Transformation
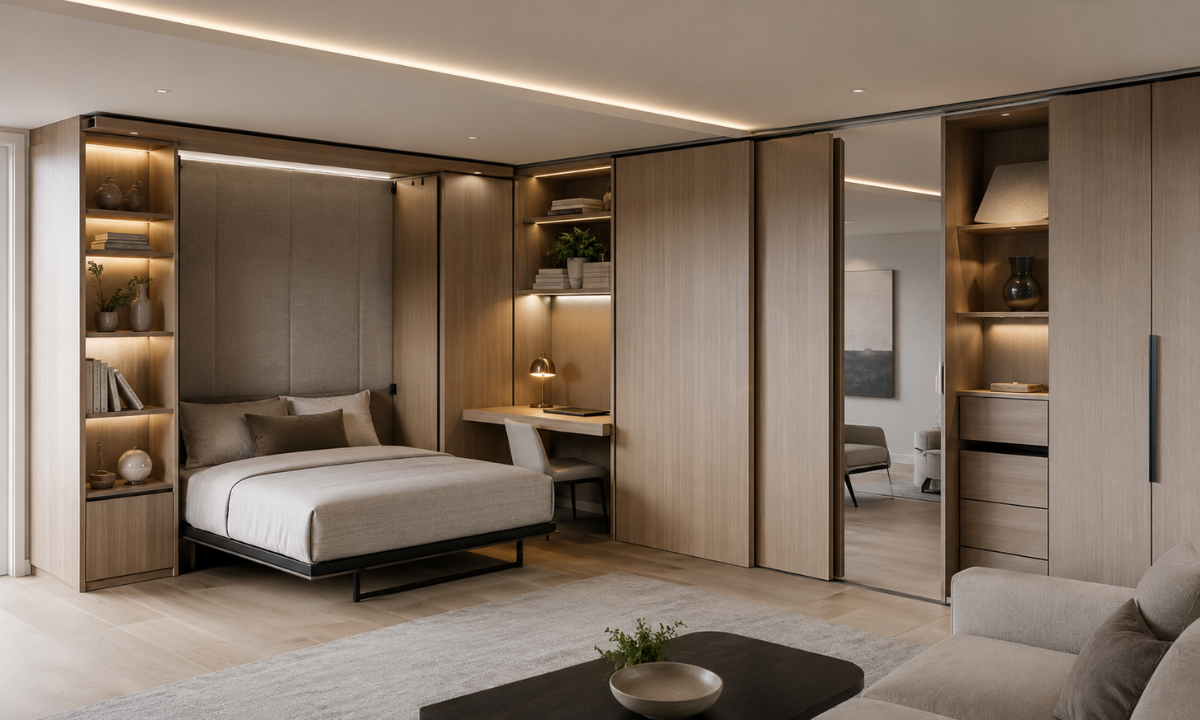
- Spatial Choreography Over Static Placement: Furniture components are engineered to glide, pivot, or retract into architectural wall cavities, allowing a single 150-sq.-ft. space to seamlessly transition between a private sanctuary, a high-focus workspace, and an intimate lounge.
- Zero Visual Friction: When a kinetic furniture piece shifts to its stowed position, its mechanical nature vanishes completely. A folded Murphy bed or retractable desk must integrate as a bespoke veneer-paneled feature wall, revealing no raw hardware, latches, or awkward gaps.
- Counterbalanced Load Management: High-performance dual-purpose joinery utilizes heavy-duty German gas struts and concealed pivot systems. This ensures that deploying a 120 kg engineered wall assembly requires no more physical effort than opening a standard room door.
- Continuous Tactile Consistency: To prevent a room from feeling fragmented when furniture transforms, the material palette smoked oak veneers, brushed brass channels, and hand-troweled plasters must run continuously across both static wall planes and kinetic panels.
Executing this degree of spatial fluidity demands meticulous structural integration long before civil finishes are applied. By embedding heavy-duty steel mounting sub-frames, recessed floor tracks, and zero-clearance ceiling channels directly into the primary structure, the room undergoes dramatic functional shifts while maintaining the calm, uncluttered elegance expected of a luxury home.
Concealed Storage Engineering: Beyond Basic Drawers

Standard storage solutions freestanding dressers, exposed shelving, and protruding cabinet handles visually fragment compact interiors, making a room feel significantly smaller than its actual footprint. Concealed storage engineering eliminates this visual clutter by converting dead structural volume into seamless, invisible storage cavities.
Integrating high-capacity storage directly into perimeter wall cladding, architectural platforms, and furniture bases, you reclaim valuable floor area while maintaining clean, unbroken sightlines across the home.
Architectural Concealed Storage Strategies
| Engineering Strategy | Mechanism & Hardware Execution | Spatial & Functional Advantage |
|---|---|---|
| Flush-Panel Wall Cavities | Concealed push-to-open (Tip-On) latches set into BWP plywood paneling. | Transforms perimeter walls into floor-to-ceiling closets without visible seams or handles. |
| Pneumatic Lift-Deck Platforms | Heavy-duty German gas pistons supporting heavy upholstered or timber bed frames. | Unlocks full mattress-footprint storage beneath sleeping platforms for seasonal linens and luggage. |
| Architectural Plinth Integration | Heavy-duty, full-extension concealed runners with integrated soft-close damping. | Reclaims under-utilized floor voids beneath raised lounges, mezzanines, and stair treads. |
| Pocketing Architectural Doors | Dual-pivot pocket door systems that slide completely flush into cabinet side cavities. | Conceals dry bars, espresso stations, or workstation setups instantly when not in use. |
Four Advanced Joinery Innovations for Compact Homes
- Continuous Veneer-Matched Panel Walls: Instead of installing isolated wardrobe units, entire walls are clad in book-matched smoked oak or walnut veneers. Concealed touch-latch doors line the wooden facade, opening to reveal deep, organized wardrobe storage while appearing completely solid when closed.
- Pneumatic Lift-Bed Sub-Structures: High-performance storage beds discard flimsy slatted frames in favor of structural steel sub-frames clad in 100% BWP IS:710 Marine Plywood. High-torque gas struts elevate the entire mattress platform effortlessly, exposing dust-free, fully lined compartments beneath.
- Recessed Architectural Wall Nooks: Utilizing structural wall depth between masonry columns creates subtle, recessed storage pockets. Finished with back-painted glass or brushed metal trims, these cavities house audio-visual equipment, books, or barware without encroaching a single inch onto floor space.
- Integrated Step & Platform Storage: Raising a lounge or home office zone onto an elevated timber platform creates a dramatic spatial division while hiding deep pull-out drawers within the platform face, providing brilliant hidden storage ideas for bulky luggage, bedding, and lifestyle gear.
Embedding storage directly into the building envelope rather than tacking it on as an afterthought, your living areas retain an open, expansive atmosphere.
Utilizing moisture-proof marine-grade carcasses and precision European motion hardware guarantees that these concealed systems operate silently and effortlessly, preserving both the aesthetic calm and structural performance of your home.
Transforming Dining & Workspace Innovations
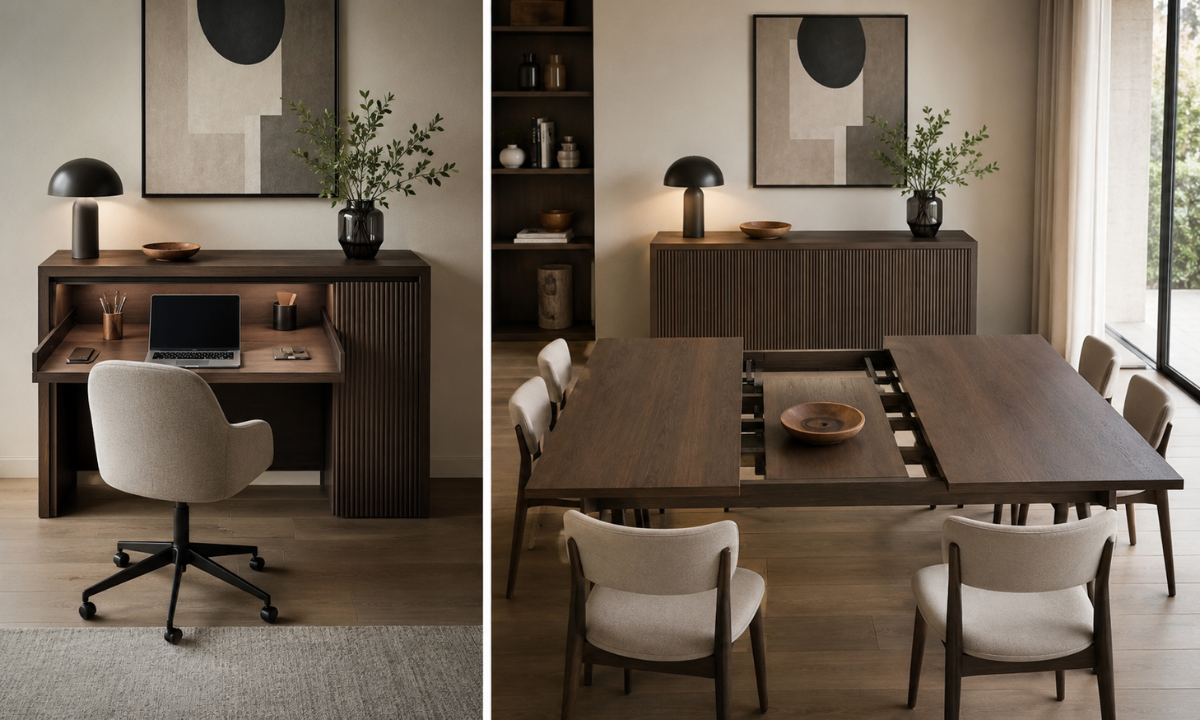
In a compact luxury home, dedicated dining rooms and permanent home offices often consume valuable floor area that sits vacant for hours at a time. Transforming these zones into kinetic, multi-functional spaces allows a single living area to serve as an executive suite during work hours and an intimate dining hall by evening.
Specifying unique tables for small spaces shouldn’t feel like a compromise between intimate daily living and grand hosting; it is a matter of engineering adaptive surfaces that expand, pivot, or retract on demand.
Kinetic Dining Engineering Innovations
- Pneumatic Console-to-Dining Tables: Low-profile accent consoles set against living room walls equipped with internal telescopic aluminum runners that extend out smoothly to seat up to 8 or 10 guests.
- Synchronized Butterfly-Leaf Mechanisms: Solid wood or Italian porcelain dining surfaces that open from the center with a single hand-pull, elevating concealed center leaves effortlessly via gear-driven internal tracks.
- Drop-Leaf Perimeter Island Extensions: Kitchen islands designed with flush-mounted, heavy-duty drop-down counter flaps supported by concealed steel brackets, extending prep space into a breakfast bar instantly.
- Rotational Countertop Assemblies: Breakfast counters fitted with heavy-duty 360-degree rotational bearings that pivot out from beneath primary kitchen counters to form L-shaped or linear dining surfaces.
Integrating custom extension hardware within the primary frame rather than relying on loose leaf inserts, these kinetic dining surfaces remain rock-solid when fully extended, eliminating the sway and instability typical of low-grade folding furniture.
Disappearing Workstations & Executive Desks
- Floating Pocket-Door Nooks: Recessed wall alcoves lined with smoked oak veneers that house a full monitor setup, power hubs, and task lighting, completely hidden behind dual-pivot pocket doors when the workday ends.
- Pneumatic Lift-Top Coffee Consoles: Living room coffee tables built over steel scissor-jack platforms that lift diagonally upward toward seated users, establishing an ergonomic typing height without altering sofa positioning.
- Integrated Wall-Bed Desk Arrays: Custom Murphy bed assemblies engineered with balanced parallelogram linkages that keep the desk surface horizontal as the bed lowers allowing laptops and documents to remain undisturbed beneath the deployed mattress.
These disappearing workspace solutions insulate your personal life from work clutter. When the workstation closes, all cables, monitors, and paperwork vanish behind sleek, veneer-matched joinery, restoring immediate visual serenity to the living hall.
Material & Hardware Specifications for High-Load Surfaces
| Functional Surface | Core Material Standard | Hardware Engine | Performance Metric |
|---|---|---|---|
| Expanding Dining Tables | BWP IS:710 Marine Plywood clad in 3mm Porcelain Slabs | Heavy-Duty Telescopic Aluminum Rail Systems | Supports 120+ kg distributed load at full 3-meter extension. |
| Pneumatic Lift Workstations | Smoked Walnut Veneer over High-Density Marine Core | German Gas Pistons with Damped Scissor Links | Zero-sag surface stability tested for 50,000 elevation cycles. |
| Concealed Pocket Work Nooks | Italian PU Lacquer over Moisture-Proof Carcasses | Heavy-Duty Flushed Pocket Door Track Systems | Smooth, silent door rotation that slides 100% flush into side cavities. |
Investing in high-density core structures and precision European motion hardware ensures that these transforming surfaces withstand daily thermal expansion, load shifts, and constant kinetic movement without jamming or sagging over time.
The Engine Behind the Motion: Hardware Precision & Core Materials
Kinetic furniture lives or dies by its internal mechanics.
The slickest wall bed or expanding dining console becomes a frustrating household hazard if the carcass warps by a fraction of a millimeter or a pivot hinge sags under load. In compact luxury interiors, spatial fluidity is not a cosmetic trick; it is an exercise in mechanical engineering.
Building multi-functional joinery that moves silently, repeatedly, and effortlessly for a lifetime requires an unyielding foundation: high-density BWP IS:710 marine plywood paired with precision-engineered European motion hardware.
Material & Motion Engineering Benchmark
| Engineering Component | Standard Flat-Pack / Commercial Joinery | The KariGhars Precision Kinetic Standard | Operational Impact |
|---|---|---|---|
| Core Carcass Material | Low-density Particle Board / Commercial MDF | 100% Factory-Certified BWP IS:710 Marine Plywood | Zero warping under humidity shifts; extreme structural load capacity. |
| Pneumatic Lift Systems | Generic, uncalibrated manual springs | Calibrated German Gas Struts with Integrated Dampers | Weightless, finger-touch elevation with controlled, silent descent. |
| Hinge & Pivot Mechanics | Basic two-way surface hinges | 3D Adjustable Concealed European Hardware (Blum / Hafele) | Pinpoint alignment capability that prevents door sagging over time. |
| Sliding & Pocket Motion | Friction-based plastic or aluminum rails | Synchronized Linear Ball-Bearing Tracks | Smooth, wobble-free motion tested for over 100,000 cycles. |
Precision Hardware Engines That Power Seamless Motion
- Counterbalanced Pneumatic Gas Struts: Heavy wall-bed platforms and overhead lift cabinets rely on pressurized nitrogen gas cylinders calibrated precisely to the weight of the panel and mattress. This counterbalancing cancels out gravitational pull, allowing a 100 kg structure to be lifted or lowered with the touch of a hand.
- 3D-Adjustable Heavy-Duty Concealed Hinges: Multi-pivot concealed hinges allow micro-adjustments across height, depth, and lateral alignment. This precision ensures that full-height wall panels sit perfectly flush with shadow-gap reveals, maintaining unbroken vertical lines across the room.
- Full-Extension Synchronized Drawer Runners: High-load undermount runners feature gear-synchronized roller tracks that eliminate side-to-side play. Even when loaded with heavy cookware or books, drawers glide effortlessly and close with whisper-quiet hydraulic damping.
- Zero-Clearance Pocket Slide Tracks: Dual-arm pocket door hardware allows large cabinet shutters to pivot 90 degrees and slide completely flush into side cavities, exposing inner workspaces or dry bars without obstructing room traffic.
When these mechanical components are mounted into subpar core materials like MDF or particle board, the screws eventually pull free from the soft fibers under continuous motion. Housing precision hardware within solid marine plywood ensures that every pivot point remains anchored permanently, preserving the smooth, silent operation of your furniture year after year.
Core Material Integrity: Why BWP IS:710 Marine Plywood is Non-Negotiable
- Moisture & Temperature Immunity: Boiling-Water-Proof (BWP) marine plywood utilizes synthetic phenol-formaldehyde resin bonding that resists swelling, delamination, or warping even in humid coastal climates or near kitchen prep zones.
- Extreme Screw-Holding Capacity: The cross-laminated timber veneers of high-density marine plywood grip hardware fasteners with extraordinary strength, ensuring heavy-duty hinges and gas struts never loosen or tear out under tension.
- Structural Rigidity & Load-Bearing Resilience: Unlike compressed wood fibers that sag under static weight, cross-laminated marine plywood maintains its flat plane over long spans, preventing expanding table leaves and floating desk surfaces from bowing.
Combining boiling-water-proof core carcasses with top-tier European mechanical hardware, kinetic furniture transforms from a delicate novelty into a permanent architectural asset. This commitment to structural integrity ensures your home adapts effortlessly to daily living without ever sacrificing stability or luxury.
Financial Transparency: Custom Millwork vs. Flat-Pack Modular
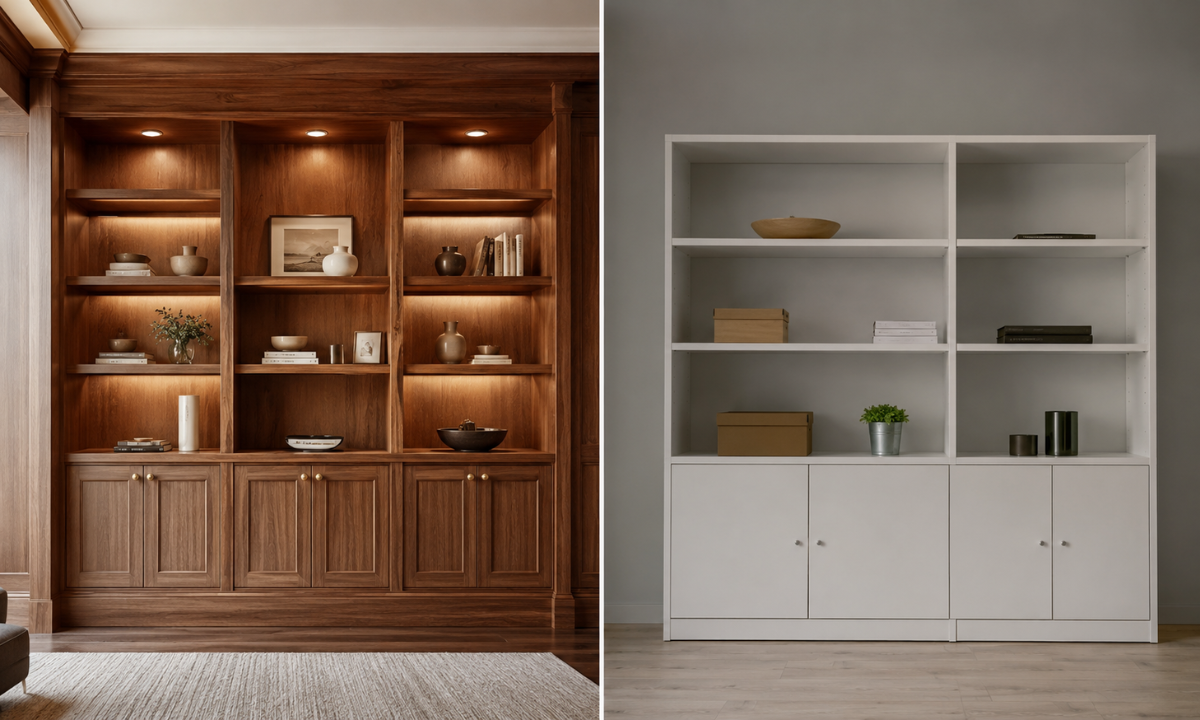
Investing in kinetic, multifunctional furniture is fundamentally an investment in architectural efficiency. While mass-produced flat-pack furniture advertises an enticingly low upfront sticker price, it routinely turns into a frustrating, short-lived disappointment when installed in a high-use luxury home.
Evaluating the financial realities of custom-engineered millwork versus off-the-shelf modular options requires looking beyond initial purchase price and measuring true long-term value, mechanical reliability, and structural integrity.
Custom Millwork vs. Mass Modular: A Direct Financial & Functional Comparison
- Upfront Cost Investment: Flat-pack modular furniture carries a lower initial price tag (typically ranging between ₹25,000 and ₹75,000 for basic folding or Murphy-style units), whereas bespoke engineered millwork ranges from ₹1.5 Lakh to ₹4.5 Lakh+ per multi-functional assembly, depending on hardware complexity and material finishes.
- Expected Service Lifetime: Off-the-shelf particle board transformations frequently suffer mechanical failures within 18 to 36 months of daily use due to stripped screw holes, sagging frames, and worn plastic gears. In contrast, custom BWP marine plywood joinery backed by European motion hardware has operated flawlessly for decades.
- Precision Spatial Integration: Mass-manufactured pieces leave awkward filler gaps, exposed mounting brackets, and unutilized wall pockets. Bespoke architectural millwork is measured down to the millimeter to fit completely flush within your room’s exact structural dimensions.
- Property & Resale Valuation: Generic, freestanding folding furniture adds zero appraisal value to a home. Custom-engineered wall systems and concealed architectural storage actively elevate the overall market value and spatial appeal of urban luxury residences.
When viewed through the lens of cost-per-use over a ten-year horizon, custom-engineered millwork proves to be significantly more economical than mass-produced alternatives. Replacing a sagging particle-board wall bed or broken extension mechanism every three years not only drains financial resources but also damages surrounding wall finishes and flooring during repeated teardowns and reinstallations.
Key Cost Drivers in High-Performance Kinetic Millwork
- Factory-Certified BWP IS:710 Marine Core: Utilizing boiling-water-proof plywood carcasses adds a modest material premium over standard commercial MR boards, but it guarantees absolute resistance against humidity warping, termite damage, and core delamination.
- Precision European Motion Assemblies: High-load gas struts, counterbalanced pivot mechanisms, and synchronized linear runners from manufacturers like Blum or Hafele represent a crucial investment that directly determines smooth, silent daily operation.
- Artisanal Surface Finishes: Hand-rubbed natural timber veneers, multi-coat non-yellowing Italian PU lacquers, and metallic PVD-coated inlays require skilled master craftsmanship, ensuring your transforming furniture looks as exquisite closed as it performs open.
- Integrated MEP & Structural Retrofitting: Concealing wiring for internal LED task lighting, wireless charging pads, and automated touch-latches behind kinetic panels involves specialized electrical chasing and site engineering.
To safeguard homeowners against mid-project cost inflation, transparent financial planning is paramount. Every kinetic furniture system at The KariGhars and custom millwork package is detailed in a fixed, line-item Bill of Quantities (BOQ) locked prior to production. This guarantees complete financial clarity, ensuring zero unexpected fees, zero mid-site price escalations, and absolute confidence in your home’s long-term transformation.
Why Choose The KariGhars?
Transforming a compact urban floor plan into a fluid, multi-dimensional sanctuary requires a design partner that bridges visionary architectural concepts with rigorous mechanical engineering. When selecting premier Interior designers in Bangalore to execute complex kinetic joinery and compact luxury spatial transformations, experience, material discipline, and execution governance are non-negotiable.
For over 18 years, The KariGhars has led the luxury residential sector across Bangalore, delivering more than 6,500 bespoke homes, penthouses, and compact luxury estates. We eliminate the friction, mechanical failures, and budget inflation typical of standard interior projects through an uncompromising turnkey model.
Five Structural Guarantees of The KariGhars Execution
- Industry-Leading Lifetime Structural Warranty: Complete structural peace of mind across all custom wall beds, expanding tables, concealed storage systems, and modular carcasses built exclusively from 100% factory-certified Marine-Grade BWP IS:710 Plywood.
- Guaranteed 48-Hour After-Sales Support: Our dedicated post-handover service division guarantees site intervention within 48 hours for any mechanical tuning, hardware adjustment, or operational query.
- Locked Price BOQ (Zero-Cost Escalation): Every line item, material specification, and hardware mechanism is finalized and locked prior to production guaranteeing zero hidden fees or mid-project cost spikes.
- 100% In-House Master Craftsmanship: We never delegate your vision to third-party subcontractors. Our internal team of 650+ master artisans, site engineers, and interior architects manages every detail under direct quality governance.
- 4-Story Flagship Experience Studio: Test motorized hardware channels, feel hand-rubbed timber veneers, and interact with full-scale transforming furniture mockups at our 8,000 sq. ft. studio in Sector 1, HSR Layout, Bangalore.
These foundational commitments ensure that your home’s transformation moves seamlessly from initial 3D spatial engineering to final key handover delivering a living space that operates with effortless mechanical precision day after day.
Conclusion
Living in a compact urban footprint should never require sacrificing architectural elegance, personal comfort, or daily functionality. By moving away from static furniture clutter and embracing precision-engineered multi-use joinery, high-density marine-grade core materials, and concealed European motion hardware, you unlock the full latent potential of every square meter in your home.
True luxury is not defined by sheer square footage; it is defined by how intelligently your space responds to your life. When your home adapts effortlessly to work, relaxation, and grand hosting, compact living becomes an empowering, sophisticated experience.
Ready to engineer fluid, uncompromising luxury into your home? Schedule a private consultation at The KariGhars flagship experience studio in HSR Layout, Bangalore, and let us bring your architectural vision to life.